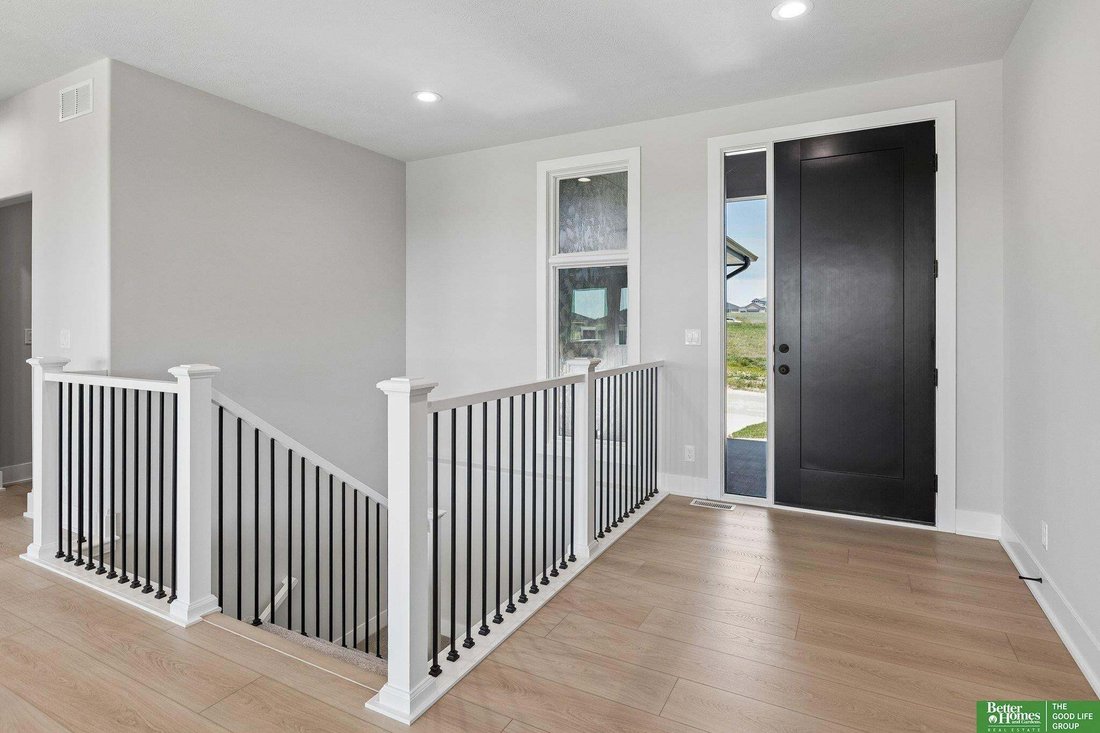
$659,900
5 Bedrooms Single Family Detached
- 5 Beds
- 3 Baths
- 3,536 Sqft
- 10,455 Sqft lot
- Updated: July 2
- MLS#22609865
About the Property
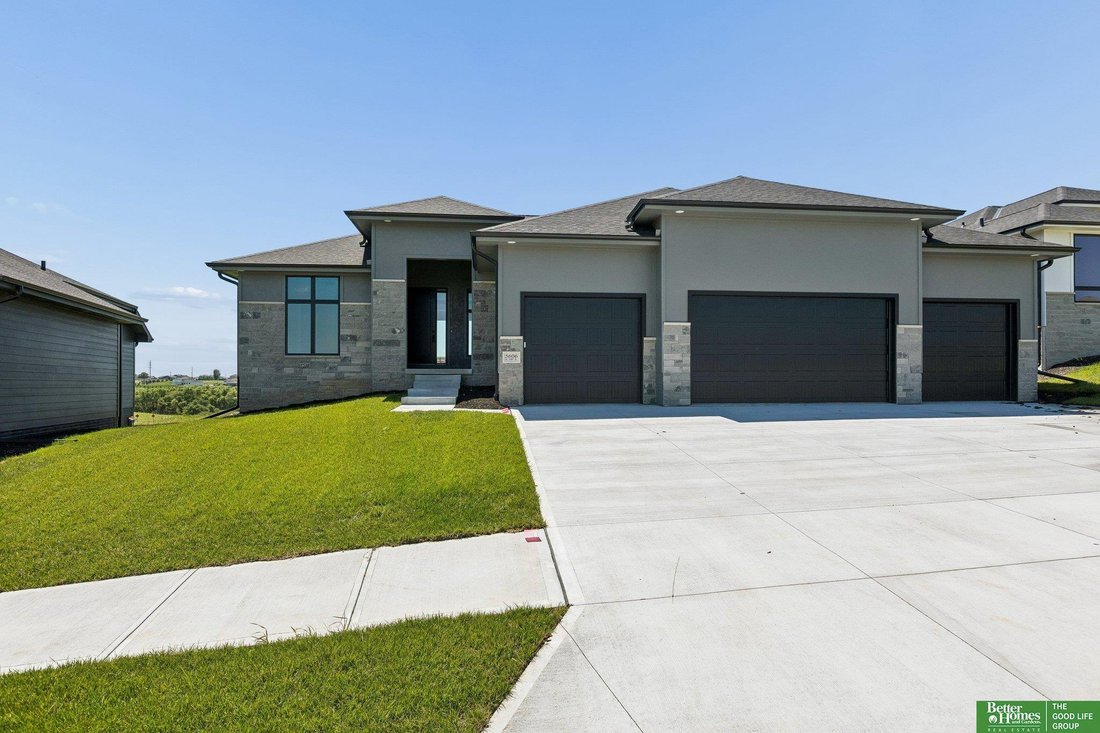
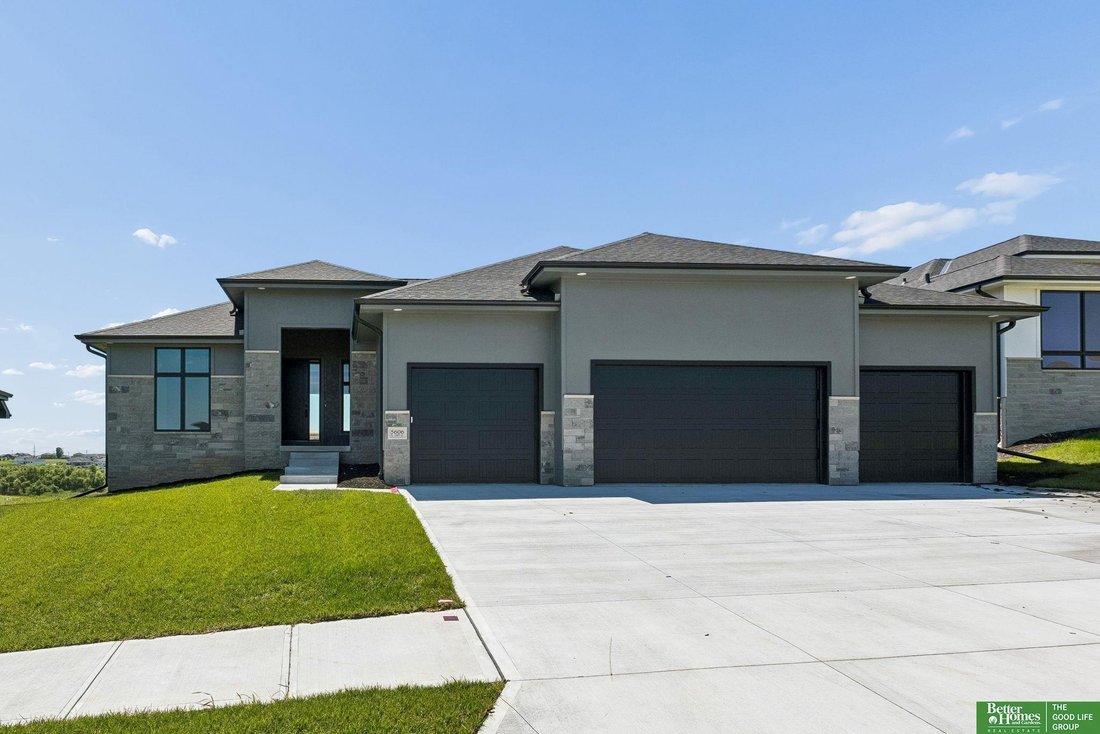
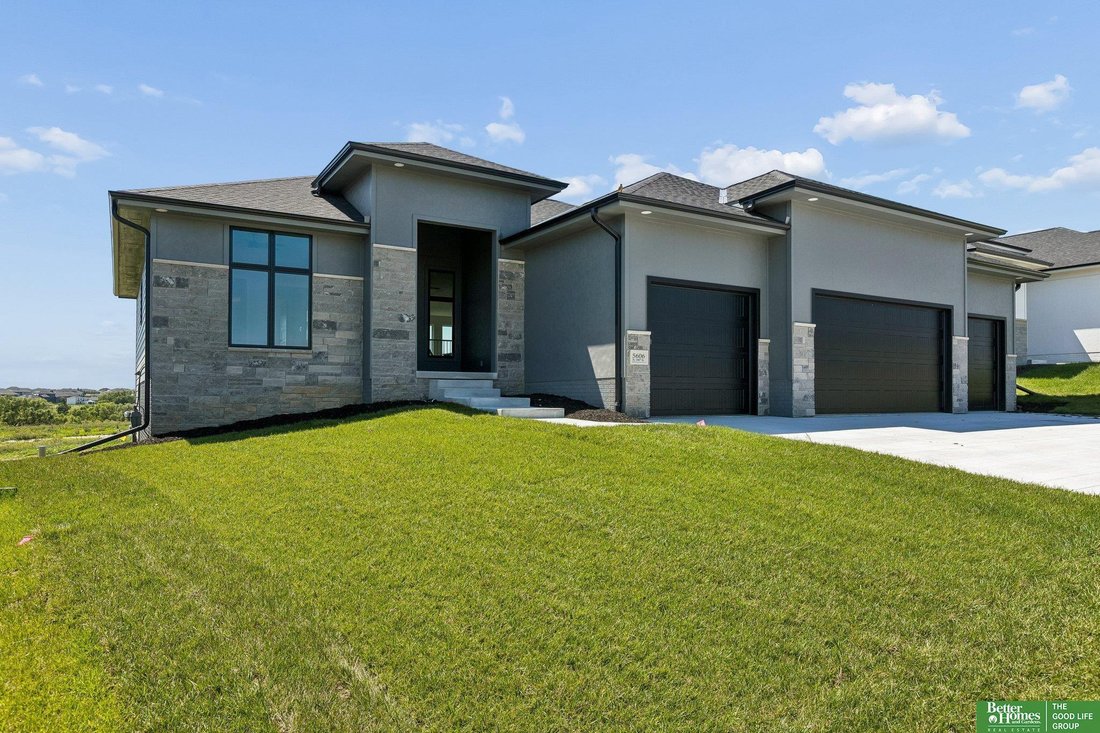
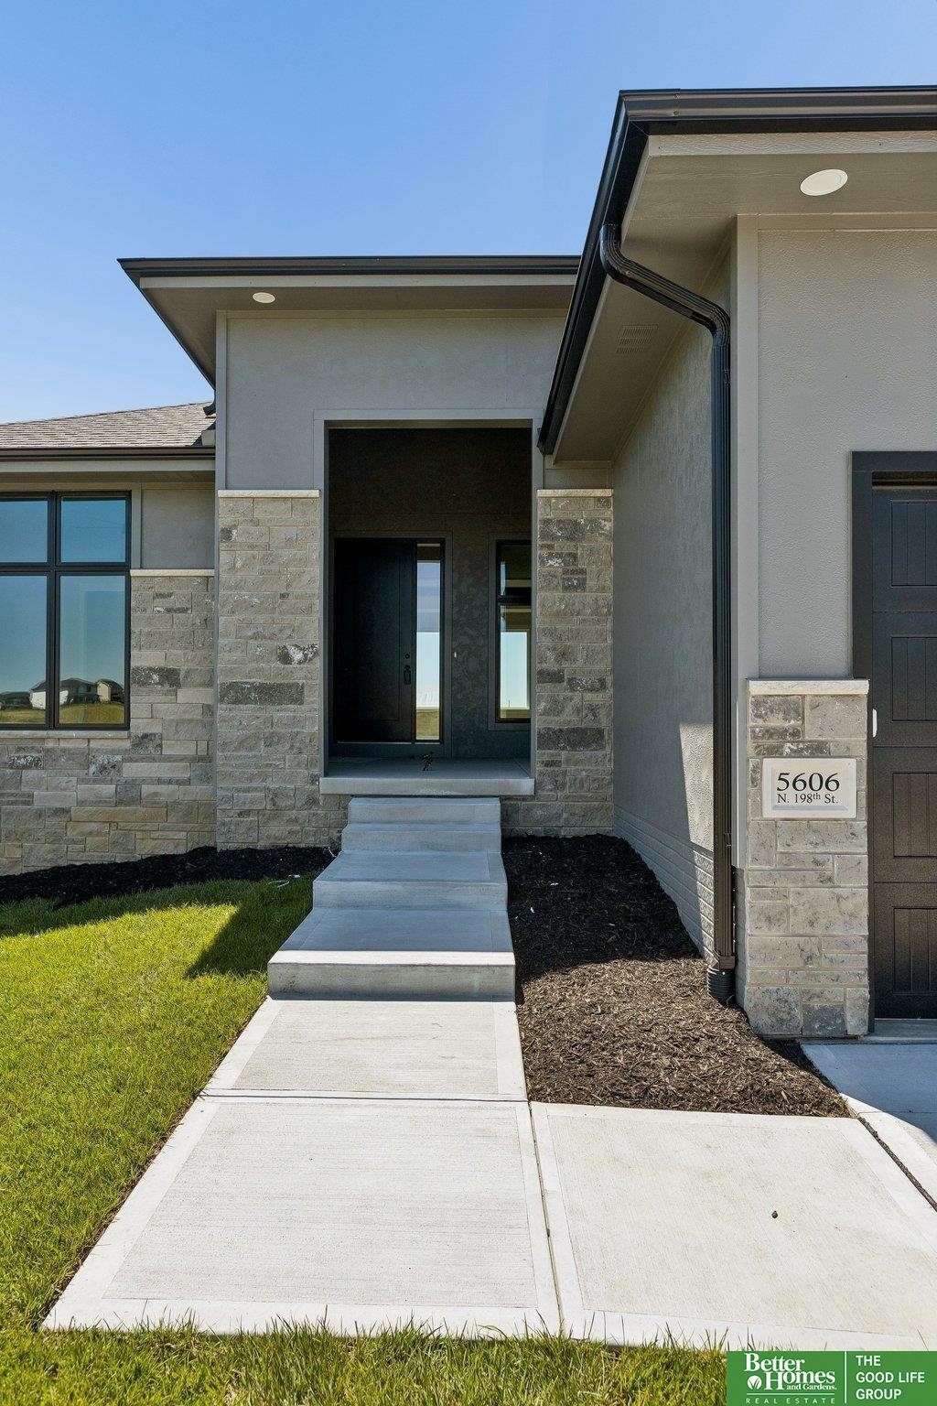
Meet Tyler from Hildy Homes. His amazing finishes come with quartz countertops, ceramic tile, custom cabinets with soft close doors and drawers in the kitchen, stainless steel appliances, aluminum clad Pella windows, and cat 6 ethernet. This Tyler floorplan sits on a large walkout lot in Avante with a large 4-CAR-GARAGE. This home has 1,922 finished sq. ft. on the main level and 1,614 finished Sq.
Meet Tyler from Hildy Homes. His amazing finishes come with quartz countertops, ceramic tile, custom cabinets with soft close doors and drawers in the kitchen, stainless steel appliances, aluminum clad Pella windows, and cat 6 ethernet. This Tyler floorplan sits on a large walkout lot in Avante with a large 4-CAR-GARAGE. This home has 1,922 finished sq. ft. on the main level and 1,614 finished Sq. Ft. in the basement. The basement includes a large flex room, family room with wet bar and island, and 3/4 bath. This home comes with a 1 year builder warranty. All measurements are approximate. Move In Ready!
-
Property type
House
-
Year built
2026
-
Price/sqft
$186
Features
- Garage
- Fireplace
- New Builds
- Bar
- Basement
Explore the Area
5606 N 198th Street, Elkhorn, NE 68022, Bennington, Nebraska, United States
View on Google Maps
Price per sqft
Low
High
Joined 6 years ago
You have inquired about this property
The agent will contact you soon by
Listed by
Better Homes and Gardens Real Estate The Good Life Group
Nebraska, United States
View agency profile
133
Listings
2020
Joined
Book home tour with the agent
Choose a date and whether you'd like a virtual or in-person tour with the agent.
Preferred date
Tour type
Better Homes and Gardens Real Estate The Good Life Group
Elkhorn, Nebraska, United States
View agency profile
Last updated
July 2
First listed
April 14
Listing reference
sdfhkk
Trusted by the World's Leading Brokers
The agents behind the world's most exceptional properties list with JamesEdition.
- Listings from Sotheby's, Christie's, BARNES, and Engel & Völkers
- Every listing reviewed before it goes live
- Connect directly with verified listing agents
By continuing you agree to our Terms and Privacy Policy.
brokerages we
partnered with
partnered with