$575,000
4 Bedrooms Single Family Detached
- 4 Beds
- 3 Baths
- 2,948 Sqft
- 10,455 Sqft lot
- Updated: July 10
-
1
Views for last 30 days
- MLS#22617414
About the Property
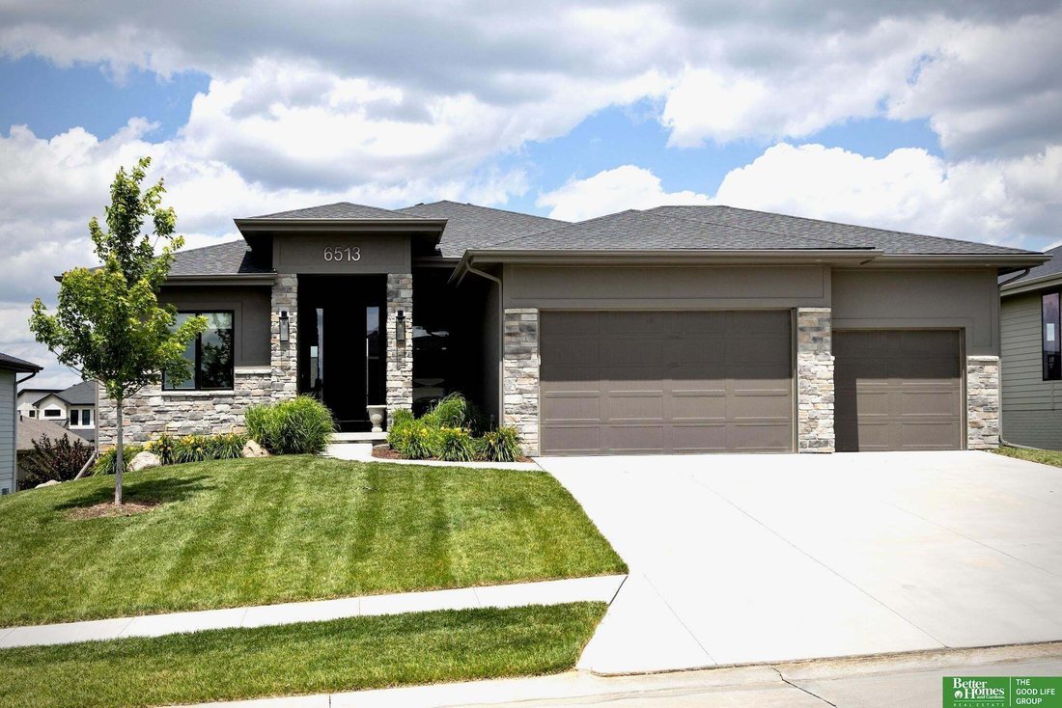
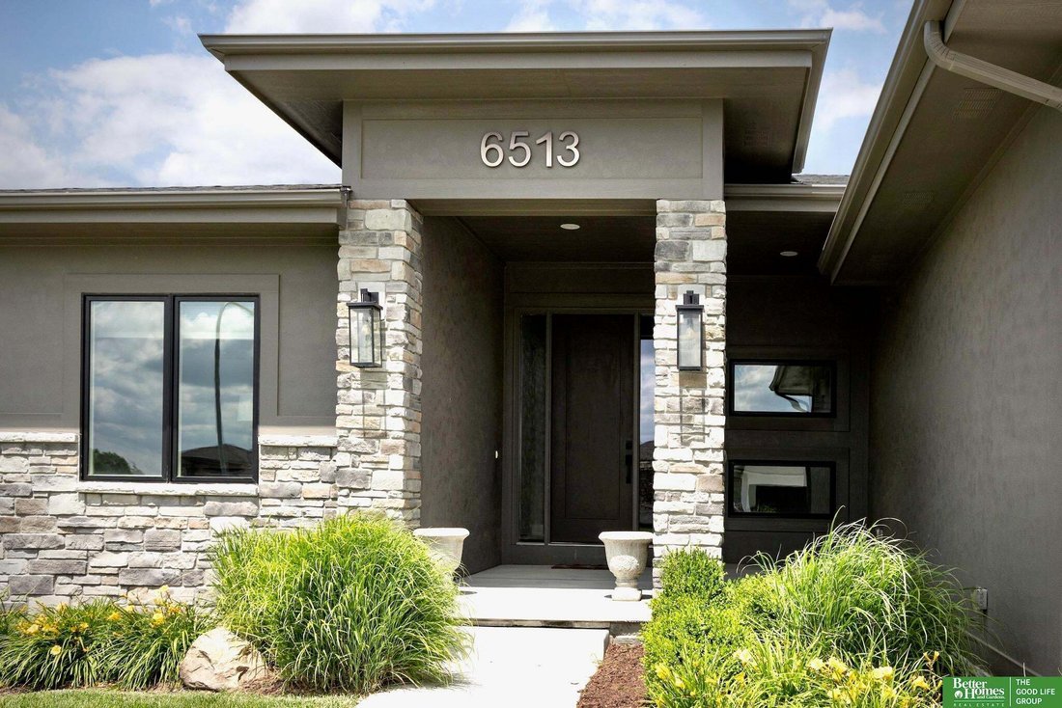
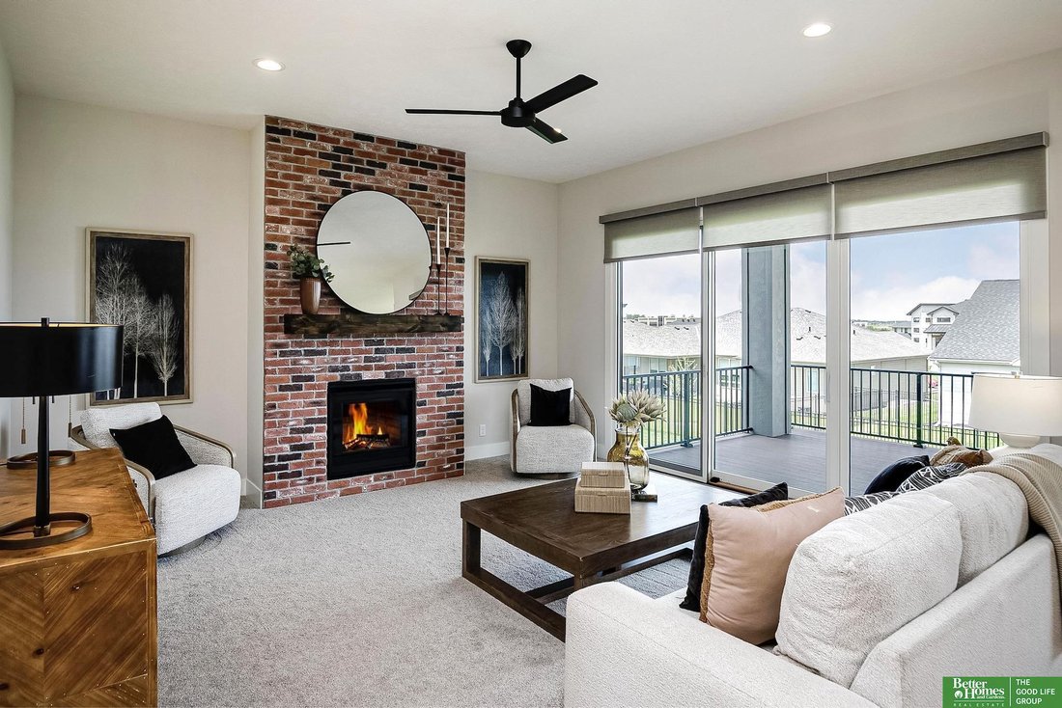
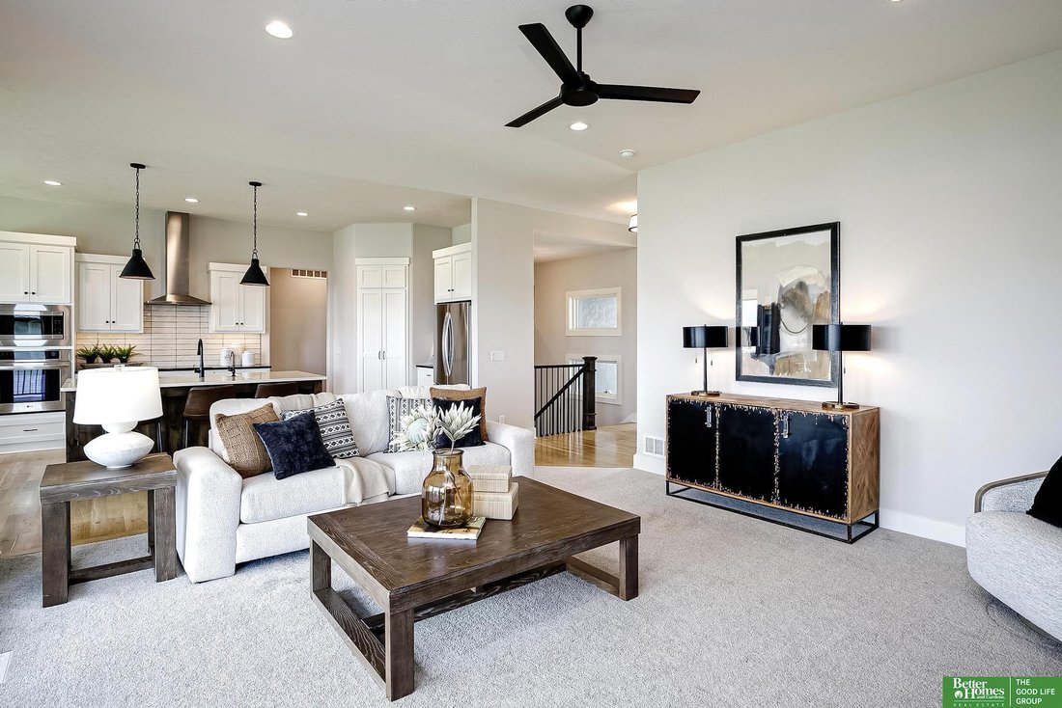
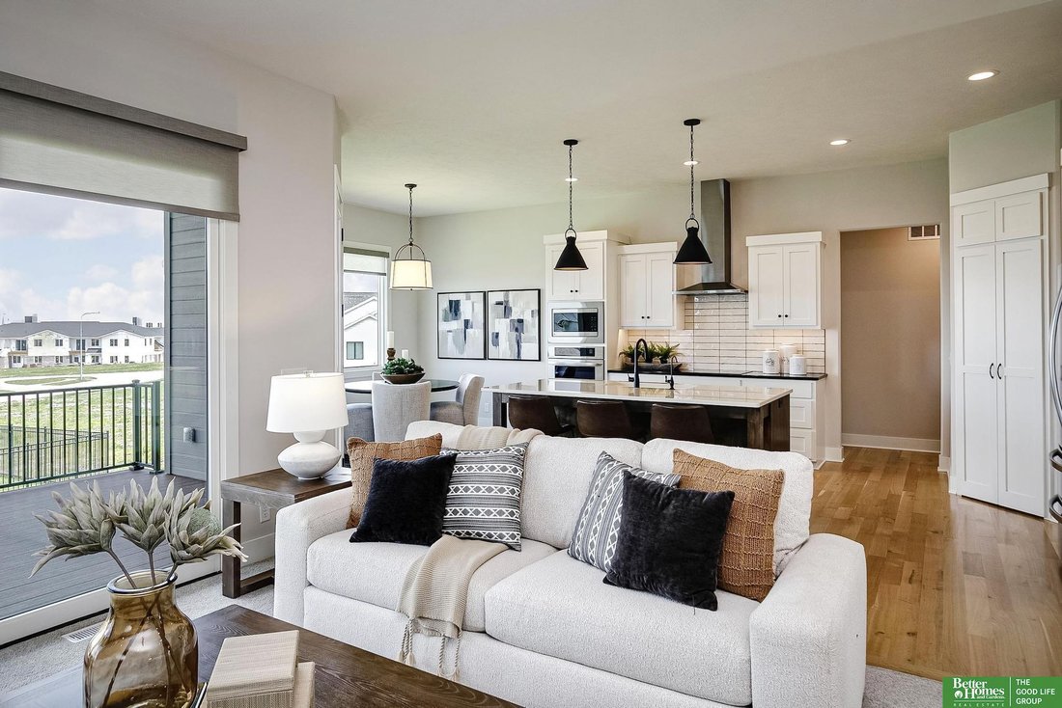
Stunning custom walk-out ranch in sought-after Gretna Schools! Offering a desirable split-bed floor plan with 4 bed, 3 baths & 3-car, this home blends thoughtful design with everyday comfort. Beautiful landscaping & a welcoming porch create exceptional curb appeal. Inside, solid hardwood floors lead to a light-filled living room anchored by brick gas fireplace & triple-wide sliding doo
Stunning custom walk-out ranch in sought-after Gretna Schools! Offering a desirable split-bed floor plan with 4 bed, 3 baths & 3-car, this home blends thoughtful design with everyday comfort. Beautiful landscaping & a welcoming porch create exceptional curb appeal. Inside, solid hardwood floors lead to a light-filled living room anchored by brick gas fireplace & triple-wide sliding door. Kitchen designed for gathering with oversized island, walk-in pantry, convection cooktop & wall oven. Dining area opens to covered composite deck, perfect for grilling or relaxing outdoors. The primary suite features dual sinks, a tiled walk-in shower & spacious walk-in closet with direct access to laundry room. Additional bedroom, full bath & drop zone complete the main level. The walk-out lower level offers a large family room, rec area with gorgeous wet bar, 2 additional bedrooms, ¾ bath & abundant storage. Every detail thoughtfully curated for modern living. Previous model home for Silverstone.
-
Property type
House
-
Year built
2022
-
Price/sqft
$195
Features
- Garage
- Fireplace
- Terrace
- Washer Dryer
- Kitchen island
- Laundry Room
- Bar
- Basement
Explore the Area
6513 S 208th Avenue, Elkhorn, NE 68022, Omaha, Nebraska, United States
View on Google Maps
Price per sqft
Low
High
Joined 6 years ago
You have inquired about this property
The agent will contact you soon by
Listed by
Better Homes and Gardens Real Estate The Good Life Group
Nebraska, United States
View agency profile
154
Listings
2020
Joined
Book home tour with the agent
Choose a date and whether you'd like a virtual or in-person tour with the agent.
Preferred date
Tour type
Better Homes and Gardens Real Estate The Good Life Group
Elkhorn, Nebraska, United States
View agency profile
Last updated
July 10
First listed
Jun 19
Listing reference
34qj62
Similar Properties Nearby
New Listings in Omaha


Explore More Homes for Sale
Omaha, NE, United States property types
Omaha, NE, United States popular searches
- Properties with Pool in Omaha, NE, United States
- Properties with Fitness Center / Gym in Omaha, NE, United States
- Lake View properties in Omaha, NE, United States
- Lakefront properties in Omaha, NE, United States
- Waterfront properties in Omaha, NE, United States
- Water View properties in Omaha, NE, United States
- River View properties in Omaha, NE, United States
- Duplex properties in Omaha, NE, United States
- Gated Community properties in Omaha, NE, United States
- Riverfront properties in Omaha, NE, United States
- Properties with Steam Room in Omaha, NE, United States
- Properties with Indoor Pool in Omaha, NE, United States
- City View properties in Omaha, NE, United States
Related Guides & Stories
Trusted by the World's Leading Brokers
The agents behind the world's most exceptional properties list with JamesEdition.
- Listings from Sotheby's, Christie's, BARNES, and Engel & Völkers
- Every listing reviewed before it goes live
- Connect directly with verified listing agents
By continuing you agree to our Terms and Privacy Policy.
brokerages we
partnered with
partnered with