$949,000
Single Family Residence In Elk Ridge
- 5 Beds
- 4 Baths
- 4,637 Sqft
- 40,511 Sqft lot
- Updated: September 15
- Source: UtahRealEstate (Wasatch Front) MLS#2163131
About the Property
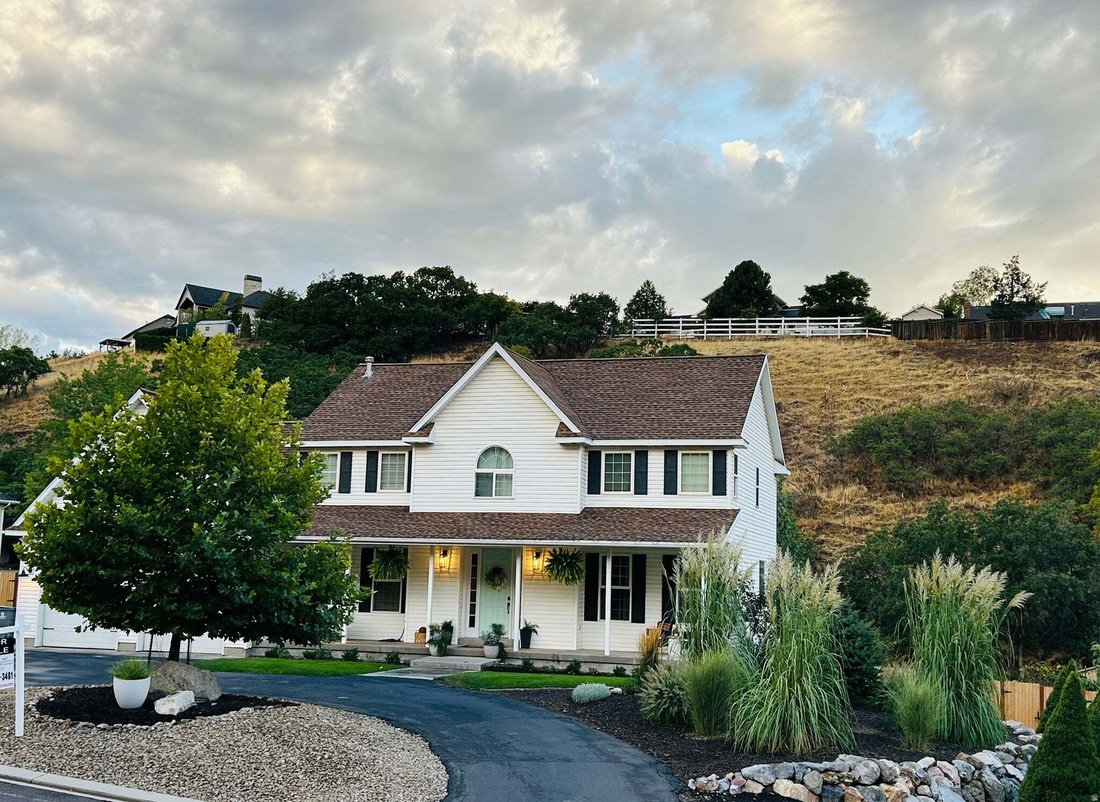
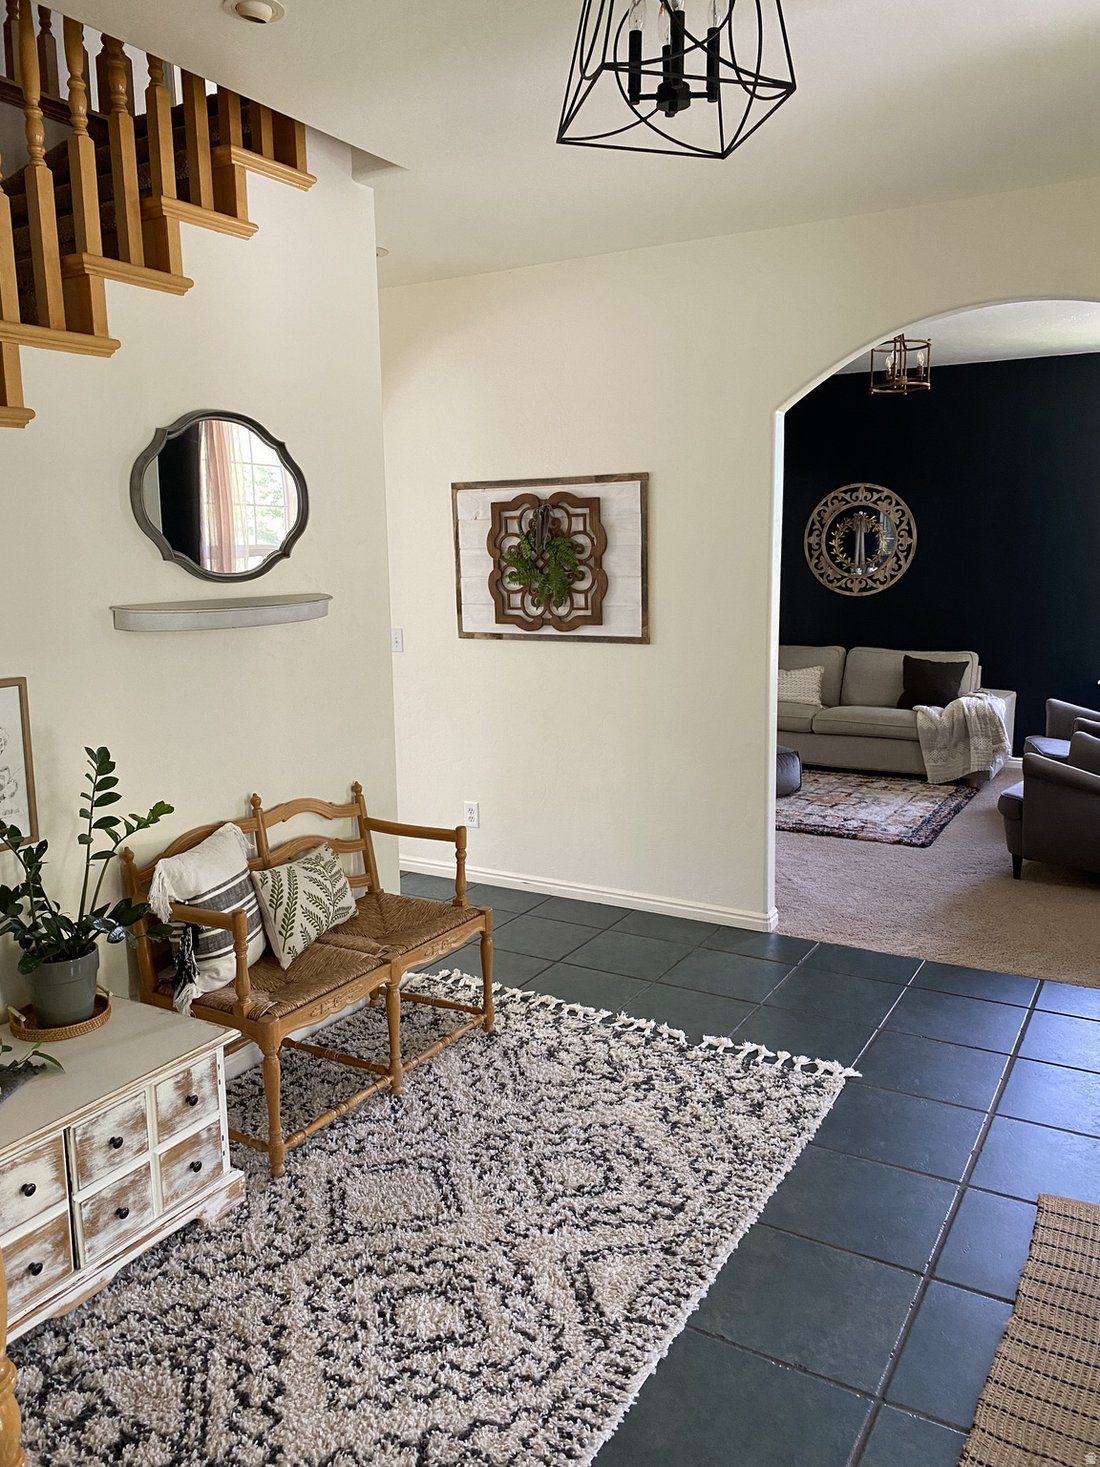
What a Great Home! What a Great Price! Traditional farmhouse style with the hard-to-find combination of privacy, square footage, potential multi-family living, and a large .925-acre lot. With a tree & brush covered hill behind you where you can watch wildlife (turkeys, deer and other animals) as well as wildlife across the road from the front of the house and up the hill, you will enjoy the un
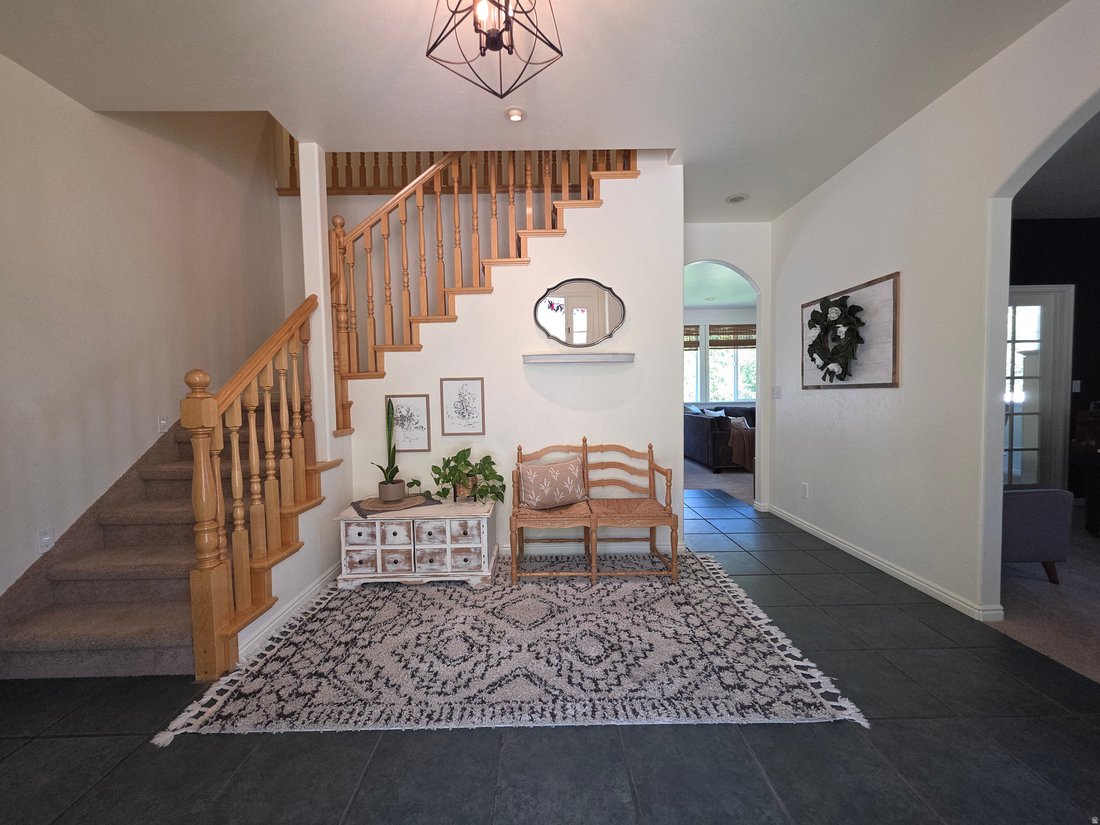
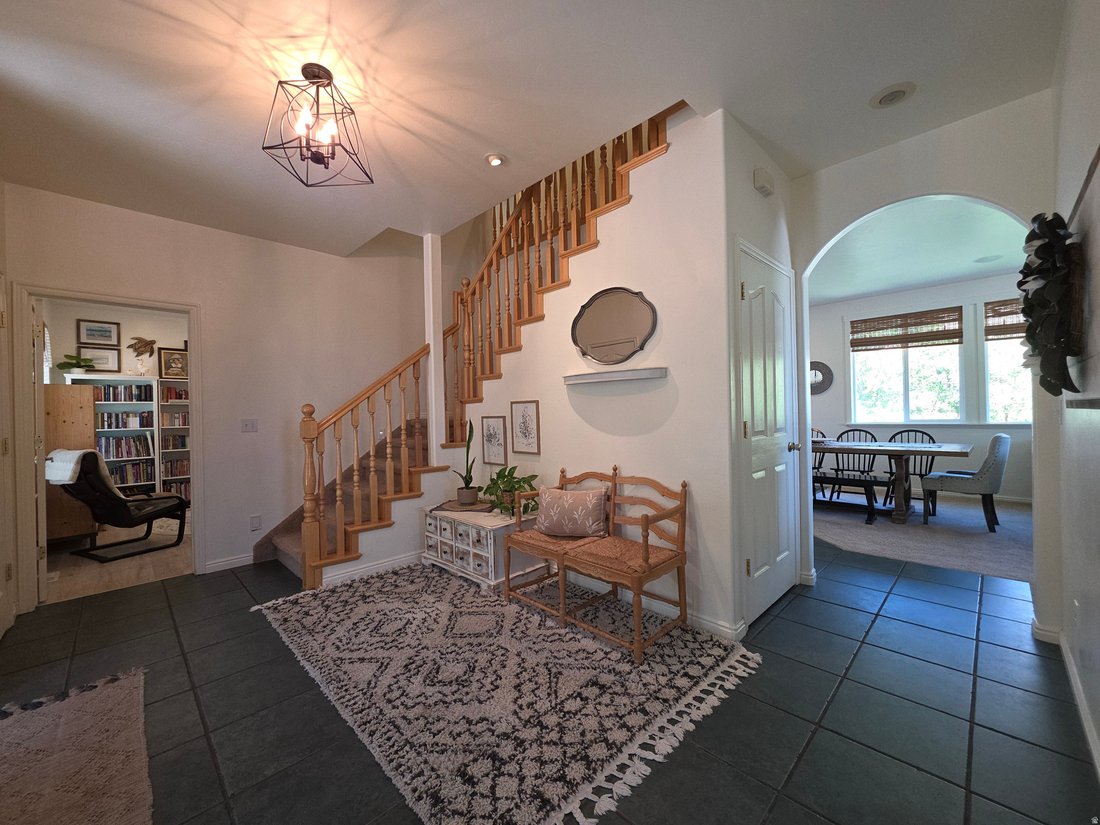
What a Great Home! What a Great Price! Traditional farmhouse style with the hard-to-find combination of privacy, square footage, potential multi-family living, and a large .925-acre lot. With a tree & brush covered hill behind you where you can watch wildlife (turkeys, deer and other animals) as well as wildlife across the road from the front of the house and up the hill, you will enjoy the unmatched privacy of living in Loafer Canyon. At nearly an acre, you can BRING YOUR HORSES TOO. Home has a family room on each of the 3 levels, insuring plenty of room to gather and relax. A 2nd basement kitchen, basement laundry hook ups, and basement entrance offer a potential ADU (see Elk Ridge City for requirements). 5 bedrooms but potential for more. There is also an office (being used as a classroom) and a formal living room on the main floor. The upstairs family room (being used as a bedroom), has a built-in playhouse and a large built-in storage closet. Many storage closets throughout. Yoou’ll be hard pressed to run out of hot water with double water heaters. Stay cozy in winter with a gas fireplace in the downstairs living room. 9 foot ceilings on the main level give it a spacious feel. The oversized garage with a pull-through shop area and rear garage door lead to a fully fenced backyard. There are raised bed gardens and a large in-ground garden. Automatic sprinklers make watering the apple trees, peach tree, strawberries, blackberries, raspberries and the rest of your garden easy. Relax on the rear deck or the pea gravel picnic area. Hillside trails, a deep rustic sandbox, basketball standard, and a wood chip area for playground equipment add enjoyment for little ones. Plenty of parking for your family and guests. Newer large Lifetime storage shed included. Square footage is from county records. Spacious kitchen with pull out drawers in pantry area, two laundry rooms, huge master suite with huge master bather featuring double basin vanity, large shower, separate jetted tub and large walk-in closet. Walk-out basement. Dual heating systems and dual A/C units plus a water softening system. Great room is wired for surround sound and wired for outside speakers. You’ve got to see this one.
-
Property type
House
-
Floors
3
-
Year built
2001
-
Price/sqft
$204
Features
Explore the Area
387 N LOAFER CANYON ROAD RD E, Payson, Utah, United States
View on Google Maps
Price per sqft
Low
High
Joined 11 months ago
You have inquired about this property
The agent will contact you soon by
Listed by
4
Listings
2025
Joined
Book home tour with the agent
Choose a date and whether you'd like a virtual or in-person tour with the agent.
Preferred date
Tour type
Last updated
September 15
First listed
June 5
Listing reference
2163131
Listing status
Based on information from the Wasatch Front Regional Multiple Listing Service, Inc. as of 2026. All data, including all measurements and calculations of area, is obtained from various sources and has not been, and will not be, verified by broker or the MLS. All information should be independently reviewed and verified for accuracy. Properties may or may not be listed by the office/agent presenting the information.
Trusted by the World's Leading Brokers
The agents behind the world's most exceptional properties list with JamesEdition.
- Listings from Sotheby's, Christie's, BARNES, and Engel & Völkers
- Every listing reviewed before it goes live
- Connect directly with verified listing agents
By continuing you agree to our Terms and Privacy Policy.
brokerages we
partnered with
partnered with