


$899,000
4 Bedrooms Single Family Detached
- 4 Beds
- 3 Baths
- 2,361 Sqft
- 8,259 Sqft lot
- Updated: August 7
- MLS#226097161
About the Property
Welcome to 9526 Cote D’or Drive, a stunning 4 bedroom, 3 full bathroom SINGLE story solar home with approximately 2,361 sq. ft. of thoughtfully designed living space. This home has been curated to offer exceptional amenities. This open, desired layout offers comfort and style plus multi-generational flexibility options w/ a remote full bedroom/full bathroom. Meticulously maintained and complete pr
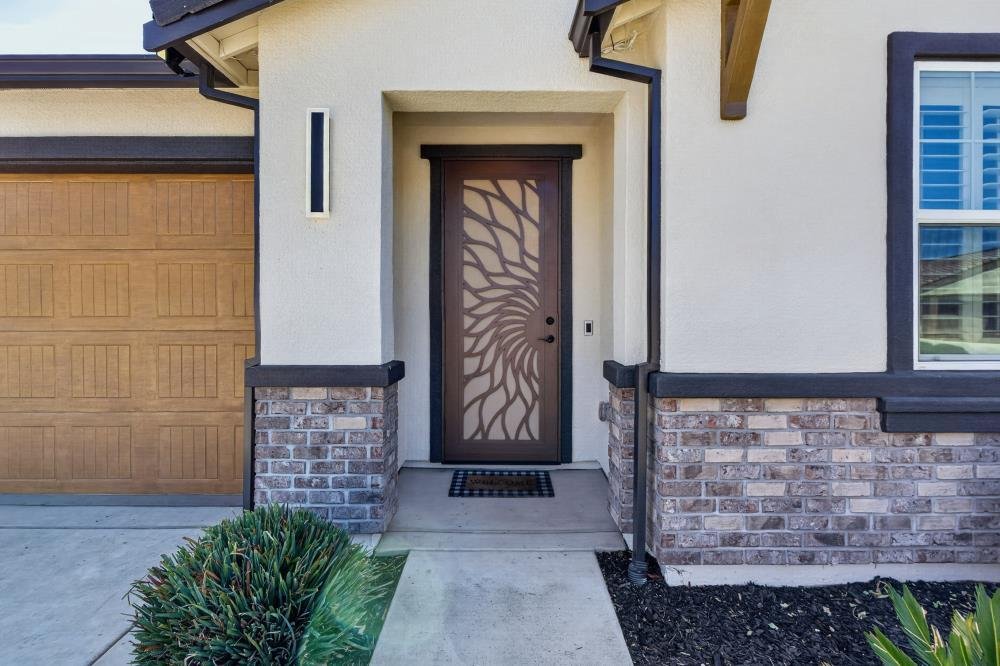
Welcome to 9526 Cote D’or Drive, a stunning 4 bedroom, 3 full bathroom SINGLE story solar home with approximately 2,361 sq. ft. of thoughtfully designed living space. This home has been curated to offer exceptional amenities. This open, desired layout offers comfort and style plus multi-generational flexibility options w/ a remote full bedroom/full bathroom. Meticulously maintained and complete pride of ownership on full display in this special space. Freshly painted interior and exterior in a neutral, stylish color palette completes this move-in ready home. Upgraded tile floors throughout the main living areas, bathrooms & laundry room (cabinets / utility sink). New carpet in all four bedrooms. High ceilings with ceiling fans throughout Plantation shutters, crown molding and custom wood accents enhance this special property. The spacious chef’s dream kitchen opens to a large Great Room and separate Dining Room for seamless entertaining. This gourmet kitchen has abundant slab granite countertops, a MASSIVE center island w/ seating capabilities & tile backsplash. Upgraded stainless steel appliances include: an oversized built-in refrigerator, large basin sink, built-in oven, convection microwave, gas cooktop/ hood. Plenty of cabinet and pantry space for utility and storage needs. The tranquil primary suite has a spa- inspired ensuite bathroom with slab granite countertops, extended dual sink vanity, soaking tub, separate shower and large walk-in closet. The private backyard will be your very own oasis. The new solar heated resort-inspired lagoon style pool w/ Baja shelf entry has umbrella port, sheer descent waterfall w/ bench shelf seating & four grotto stools surrounded by stacked stone/hardscape. Extensive stamped concrete decking, patio & wide side yards w/ lime, orange & apple trees, vegetable bed w/ drip irrigation complete this paradise. The galvanized steel double roof 12’ x 16’ gazebo w/ accent lights, twinkling bistro string lights, flat screen TV and privacy curtains make this the perfect California Room to enjoy year-round. RV parking (50’x 12’) w/ designated gate, an additional deep driveway (32’x 9’) and 3-car garage with Tesla EV charger included for convenience. This home is upgraded to the hilt and enjoys the new neighborhood Unity Park, Saini Trail system and Elk Grove Unified Schools. Ideal location close to HWY 99, shops, restaurants & Sky River Casino entertainment. No HOA. Pride of ownership awaits you in your new turn-key dream home.
-
Property type
House
-
Year built
2018
-
Price/sqft
$380
Features
- Walk In Closet
- Garage
- Open Kitchen
- Fireplace
- Garden
- Pool
- Gas Stovetop
- Laundry Room
- Gate
Features
Indoor
- High Ceiling
- Fireplace
- Air Conditioning
- Kitchen island
- Gas Stovetop
- Laundry Room
- Open Kitchen
- Walk In Closet
Outdoor
- Parking
- Pool
- Garage
- Gate
- Garden
Explore the Area
9526 Cote Dor, Elk Grove, CA 95624, California, United States
View on Google Maps
Price per sqft
Low
High
Joined 6 years ago
You have inquired about this property
The agent will contact you soon by
Listed by
Better Homes and Gardens Real Estate Reliance Partners
California, United States
View agency profile
10
Listings
2020
Joined
Book home tour with the agent
Choose a date and whether you'd like a virtual or in-person tour with the agent.
Preferred date
Tour type
Better Homes and Gardens Real Estate Reliance Partners
Sacramento, California, United States
View agency profile
Last updated
August 7
First listed
Aug 7
Listing reference
nkbxwh
Similar Properties Nearby
New Listings in Elk Grove







Explore More Homes for Sale
Elk Grove, CA, United States property types
Elk Grove, CA, United States popular searches
Related Guides & Stories
Trusted by the World's Leading Brokers
The agents behind the world's most exceptional properties list with JamesEdition.
- Listings from Sotheby's, Christie's, BARNES, and Engel & Völkers
- Every listing reviewed before it goes live
- Connect directly with verified listing agents
By continuing you agree to our Terms and Privacy Policy.
brokerages we
partnered with
partnered with