$1,795,000
Single Family Detached Elizabethtown
- 6 Beds
- 5 Baths
- 7,528 Sqft
- 2.69 Ac lot
- Updated: September 9
- MLS#1726969
About the Property
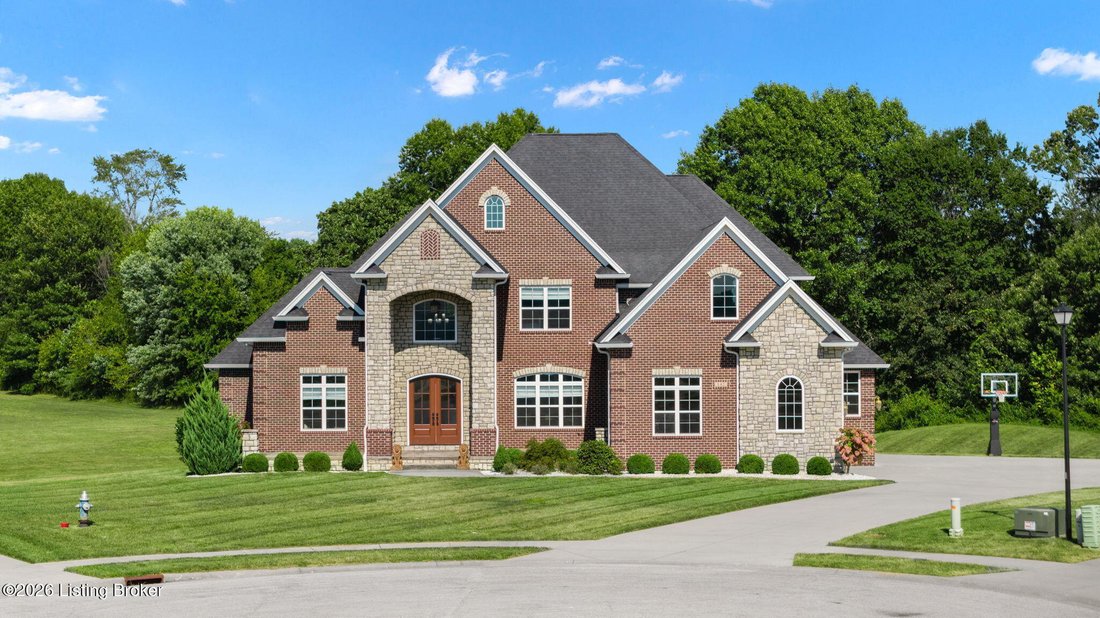
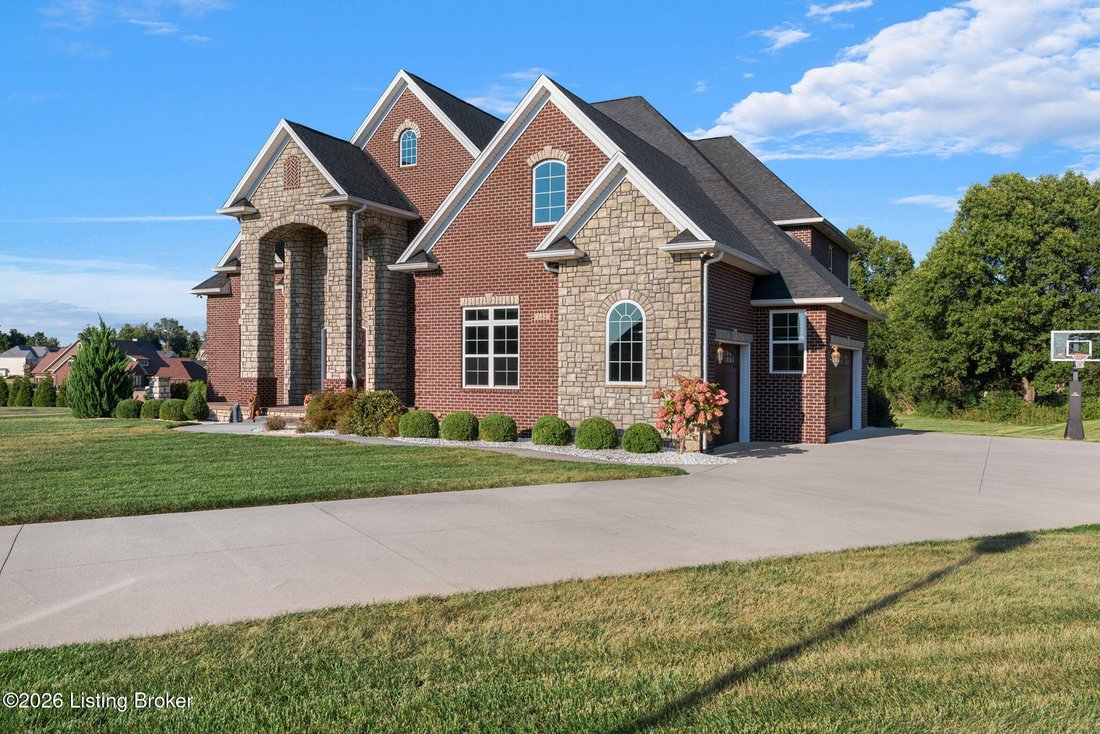
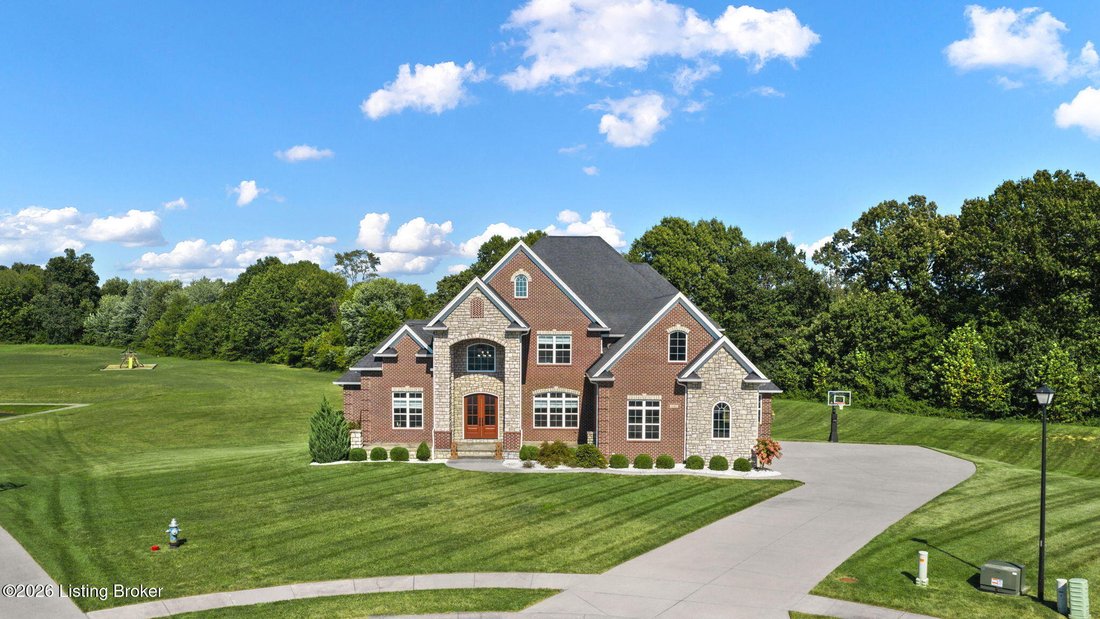
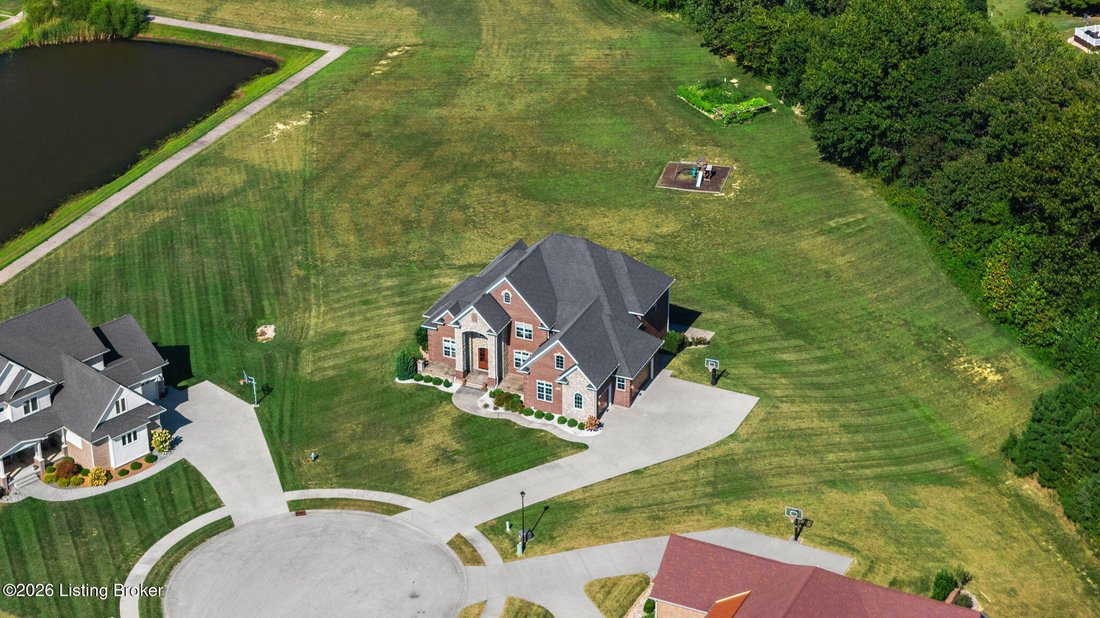
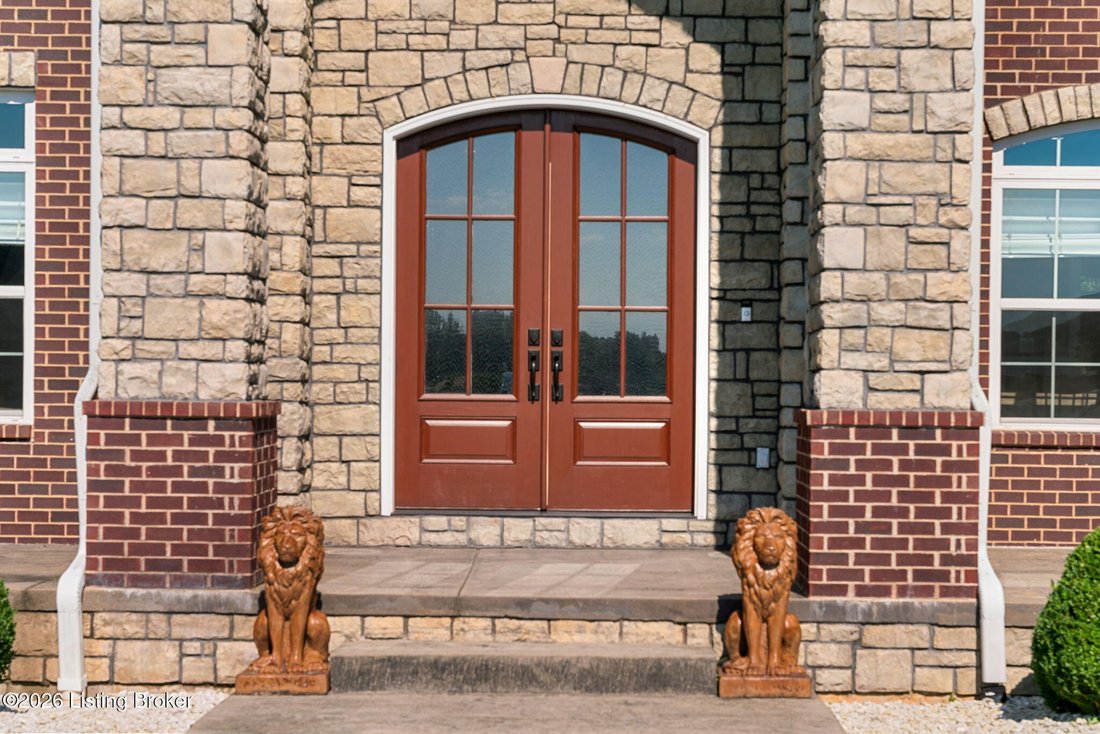
A rare luxury offering in Magnolia Farms—one of Elizabethtown’s most distinguished subdivisions. Privately positioned at the end of a cul-de-sac on an impressive 2.69-acre lot, this custom-built, one-owner home offers 9,633 square feet under roof, exceptional craftsmanship and stunning views from the private backyard. The thoughtfully designed floor plan features six bedrooms, five full bathrooms
A rare luxury offering in Magnolia Farms—one of Elizabethtown’s most distinguished subdivisions. Privately positioned at the end of a cul-de-sac on an impressive 2.69-acre lot, this custom-built, one-owner home offers 9,633 square feet under roof, exceptional craftsmanship and stunning views from the private backyard. The thoughtfully designed floor plan features six bedrooms, five full bathrooms and three fully equipped kitchens, providing remarkable flexibility for entertaining, extended family or multigenerational living. A dramatic two-story foyer opens to the soaring two-story great room, while two natural gas fireplaces, a sunroom, screened-in back porch and dedicated theater room create inviting spaces for every occasion. The custom kitchen is beautifully appointed with custom cabinetry, built-ins and a natural gas cooktop. Additional upscale features include elegant 8-foot doors, geothermal heating and cooling, tankless water heaters, spray foam insulation and a full walkout basement. Outside, enjoy professionally designed landscaping, sod and a sprinkler system, all surrounded by peaceful views and exceptional backyard privacy. A spacious three-car garage completes this extraordinary Magnolia Farms residence. Luxury, privacy, energy efficiency and timeless custom design come together in one of Elizabethtown’s most desirable settings
-
Property type
House
-
Year built
2019
-
Price/sqft
$238
Features
Explore the Area
142 Waterside Dr, Elizabethtown, KY 42701, Kentucky, United States
View on Google Maps
Price per sqft
Low
High
Joined 1 year ago
You have inquired about this property
The agent will contact you soon by
Listed by
4
Listings
2025
Joined
Book home tour with Rachel Brantingham
Choose a date and whether you'd like a virtual or in-person tour with the agent.
Preferred date
Tour type

Last updated
September 9
First listed
Sep 9
Agent licence
#223121
Listing reference
2150479655876942
Listing status
Similar Properties Nearby
New Listings in Kentucky


Explore More Homes for Sale
Kentucky, United States cities
- Homes for sale in Lexington, KY, United States
- Homes for sale in 40356, KY, United States
- Homes for sale in Nicholasville, KY, United States
- Homes for sale in Richmond, KY, United States
- Homes for sale in Watterson Park, KY, United States
- Homes for sale in 40475, KY, United States
- Homes for sale in 40509, KY, United States
- Homes for sale in 40502, KY, United States
- Homes for sale in 40515, KY, United States
- Homes for sale in Bowling Green, KY, United States
- Homes for sale in Somerset, KY, United States
- Homes for sale in 40383, KY, United States
- Homes for sale in Versailles, KY, United States
- Homes for sale in 40059, KY, United States
- Homes for sale in 42503, KY, United States
- Homes for sale in Prospect, KY, United States
- Homes for sale in 40324, KY, United States
- Homes for sale in Georgetown, KY, United States
- Homes for sale in Lawrenceburg, KY, United States
- Homes for sale in 42211, KY, United States
Kentucky, United States property types
- Houses for sale in Kentucky, United States
- Land for sale in Kentucky, United States
- Farm Ranches for sale in Kentucky, United States
- Apartments for sale in Kentucky, United States
- Condos for sale in Kentucky, United States
- Townhouses for sale in Kentucky, United States
- Co-Ops for sale in Kentucky, United States
- Bungalows for sale in Kentucky, United States
Kentucky, United States popular searches
- Properties with Pool in Kentucky, United States
- Waterfront properties in Kentucky, United States
- Water View properties in Kentucky, United States
- Panoramic / Scenic View properties in Kentucky, United States
- Properties with Fitness Center / Gym in Kentucky, United States
- Equestrian properties in Kentucky, United States
- Renovated properties in Kentucky, United States
- Properties with Tennis Court in Kentucky, United States
- Modern properties in Kentucky, United States
- Lakefront properties in Kentucky, United States
- Gated Community properties in Kentucky, United States
- Properties with Cinema in Kentucky, United States
- Properties with Sauna in Kentucky, United States
- Properties with Library in Kentucky, United States
- Golf View properties in Kentucky, United States
- River View properties in Kentucky, United States
- Riverfront properties in Kentucky, United States
- Mountain View properties in Kentucky, United States
- Duplex properties in Kentucky, United States
- Properties with Vineyard / Winery in Kentucky, United States
- Properties with Indoor Pool in Kentucky, United States
- Hilltop properties in Kentucky, United States
- Beachfront properties in Kentucky, United States
- High Altitude properties in Kentucky, United States
- Oceanfront properties in Kentucky, United States
- Properties with Helipad in Kentucky, United States
Related Guides & Stories
Trusted by the World's Leading Brokers
The agents behind the world's most exceptional properties list with JamesEdition.
- Listings from Sotheby's, Christie's, BARNES, and Engel & Völkers
- Every listing reviewed before it goes live
- Connect directly with verified listing agents
By continuing you agree to our Terms and Privacy Policy.
brokerages we
partnered with
partnered with