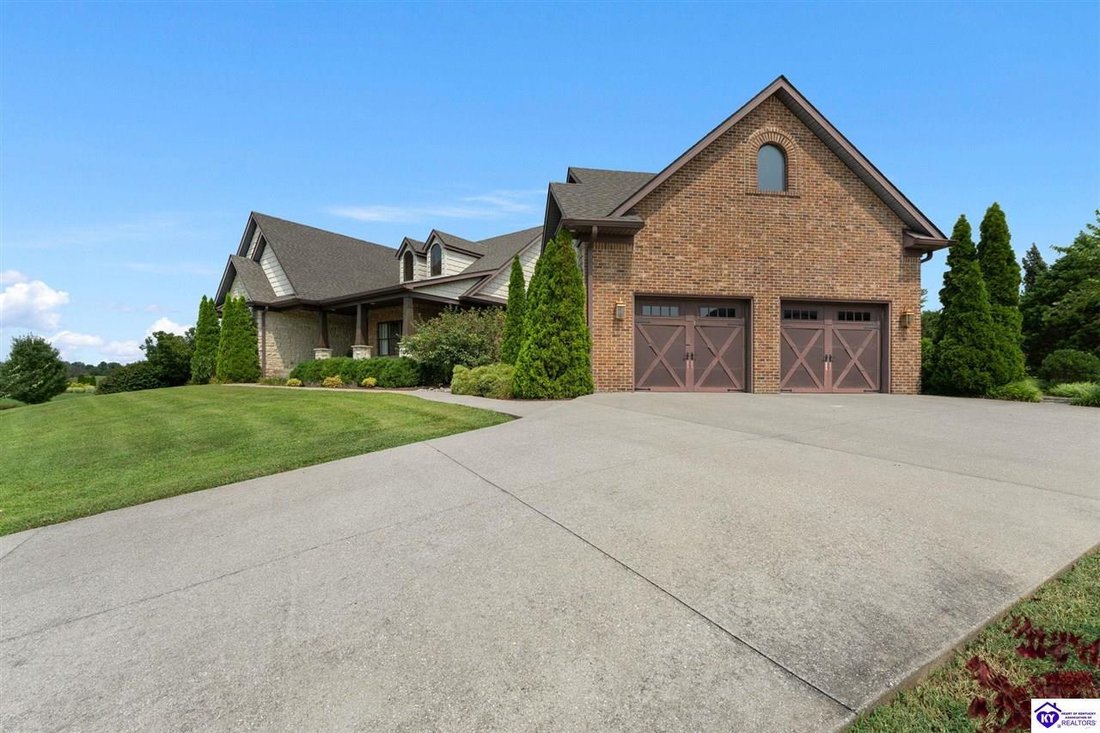
$839,900
Single Family Detached Elizabethtown
- 4 Beds
- 4 Baths
- 4,083 Sqft
- 30,057 Sqft lot
- Updated: September 18
- 3
- MLS#2603428
About the Property
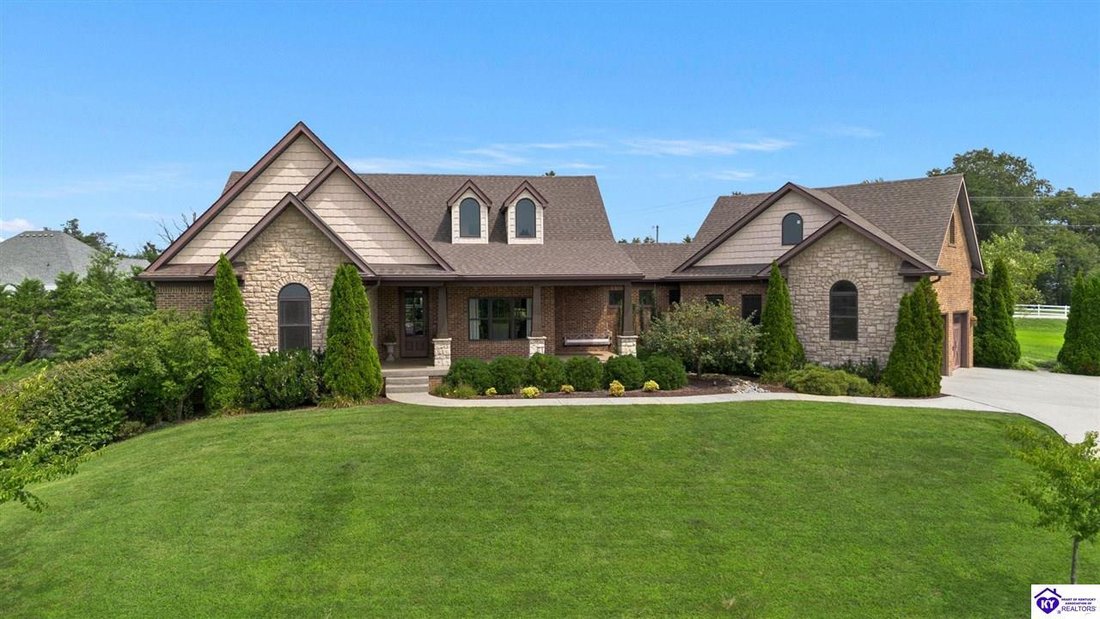
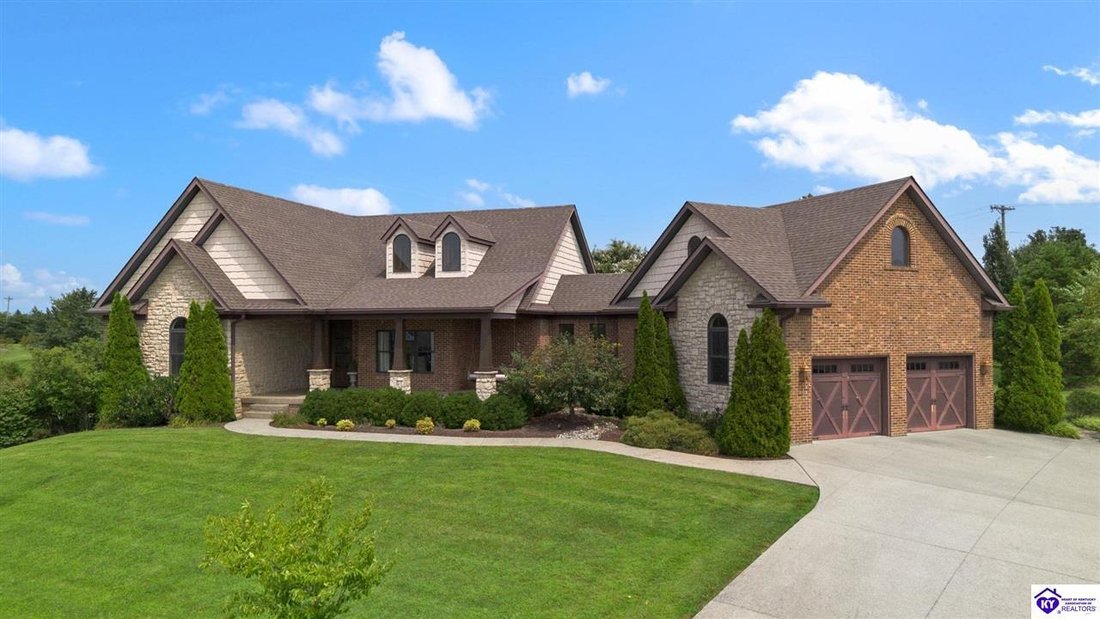
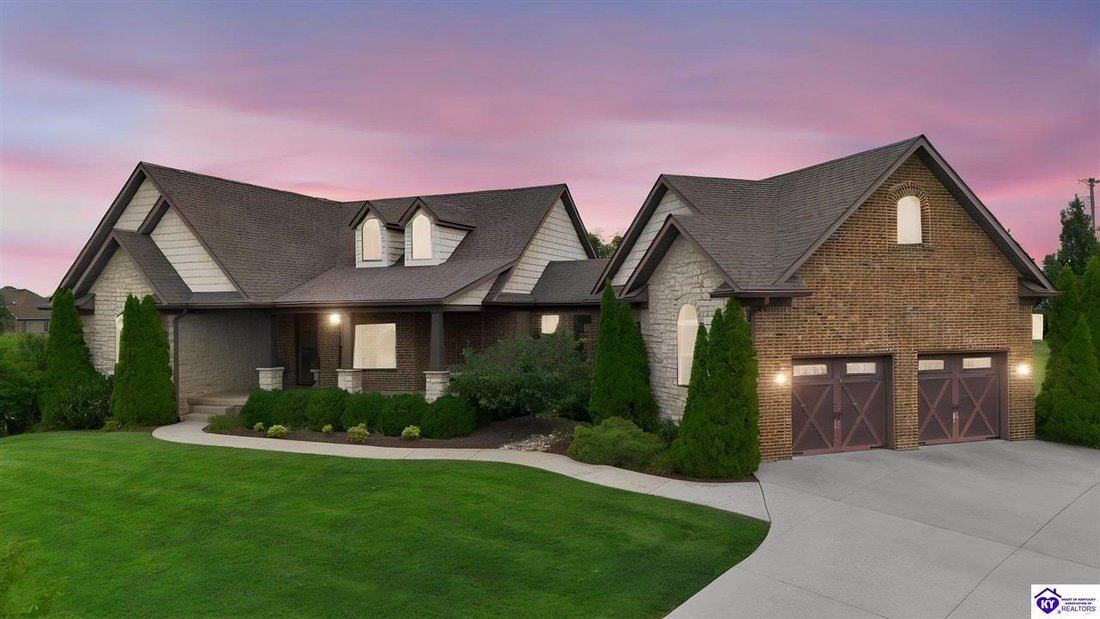
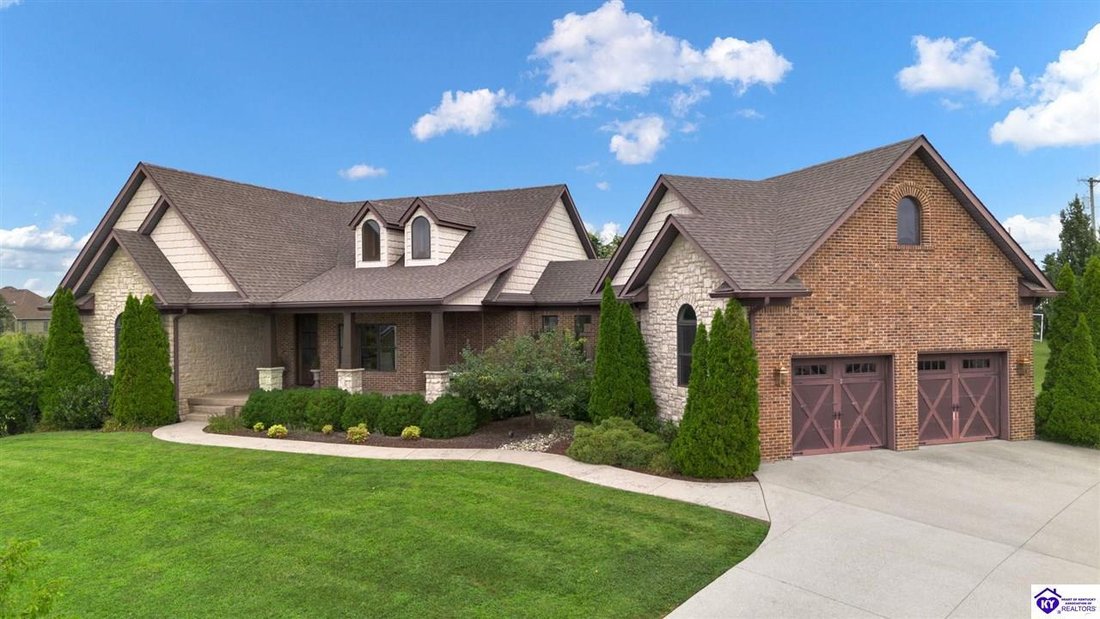
Welcome to this stunning custom-built home in the highly desirable Orchards subdivision, offering approximately 4,000 finished square feet of beautifully designed living space on 0.69 acres. With 4 bedrooms, 3 full baths, 1 half bath, and an incredibly versatile layout, this home was designed with both everyday living and entertaining in mind. The main level welcomes you with beautiful hardwood fl
Welcome to this stunning custom-built home in the highly desirable Orchards subdivision, offering approximately 4,000 finished square feet of beautifully designed living space on 0.69 acres. With 4 bedrooms, 3 full baths, 1 half bath, and an incredibly versatile layout, this home was designed with both everyday living and entertaining in mind. The main level welcomes you with beautiful hardwood floors, detailed trim work, abundant natural light, and an open-concept design that seamlessly connects the living, dining, and kitchen areas. At the heart of the home is a gorgeous kitchen featuring an oversized island with seating, granite countertops, abundant cabinetry, stainless steel appliances, and plenty of space to gather. The living room is anchored by a fireplace, while the spacious primary suite offers a retreat of its own with a dramatic tray ceiling, large walk-in closet, double vanity, tiled shower, and soaking tub. A huge laundry and mudroom adds exceptional storage and functionality, conveniently located near the oversized 2-car garage. The finished walkout basement takes this home to another level with an expansive second living and recreation area, a full second kitchen, creating an incredible setup for multigenerational living, extended-stay guests, entertaining, or simply having a separate space to spread out. Step outside and you’ll quickly see what makes this property truly special. The backyard has been transformed into a private patio oasis, surrounded by lush, mature landscaping and featuring multiple areas to relax, dine, and entertain along with a peaceful fountain feature. With 0.69 acres and lateral lines positioned to allow space for a future pool, there’s even more opportunity to make this outdoor retreat your own. From its custom design and approximately 4,000 finished square feet to its two kitchens, two laundry areas, oversized garage, walkout basement, and unforgettable outdoor living space, this Orchards home offers the space, flexibility, and setting to truly have it all. Looking for even more space and privacy? The adjoining lot is also available for purchase, offering the opportunity to expand your property, create additional outdoor living or recreation space, or simply preserve an extra layer of privacy around your home.
-
Property type
House
-
Year built
2013
-
Price/sqft
$205
Features
Explore the Area
101 Damson Trail, Elizabethtown, KY 42701, Kentucky, United States
View on Google Maps
Price per sqft
Low
High
Joined 5 years ago
You have inquired about this property
The agent will contact you soon by
Listed by
12
Listings
2022
Joined
Book home tour with the agent
Choose a date and whether you'd like a virtual or in-person tour with the agent.
Preferred date
Tour type

Last updated
September 18
First listed
August 15
Listing reference
2148084595915312
Listing status
Similar Properties Nearby
New Listings in Kentucky



Explore More Homes for Sale
Kentucky, United States cities
- Homes for sale in Lexington, KY, United States
- Homes for sale in Richmond, KY, United States
- Homes for sale in 40356, KY, United States
- Homes for sale in 40475, KY, United States
- Homes for sale in Nicholasville, KY, United States
- Homes for sale in Watterson Park, KY, United States
- Homes for sale in 40502, KY, United States
- Homes for sale in 40509, KY, United States
- Homes for sale in 40515, KY, United States
- Homes for sale in Bowling Green, KY, United States
- Homes for sale in Somerset, KY, United States
- Homes for sale in 40383, KY, United States
- Homes for sale in Versailles, KY, United States
- Homes for sale in 40059, KY, United States
- Homes for sale in Prospect, KY, United States
- Homes for sale in 40324, KY, United States
- Homes for sale in Georgetown, KY, United States
- Homes for sale in 42503, KY, United States
- Homes for sale in Danville, KY, United States
- Homes for sale in Lawrenceburg, KY, United States
Kentucky, United States property types
- Houses for sale in Kentucky, United States
- Land for sale in Kentucky, United States
- Farm Ranches for sale in Kentucky, United States
- Apartments for sale in Kentucky, United States
- Condos for sale in Kentucky, United States
- Townhouses for sale in Kentucky, United States
- Co-Ops for sale in Kentucky, United States
- Bungalows for sale in Kentucky, United States
Kentucky, United States popular searches
- Properties with Pool in Kentucky, United States
- Water View properties in Kentucky, United States
- Waterfront properties in Kentucky, United States
- Panoramic / Scenic View properties in Kentucky, United States
- Properties with Fitness Center / Gym in Kentucky, United States
- Equestrian properties in Kentucky, United States
- Renovated properties in Kentucky, United States
- Properties with Tennis Court in Kentucky, United States
- Lakefront properties in Kentucky, United States
- Modern properties in Kentucky, United States
- Gated Community properties in Kentucky, United States
- Properties with Sauna in Kentucky, United States
- Properties with Cinema in Kentucky, United States
- Properties with Library in Kentucky, United States
- Golf View properties in Kentucky, United States
- River View properties in Kentucky, United States
- Mountain View properties in Kentucky, United States
- Riverfront properties in Kentucky, United States
- Duplex properties in Kentucky, United States
- Properties with Vineyard / Winery in Kentucky, United States
- Properties with Indoor Pool in Kentucky, United States
- Hilltop properties in Kentucky, United States
- Beachfront properties in Kentucky, United States
- High Altitude properties in Kentucky, United States
- Properties with Helipad in Kentucky, United States
- Properties with Private Airport in Kentucky, United States
- Oceanfront properties in Kentucky, United States
Related Guides & Stories
Trusted by the World's Leading Brokers
The agents behind the world's most exceptional properties list with JamesEdition.
- Listings from Sotheby's, Christie's, BARNES, and Engel & Völkers
- Every listing reviewed before it goes live
- Connect directly with verified listing agents
By continuing you agree to our Terms and Privacy Policy.
brokerages we
partnered with
partnered with