Single Family Residence In Elizabeth
- 5 Beds
- 3 Baths
- 2,954 Sqft
- 243,936.0 Ac lot
- Updated: September 4
- Source: IRES MLS MLS#7548732
About the Property
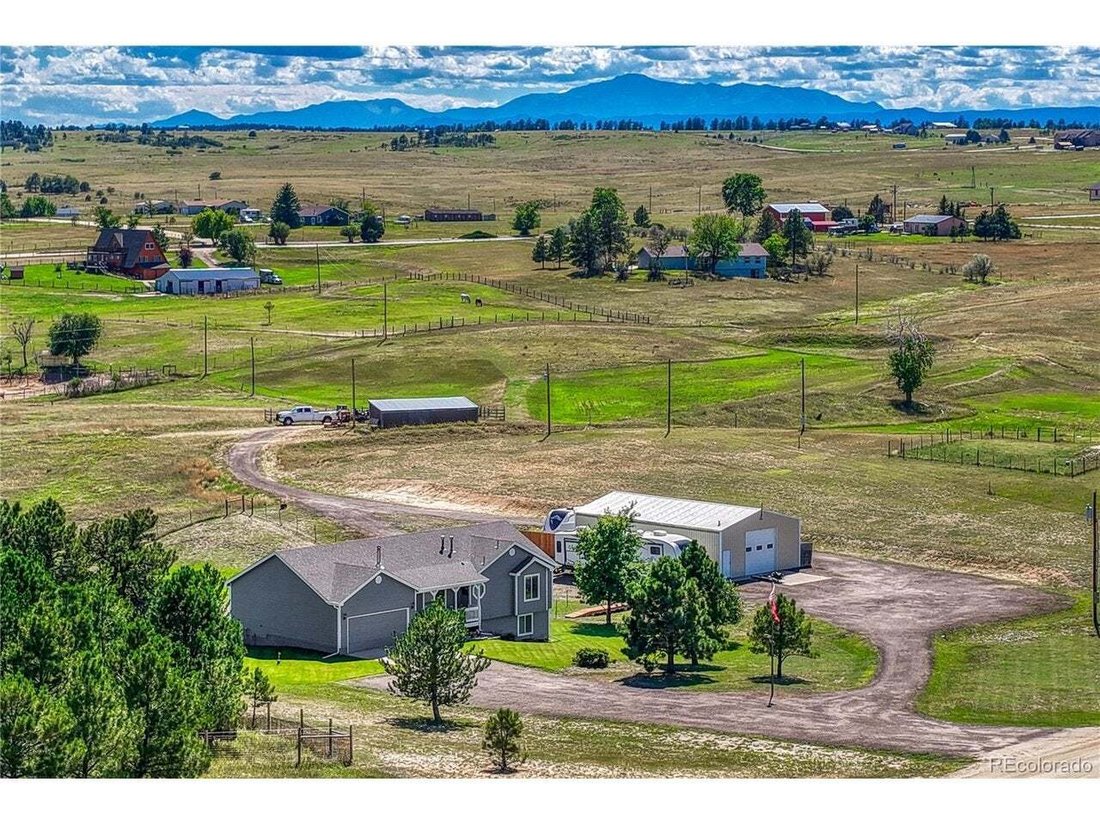
Beautifully updated property in a quiet, private setting with spectacular mountain views featuring an extensively finished 30’x50’ steel workshop, two RV spaces with hookups, and a dedicated vehicle/trailer/loafing shed storage area. Ideal for those needing a true working s
Beautifully updated property in a quiet, private setting with spectacular mountain views featuring an extensively finished 30’x50’ steel workshop, two RV spaces with hookups, and a dedicated vehicle/trailer/loafing shed storage area. Ideal for those needing a true working shop: The insulated workshop includes heat, electric, water, lighting, storage & material racks, concrete floor, & a 12’ overhead door. The rear loafing shed area is perfect for trailers, tractors, or additional vehicles-with electric available. Both RV spaces are equipped with electric, one also has water and septic hookup.
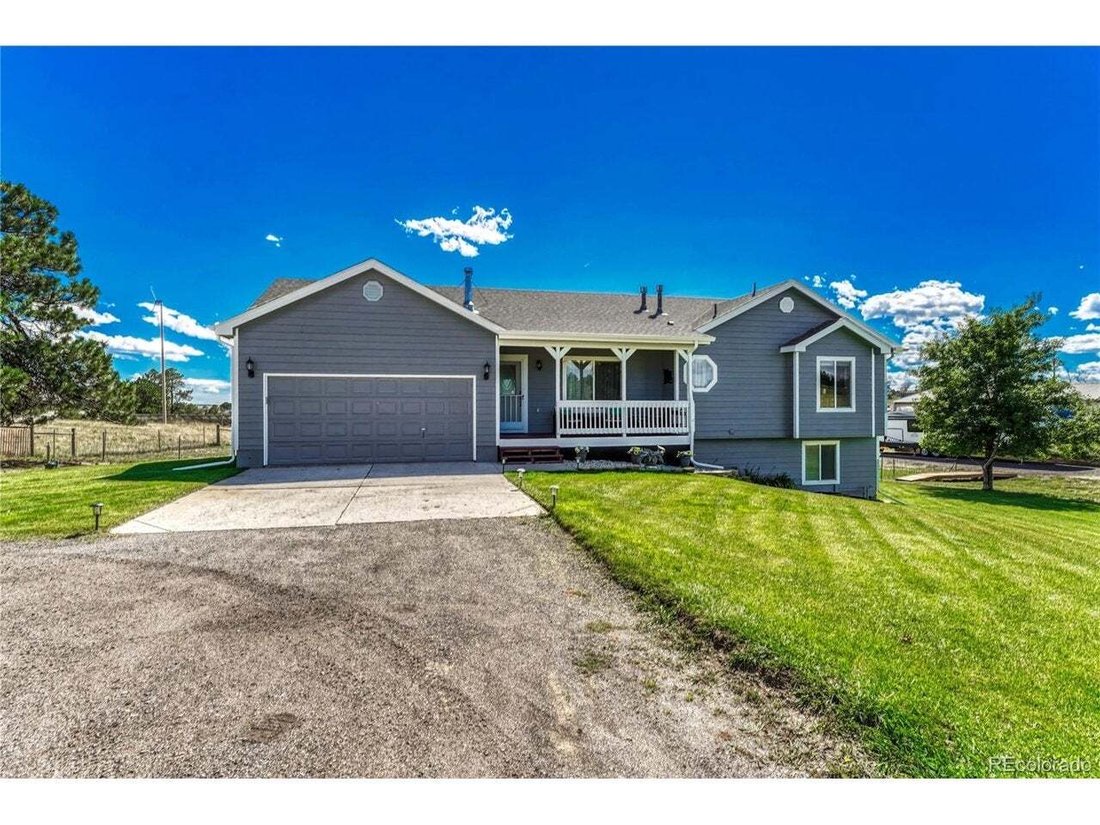
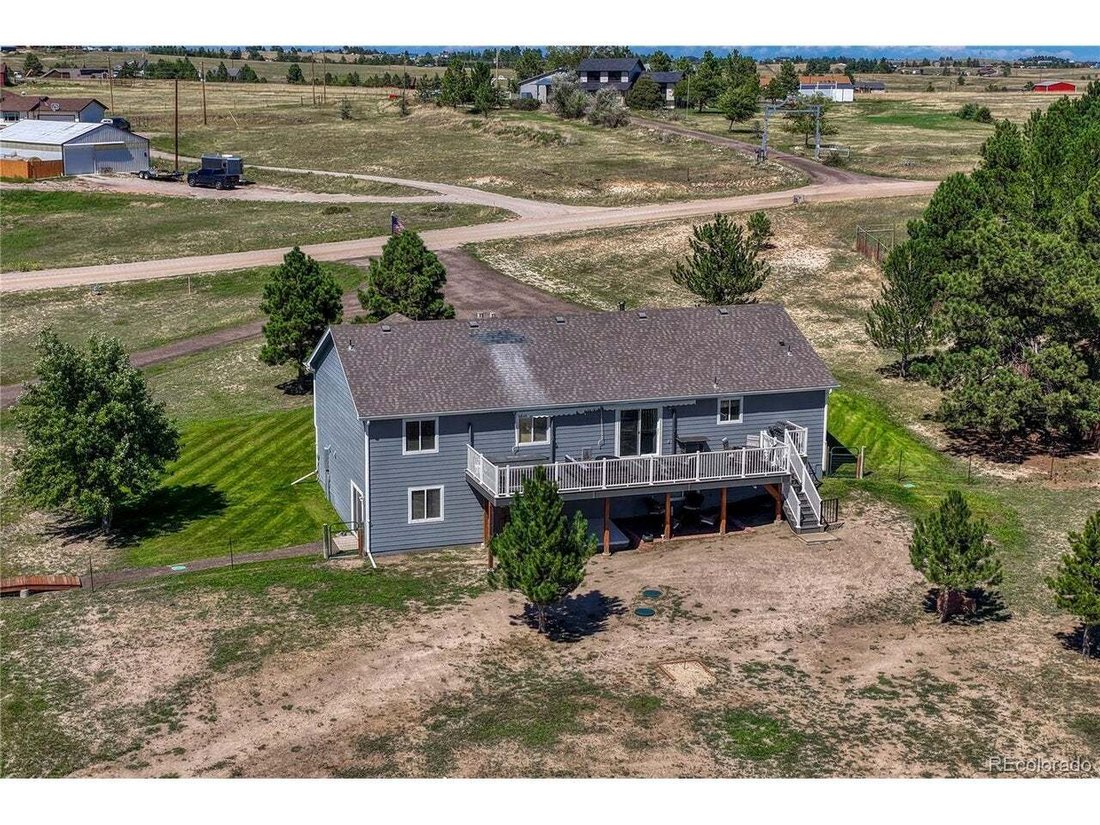
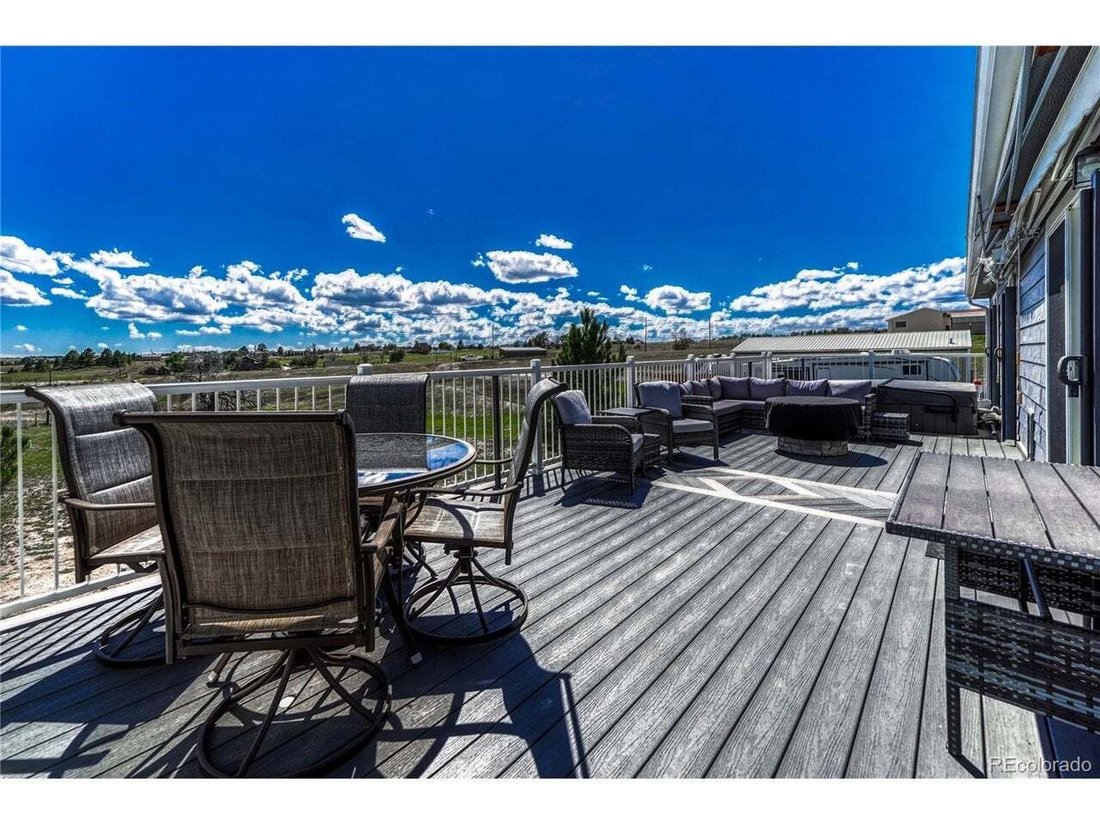
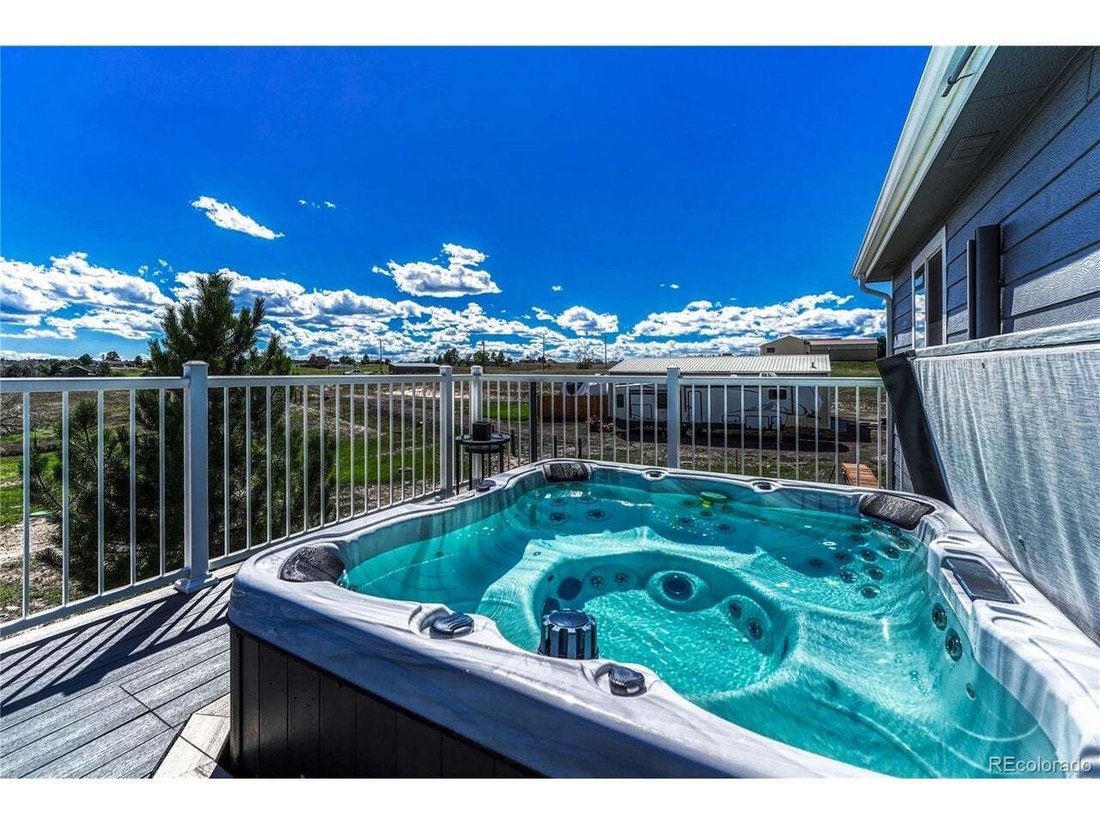
This well-maintained, move-in ready ranch-style home offers 5 bedrooms and a functional layout. The main level features 3 bedrooms, 2 bathrooms, upgraded laminate and tile flooring, stainless steel appliances, a walk-in pantry, laundry, and a stunning gas fireplace with tile surround. The primary suite includes a walk-in closet and an updated bath with custom built-in wall drawers. The finished walk-out basement adds 2 additional bedrooms, a bathroom, and a spacious family room with built-in TV cabinetry, surround sound, wood-burning stove, firewood storage, and shelving. The outdoor living space includes a new 500 sq. ft. composite deck, multi-function L. E. D lighting, & a new recessed hot tub (2025).
Additional highlights include newer interior and exterior paint, updated bathrooms, lighting, tile, and plumbing fixtures throughout, new septic distribution box with riser access (2025), central A/C with heat pump (2024), air recirculation system, whole house attic fan, and whole home water filtration & softener, front sprinkler system. Home is emergency-ready with a manual well pump and 240V generator port. All driveways are elevated with culverts for effective drainage.
HOA amenities include a clubhouse, pool, community barn, corral, and riding arena.
-
Property type
House
-
Year built
1998
-
Price/sqft
$309
Features
- Garage
- Walk In Closet
- Fireplace
- Garden
- Jacuzzi
- Pool
- Mountain View
- Outdoor Living Space
- Air Conditioning
Lot
- Mountain View
- Privacy
Indoor
- High Ceiling
- Fireplace
- Air Conditioning
- Kitchen island
- Jacuzzi
- Laundry Room
- Basement
- Walk In Closet
Outdoor
- Parking
- Pool
- Garage
- Outdoor Living Space
- Garden
Explore the Area
The agent will contact you soon by
Listed by
Book home tour with the agent
Choose a date and whether you'd like a virtual or in-person tour with the agent.
Information and Real Estate Services, LLC. Provided for limited non-commercial use only under IRES Rules. Copyright © IRES. Broker Reciprocity is the current compilation of active listings of all Broker Reciprocity subscribers except those listings where the seller or the seller's agency has opted out of Internet publication by so indicating on the listing contract or by written notice to the Multiple Listing Service. Information provided is thought to be reliable but is not guaranteed to be accurate; you are advised to verify facts that are important to you. No warranties, expressed or implied, are provided for the data herein, or for their use or interpretation by the user, Information deemed reliable but not Guaranteed. Information being provided is for consumers' personal, non-commercial use and may not be used for any purpose other than to identify prospective properties consumers may be interested in purchasing. Copyright © 2026 Information and Real Estate Services, LLC. All rights reserved.
Trusted by the World's Leading Brokers
The agents behind the world's most exceptional properties list with JamesEdition.
- Listings from Sotheby's, Christie's, BARNES, and Engel & Völkers
- Every listing reviewed before it goes live
- Connect directly with verified listing agents
By continuing you agree to our Terms and Privacy Policy.
partnered with