$1,199,000
5 Bedrooms Single Family Detached
- 5 Beds
- 5 Baths
- 5,398 Sqft
- 5.01 Ac lot
- Updated: September 9
- MLS#6127637
About the Property
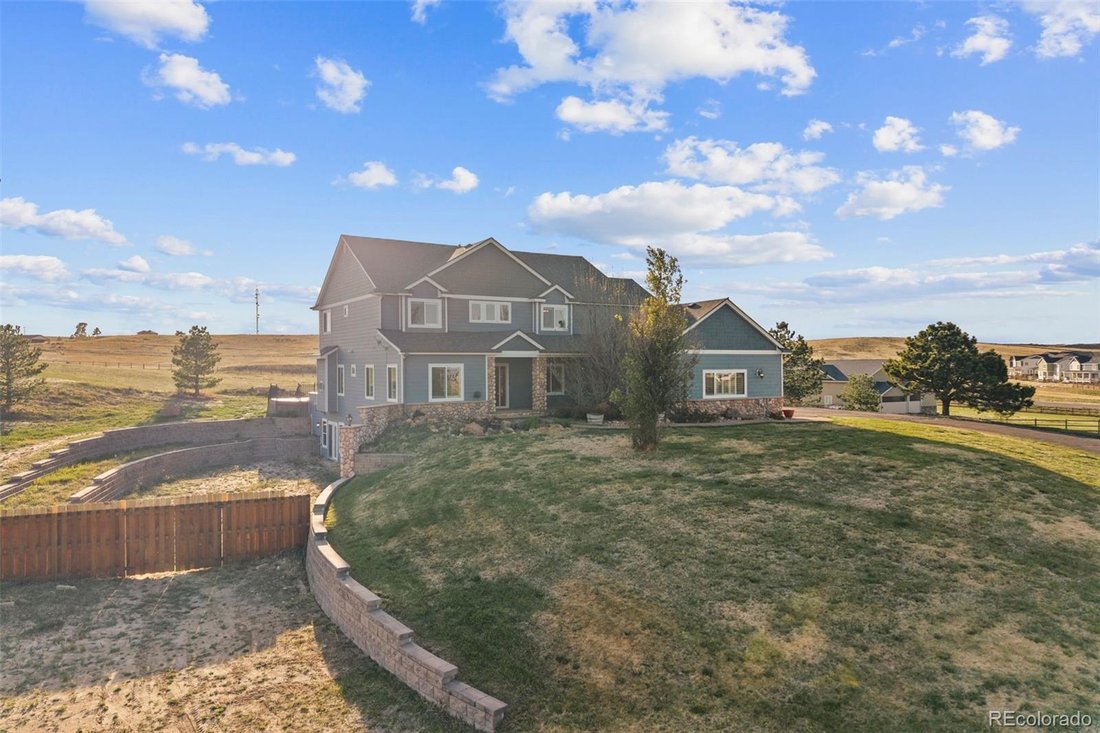
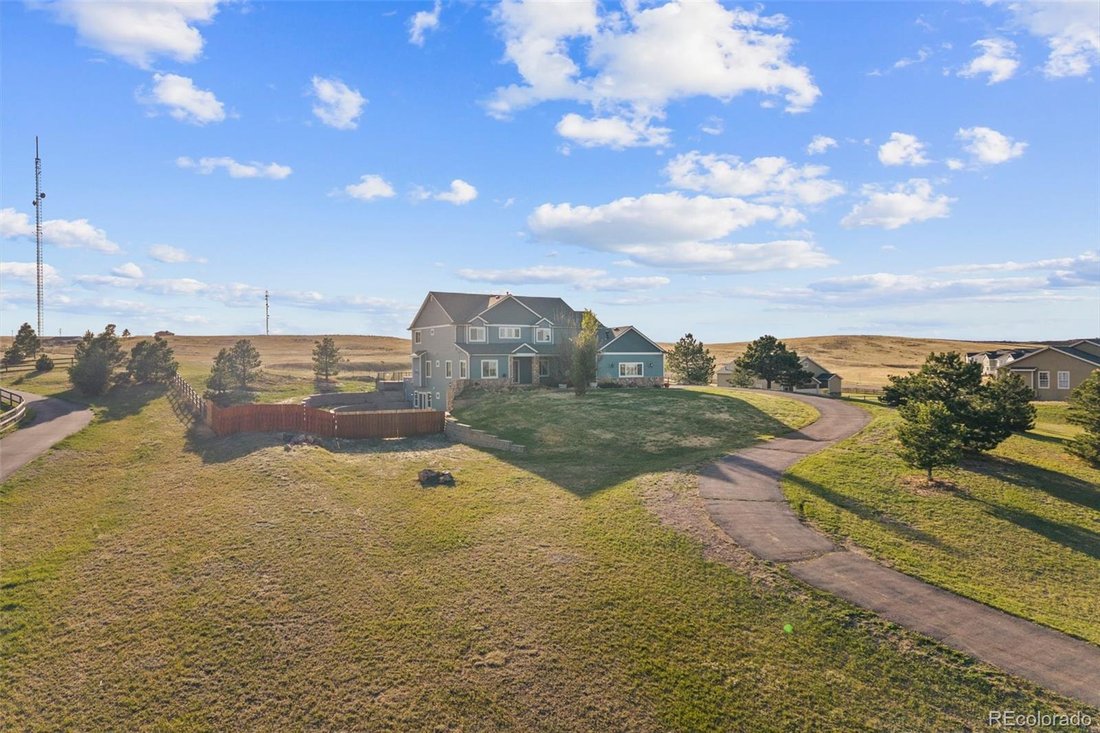
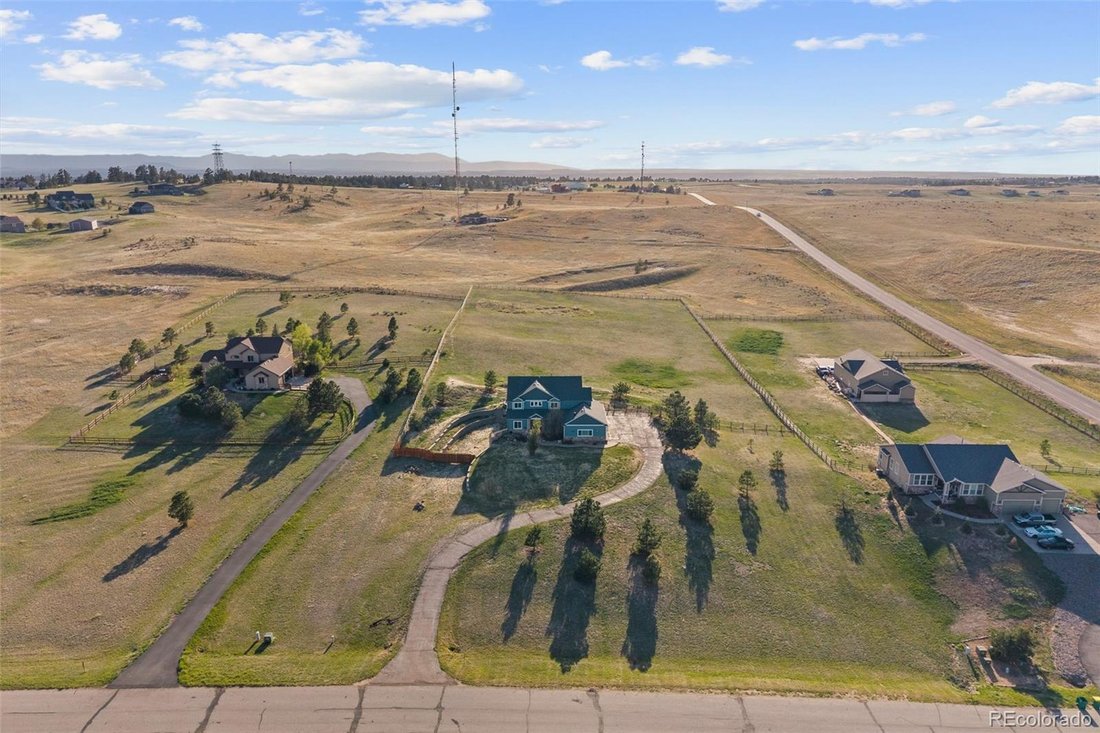
Set on five pristine acres in the desirable Coyote Hills community, this beautifully updated home offers the perfect balance of peaceful country living and modern comfort just 15 minutes from downtown Parker, shopping, and restaurants. Designed for both entertaining and everyday living, the bright and open main level welcomes you with spacious gathering areas and thoughtful updates throughout. The
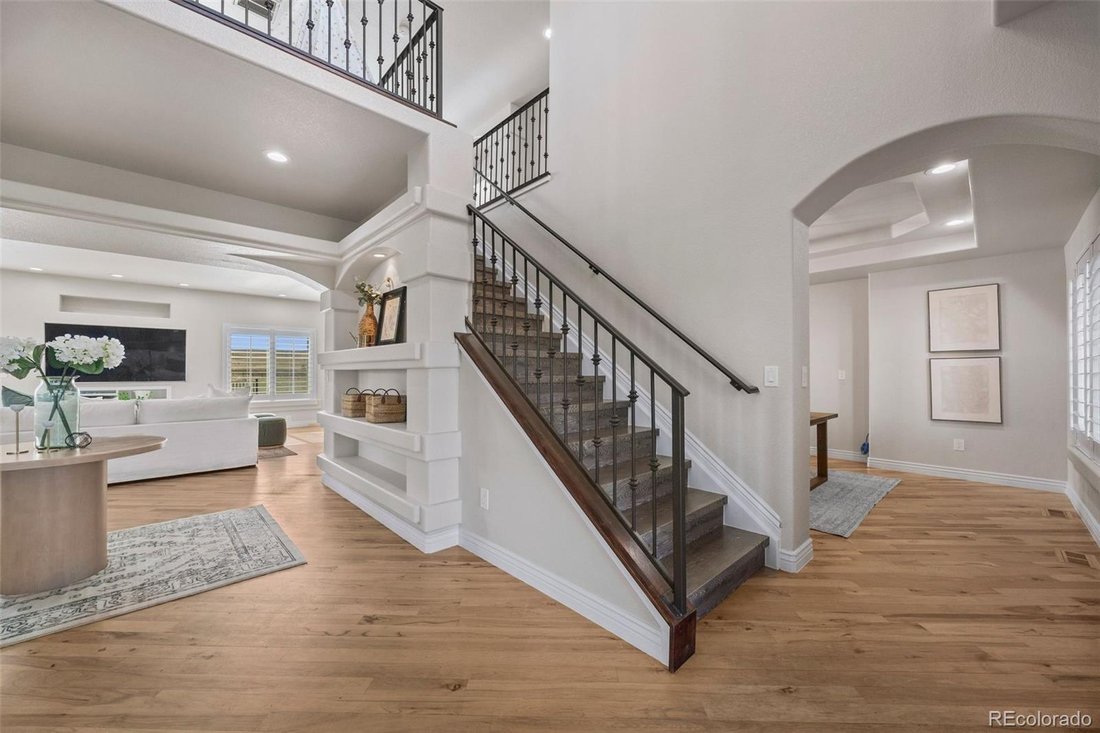
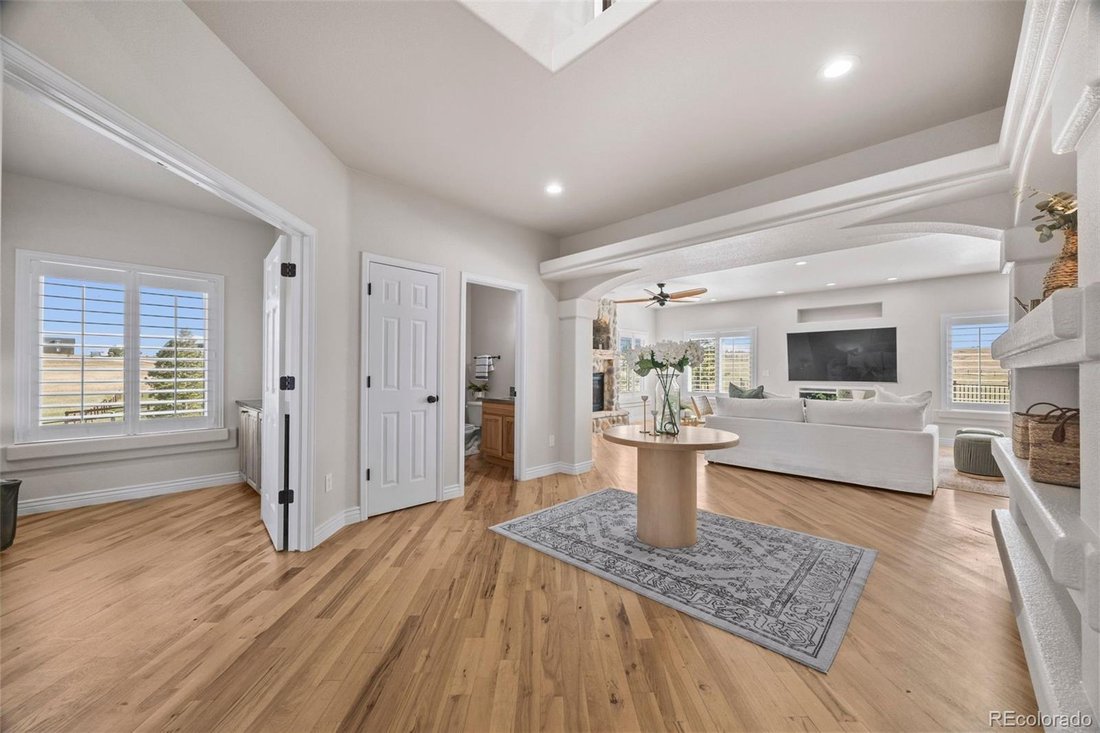
Set on five pristine acres in the desirable Coyote Hills community, this beautifully updated home offers the perfect balance of peaceful country living and modern comfort just 15 minutes from downtown Parker, shopping, and restaurants. Designed for both entertaining and everyday living, the bright and open main level welcomes you with spacious gathering areas and thoughtful updates throughout. The stunning kitchen is the heart of the home, featuring warm wood cabinetry, an 6-burner gas range with griddle, double ovens, wine fridge, oversized island with bar seating, and a sunny eat-in dining area with access to the new composite deck. Open to the kitchen, the expansive family room is anchored by a newly updated gas fireplace with stone surround and custom mantle, creating a warm and inviting atmosphere. A formal dining room adds elegance for hosting, while the private main-floor office with custom built-ins provides a quiet workspace. Upstairs, 4 bedrooms, 3 bathrooms, and a versatile loft provide exceptional flexibility for modern living. The primary suite is a true retreat, complete with a newly renovated bath featuring heated floors, a freestanding soaking tub, expansive shower, and oversized walk-in closet. The walkout basement is filled with natural light and designed for relaxation and recreation, with tall ceilings, a gas fireplace, plumbing for a future wet bar, generous rec space, and an additional bedroom and full bath. Surrounded by mature pine trees and natural landscape, the property welcomes you with a charming front porch and tranquil koi pond. The backyard is ready for your vision with a sprinkler system already installed, a newly built composite deck, and endless room to create the ultimate outdoor retreat. A 3.5-car garage with custom cabinetry, gas heater, and new doors and openers completes this exceptional property. Private acreage, refined updates, and the serenity of Colorado living-this is a home designed to be enjoyed for years to come.
-
Property type
House
-
Year built
2005
-
Price/sqft
$222
Features
- Garage
- Walk In Closet
- Fireplace
- Garden
- Renovated
- Air Conditioning
- Laundry Room
- Gas Stovetop
- Kitchen island
Features
Lot
- Renovated
Indoor
- Fireplace
- Air Conditioning
- Kitchen island
- Gas Stovetop
- Bar
- Laundry Room
- Basement
- Walk In Closet
Outdoor
- Garage
- Garden
Explore the Area
603 Coyote Trail, Elizabeth, CO 80107, Colorado, United States
View on Google Maps
Price per sqft
Low
High
Joined 6 years ago
You have inquired about this property
The agent will contact you soon by
Listed by
5
Listings
2021
Joined
Book home tour with Anna-Karin Riley
Choose a date and whether you'd like a virtual or in-person tour with the agent.
Preferred date
Tour type

Coldwell Banker Realty - Englewood
6501 E Belleview Ave Ste 500, 80111, Englewood, Colorado, United States
View agency profile
Last updated
September 9
First listed
May 16
Listing reference
yk5zjl
Similar Properties Nearby
New Listings in Elizabeth

Explore More Homes for Sale
Elizabeth, CO, United States property types
Elizabeth, CO, United States popular searches
- Properties with Open Kitchen in Elizabeth, CO, United States
- Properties with Terrace in Elizabeth, CO, United States
- Panoramic / Scenic View properties in Elizabeth, CO, United States
- Renovated properties in Elizabeth, CO, United States
- Modern properties in Elizabeth, CO, United States
- New Builds properties in Elizabeth, CO, United States
- Properties with Sauna in Elizabeth, CO, United States
- Water View properties in Elizabeth, CO, United States
- Properties with Elevator in Elizabeth, CO, United States
- River View properties in Elizabeth, CO, United States
- Riverfront properties in Elizabeth, CO, United States
- Properties with Indoor Pool in Elizabeth, CO, United States
- Investment Property properties in Elizabeth, CO, United States
- Golf View properties in Elizabeth, CO, United States
- Properties with Library in Elizabeth, CO, United States
- Properties with Steam Room in Elizabeth, CO, United States
- Properties with Wine Cellar in Elizabeth, CO, United States
Related Guides & Stories
Trusted by the World's Leading Brokers
The agents behind the world's most exceptional properties list with JamesEdition.
- Listings from Sotheby's, Christie's, BARNES, and Engel & Völkers
- Every listing reviewed before it goes live
- Connect directly with verified listing agents
By continuing you agree to our Terms and Privacy Policy.
brokerages we
partnered with
partnered with