$581,000
Single Family Residence In Elgin
- 5 Beds
- 4 Baths
- 3,276 Sqft
- 21,780 Sqft lot
- Updated: July 14
- Source: Midwest Real Estate Data (MRED) MLS#12703674
About the Property
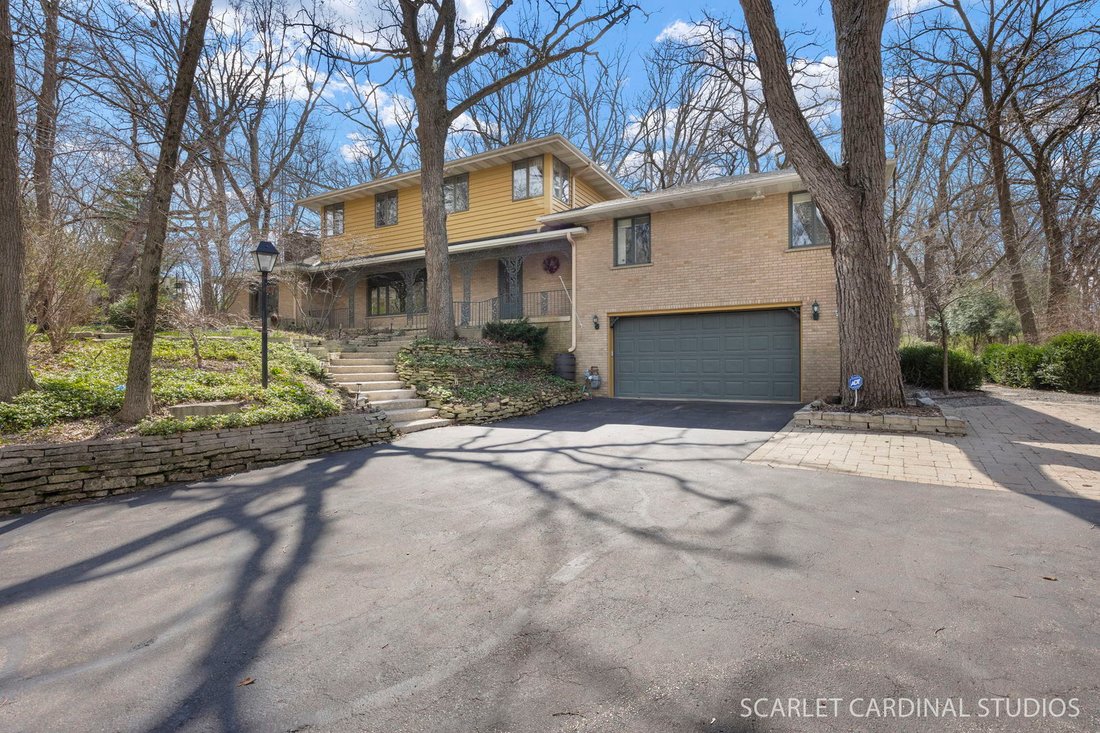
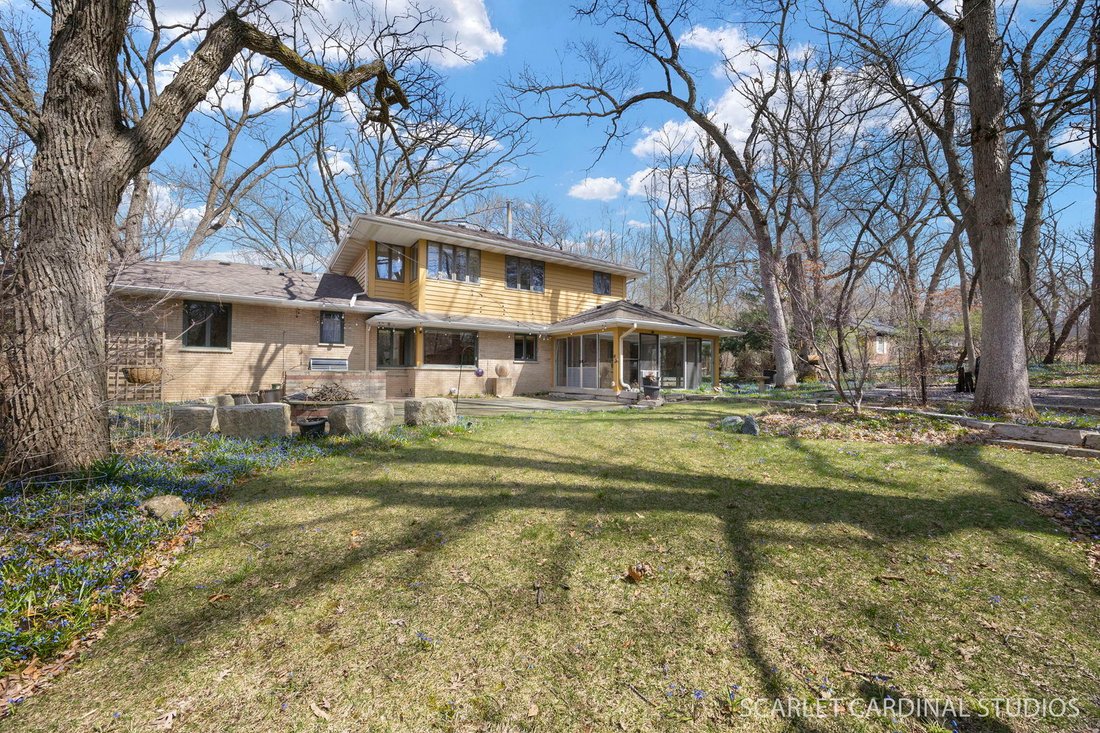
Hidden Dream House! Experience tranquility in this exceptional home set on a secluded, mature wooded half acre lot. Located 2 minutes from the Fox River walking/bike path and I-90. 25 minutes to O’Hare Airport and Woodfield Mall, the property sits elevated on a gentle hill, offering picturesque views of the professionally landscaped grounds. Both the front and backyard provide a peaceful, private
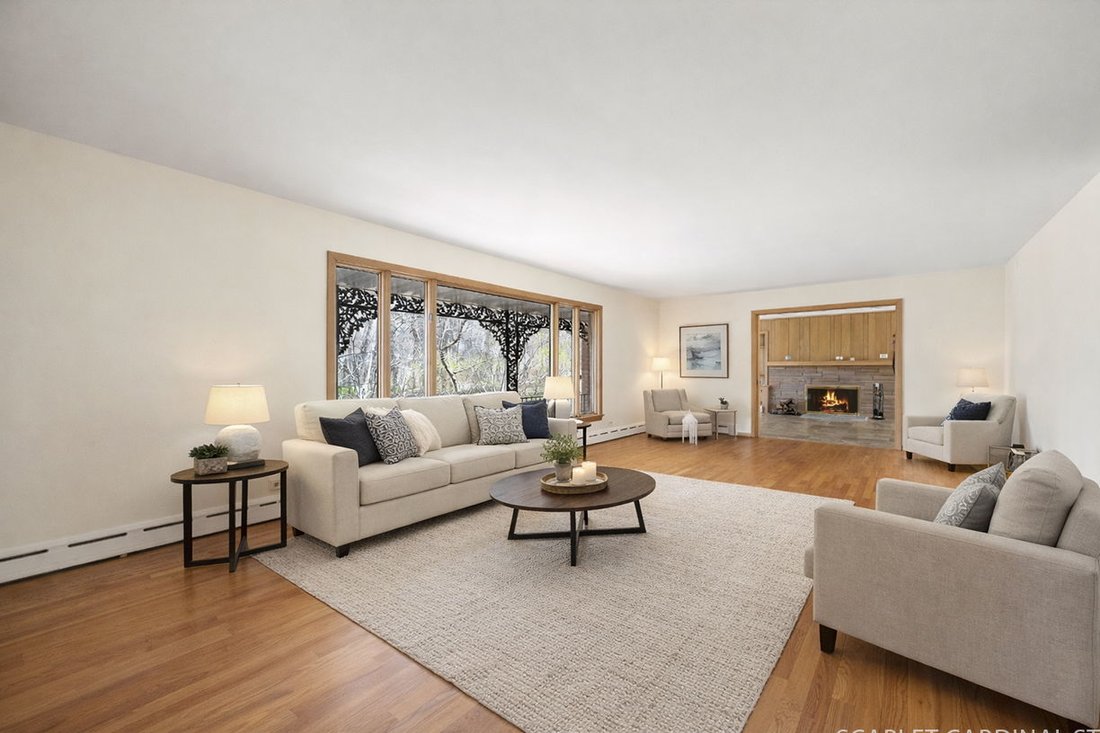
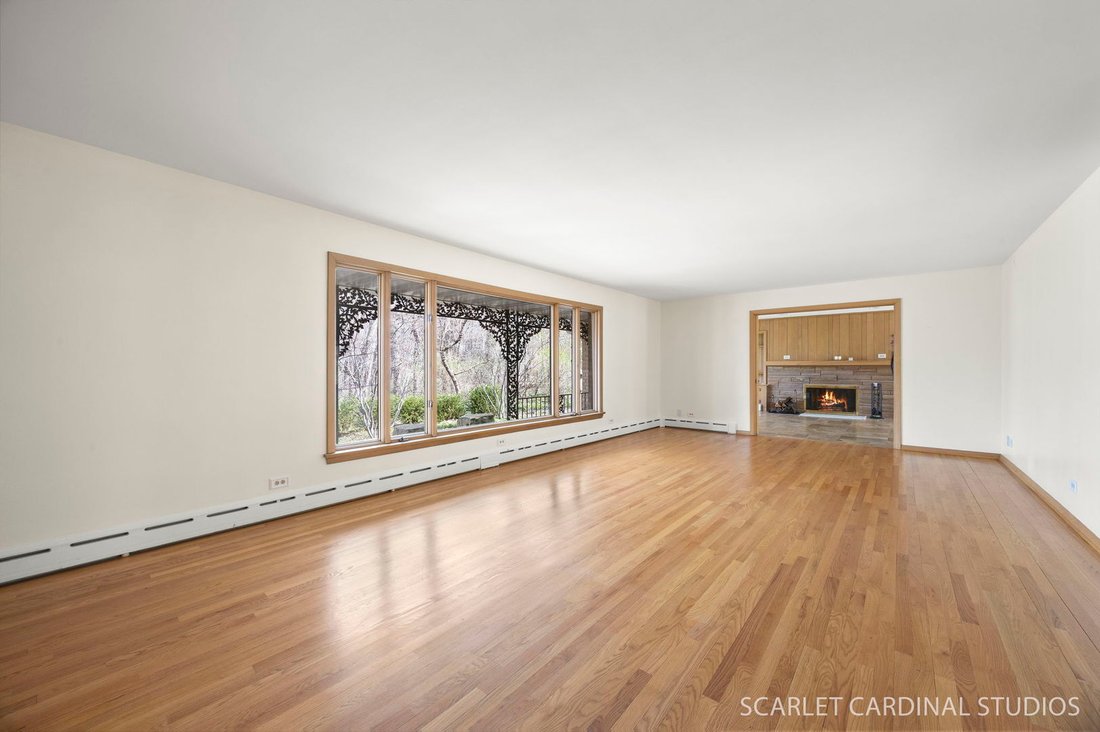
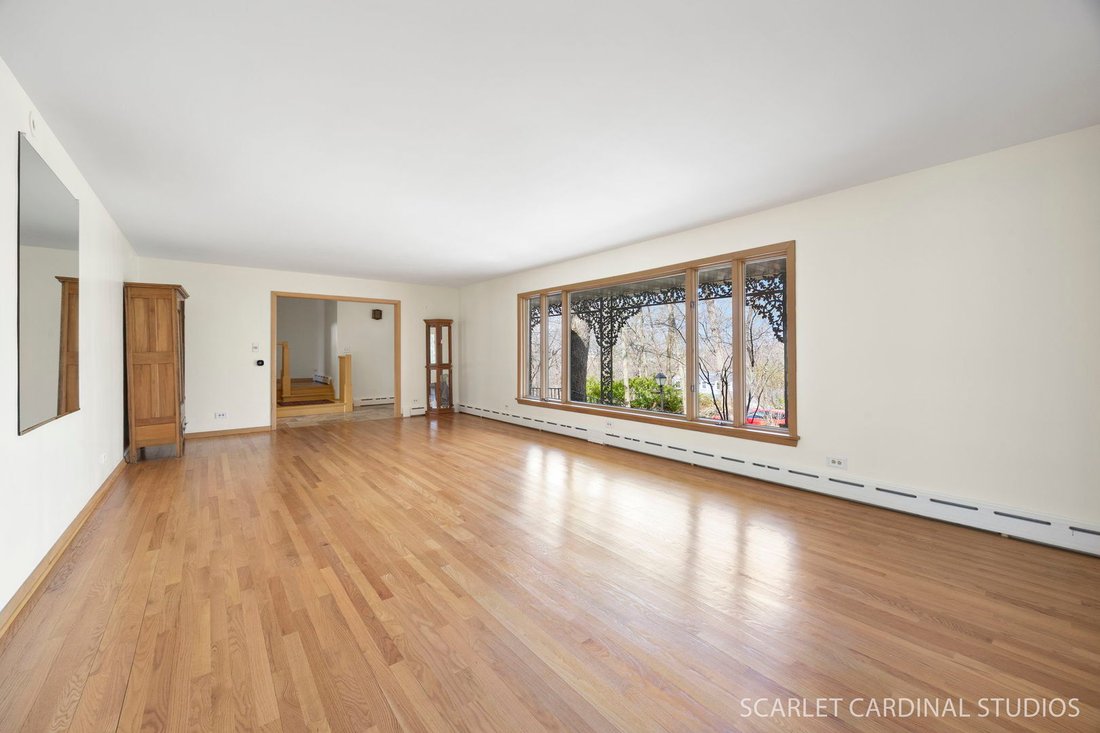
Hidden Dream House! Experience tranquility in this exceptional home set on a secluded, mature wooded half acre lot. Located 2 minutes from the Fox River walking/bike path and I-90. 25 minutes to O’Hare Airport and Woodfield Mall, the property sits elevated on a gentle hill, offering picturesque views of the professionally landscaped grounds. Both the front and backyard provide a peaceful, private retreat landscaping highlighted by a stunning, illuminated water fountain, creating a peaceful and picturesque setting day and night. Upon entering this solidly built beautiful home, you’re welcomed by a spacious living room featuring a huge picture window. From there, you flow into the inviting family room and dining area surrounded by extra-large picture windows and a wood burning fireplace. The kitchen offers a charm with solid wood cabinets. There are plenty of storage areas as well as stainless steel appliances. The kitchen has an eating area with a large picture window overlooking the secluded rear yard, patio and custom fountain. Travertine and oak flooring add warmth and character throughout the home. A recently updated three season room offers an additional space to relax and enjoy the surrounding views. The main level primary bedroom provides generous space with walk in closet and is complemented by a newly renovated bathroom with a huge walk in shower, custom double sink vanity and a heated floor. This five bedroom home features two full baths that have been remodeled with high-end finishes. There are additional 1/2 baths located in the home. Upstairs, you’ll find three sizable bedrooms with walk-in closets, along with a loft area. The second-floor bathroom has been remodeled and customized with an oversized champagne bubble bathtub. The finished basement includes a versatile living area, a large utility room, and a convenient half bath located off the laundry room. Another storage feature is the extra clean crawlspace. The home includes numerous updates, making it a comfortable and inviting place to relax and take in the scenery. Enjoy the surrounding nature year round-whether birdwatching or spotting deer that occasionally wander through the yard. The expanded two car garage provides extra storage. Just a short drive to downtown Dundee where you’ll find shopping, dining and a quaint town. This home makes you feel like you’re away on vacation, but you’re really minutes away from everything.
-
Property type
House
-
Year built
1953
-
Price/sqft
$177
Features
Explore the Area
501 Glenwood Trail, Elgin, Illinois, United States
View on Google Maps
Price per sqft
Low
High
Joined 9 months ago
You have inquired about this property
The agent will contact you soon by
Listed by
12
Listings
2025
Joined
Book home tour with the agent
Choose a date and whether you'd like a virtual or in-person tour with the agent.
Preferred date
Tour type
Last updated
July 14
First listed
Jul 14
Listing reference
12703674
Listing status
Active under contract
Based on information submitted to the MLS GRID as of2026. All data is obtained from various sources and may not have been verified by broker or MLS GRID. Supplied Open House Information is subject to change without notice. All information should be independently reviewed and verified for accuracy. Properties may or may not be listed by the office/agent presenting the information.
Trusted by the World's Leading Brokers
The agents behind the world's most exceptional properties list with JamesEdition.
- Listings from Sotheby's, Christie's, BARNES, and Engel & Völkers
- Every listing reviewed before it goes live
- Connect directly with verified listing agents
By continuing you agree to our Terms and Privacy Policy.
brokerages we
partnered with
partnered with