$614,210
Price increased by $30,000 on Sep 18, 2026
Single Family Residence In Elgin
- 4 Beds
- 3 Baths
- 2,521 Sqft
- Updated: September 17
- Source: Midwest Real Estate Data (MRED) MLS#12672776
About the Property
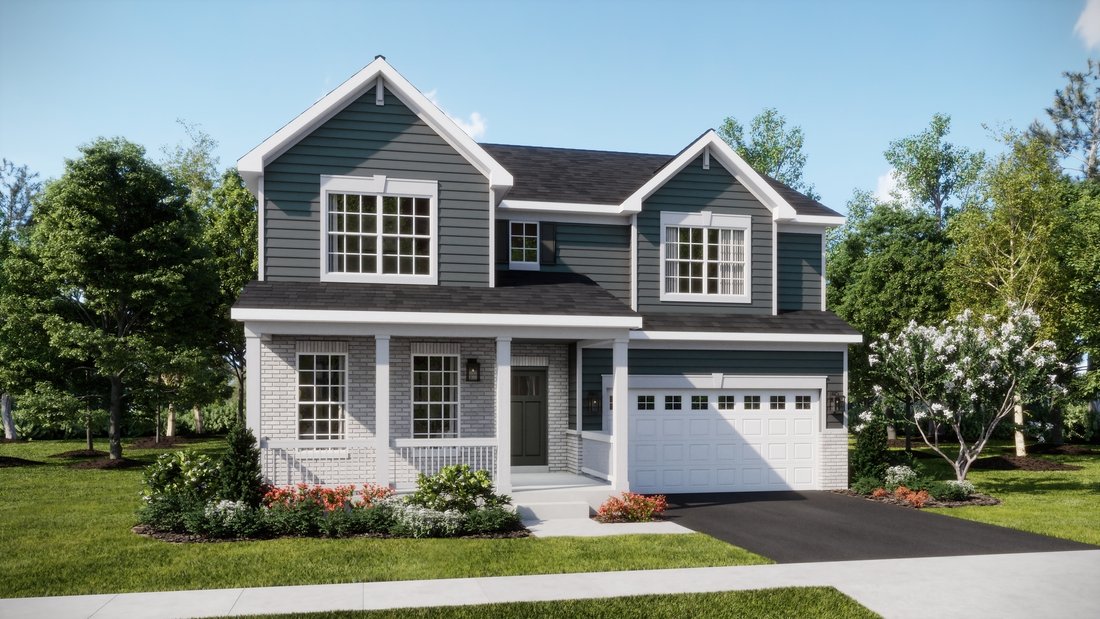
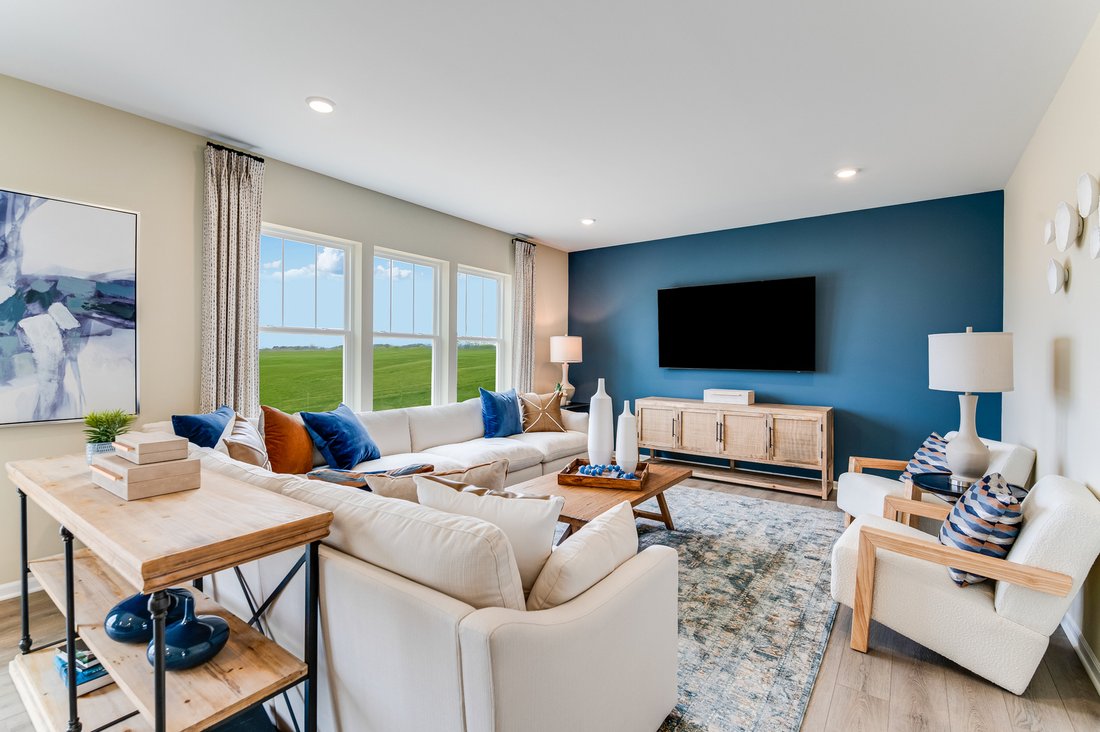
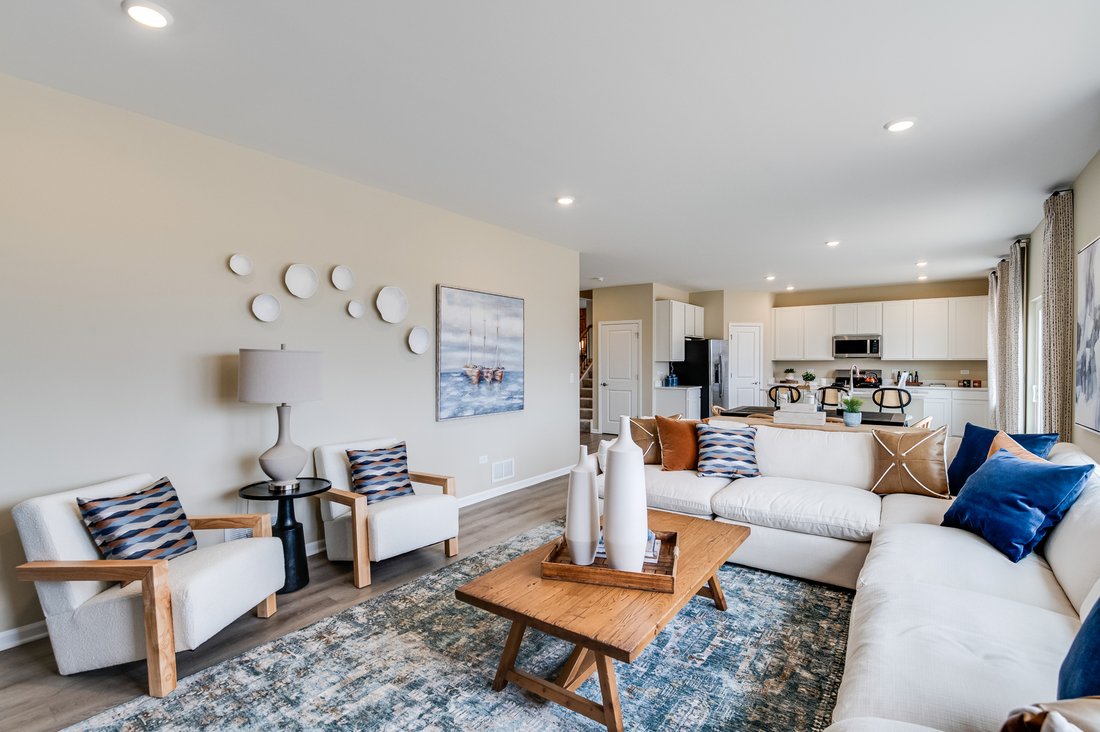
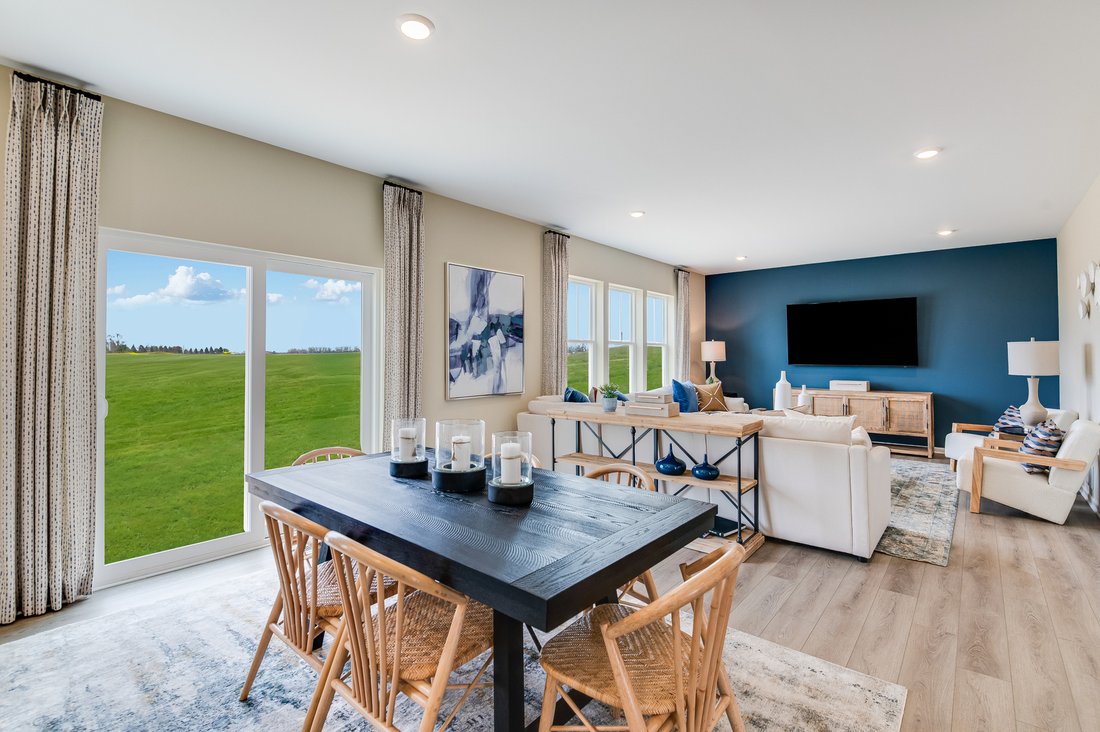
READY FOR FALL DELIVERY! 3 CAR GARAGE OPTION * SPECIAL INCENTIVES AVAILABLE! Homesite #0081. Take in the beauty of the Townsend, a home where sophisticated design and everyday comfort come together seamlessly. This thoughtfully crafted residence features four bedrooms, two full bathrooms, a powder room, and a spacious living room, providing ample space for both relaxation and entertainment. The fi
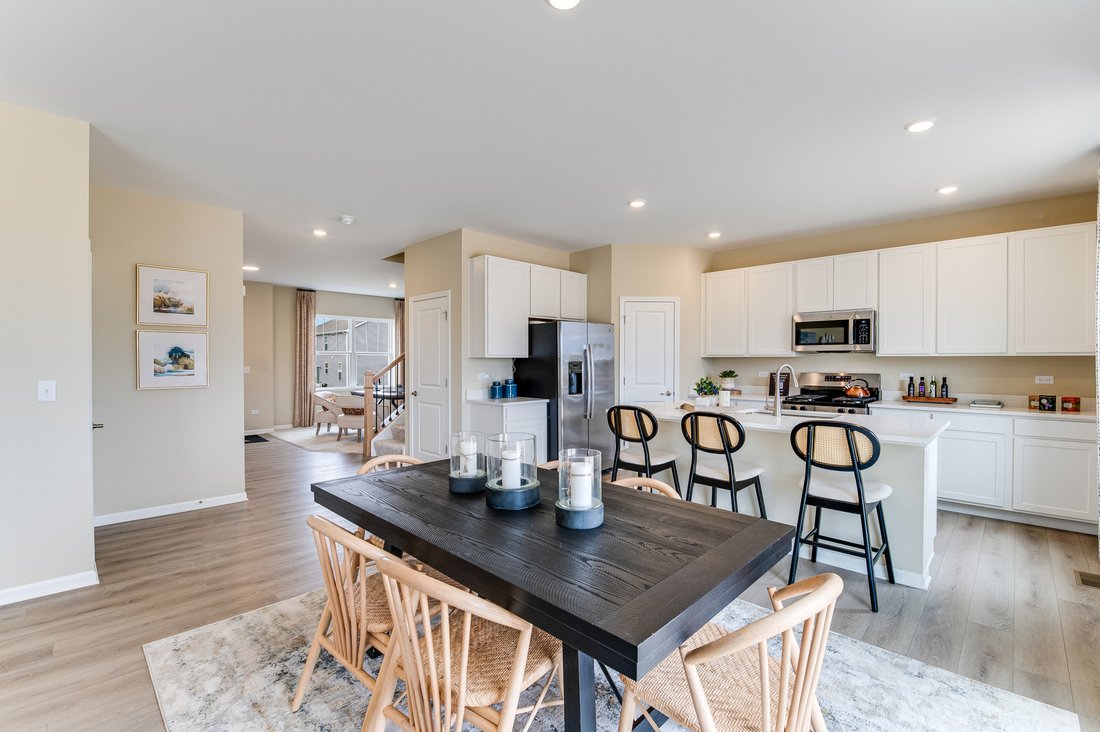
READY FOR FALL DELIVERY! 3 CAR GARAGE OPTION * SPECIAL INCENTIVES AVAILABLE! Homesite #0081. Take in the beauty of the Townsend, a home where sophisticated design and everyday comfort come together seamlessly. This thoughtfully crafted residence features four bedrooms, two full bathrooms, a powder room, and a spacious living room, providing ample space for both relaxation and entertainment. The first floor boasts an airy, open-concept layout, with luxury vinyl plank flooring unifying the kitchen, dining area, and family room. At the heart of the home, the chef-inspired kitchen impresses with sleek quartz countertops, premium stainless-steel appliances, 42” cabinetry, and a large center island perfect for meal prep and gatherings. Upstairs, the owner’s suite is a paradise, offering a spacious walk-in closet and a spa-like en-suite bathroom with double sinks and a deluxe shower, creating the perfect space for unwinding. Three additional bedrooms and a full bathroom are located nearby, while a second-floor laundry room adds convenience to everyday living. With its smart design and premium finishes, the Townsend offers a lifestyle that blends comfort, style, and functionality, perfectly suited for the way you live today. Exterior will be James Hardie NIGHT GRAY color siding with GRAYSTONE brick color. (pic for reference ONLY). *Photos are not this actual home* Waterford offers fantastic onsite amenities including a clubhouse, swimming pool, fitness center, two community parks, walking trails and a tot lot. Elgin provides a serene lifestyle and convenient access to unique boutiques, shops and entertainment in a charming and vibrant downtown area, with tranquil parks, local recreation and much more all within reach.
-
Property type
House
-
Year built
2025
-
Price/sqft
$243
Features
- Garage
- Walk In Closet
- Open Kitchen
- Pool
- Tennis Court
- Fitness Center / Gym
- Stone Countertops
- Kitchen island
- Laundry Room
Explore the Area
2881 Londonberry Drive, Plato Center, Illinois, United States
View on Google Maps
Price per sqft
Low
High
Joined 10 months ago
You have inquired about this property
The agent will contact you soon by
Listed by
160
Listings
2025
Joined
Book home tour with the agent
Choose a date and whether you'd like a virtual or in-person tour with the agent.
Preferred date
Tour type
HomeSmart Connect LLC - Arlington Height
Arlington Height, Illinois, United States
View agency profile
Last updated
September 17
First listed
Jun 10
Listing reference
12672776
Listing status
Based on information submitted to the MLS GRID as of2026. All data is obtained from various sources and may not have been verified by broker or MLS GRID. Supplied Open House Information is subject to change without notice. All information should be independently reviewed and verified for accuracy. Properties may or may not be listed by the office/agent presenting the information.
Similar Properties Nearby
New Listings in Plato Center




Explore More Homes for Sale
Plato Center, IL, United States popular searches
- Properties with Open Kitchen in Plato Center, IL, United States
- New Builds properties in Plato Center, IL, United States
- Properties with Tennis Court in Plato Center, IL, United States
- Water View properties in Plato Center, IL, United States
- Properties with Cinema in Plato Center, IL, United States
- Panoramic / Scenic View properties in Plato Center, IL, United States
- Renovated properties in Plato Center, IL, United States
- Golf View properties in Plato Center, IL, United States
- Waterfront properties in Plato Center, IL, United States
- Properties with Library in Plato Center, IL, United States
- Gated Community properties in Plato Center, IL, United States
Related Guides & Stories
Trusted by the World's Leading Brokers
The agents behind the world's most exceptional properties list with JamesEdition.
- Listings from Sotheby's, Christie's, BARNES, and Engel & Völkers
- Every listing reviewed before it goes live
- Connect directly with verified listing agents
By continuing you agree to our Terms and Privacy Policy.
brokerages we
partnered with
partnered with