$549,900
Single Family Residence In Elgin
- 3 Beds
- 3 Baths
- 2,811 Sqft
- Updated: May 30
- Source: Midwest Real Estate Data (MRED) MLS#12593985
About the Property
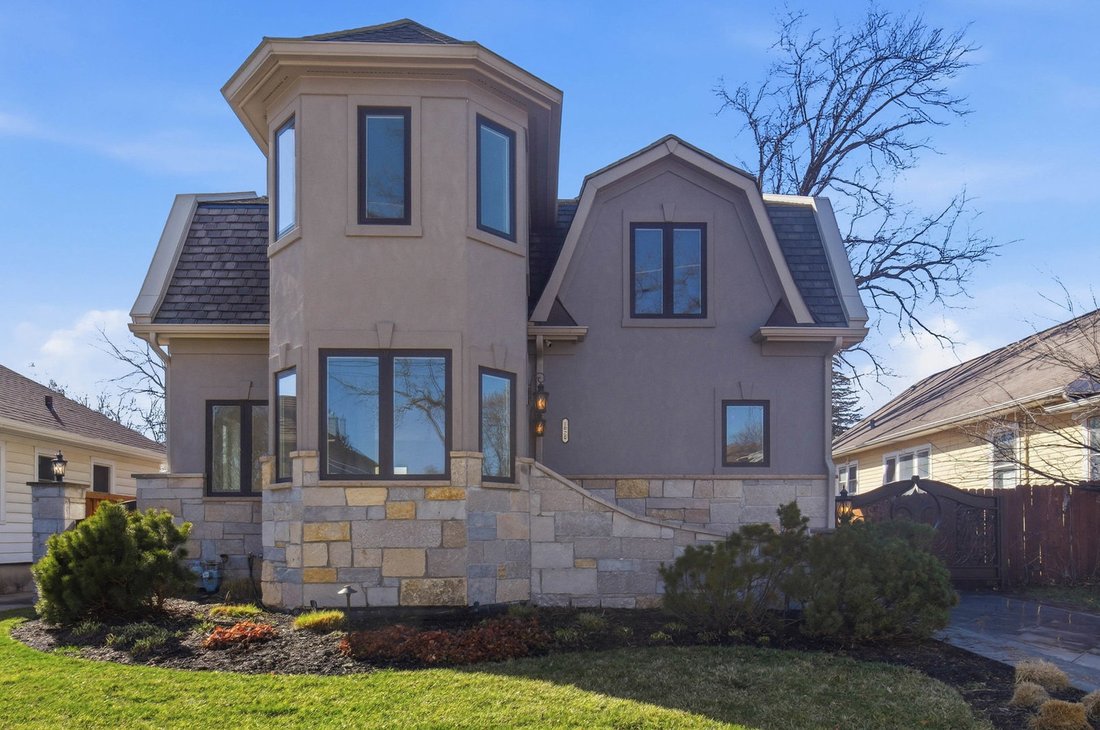
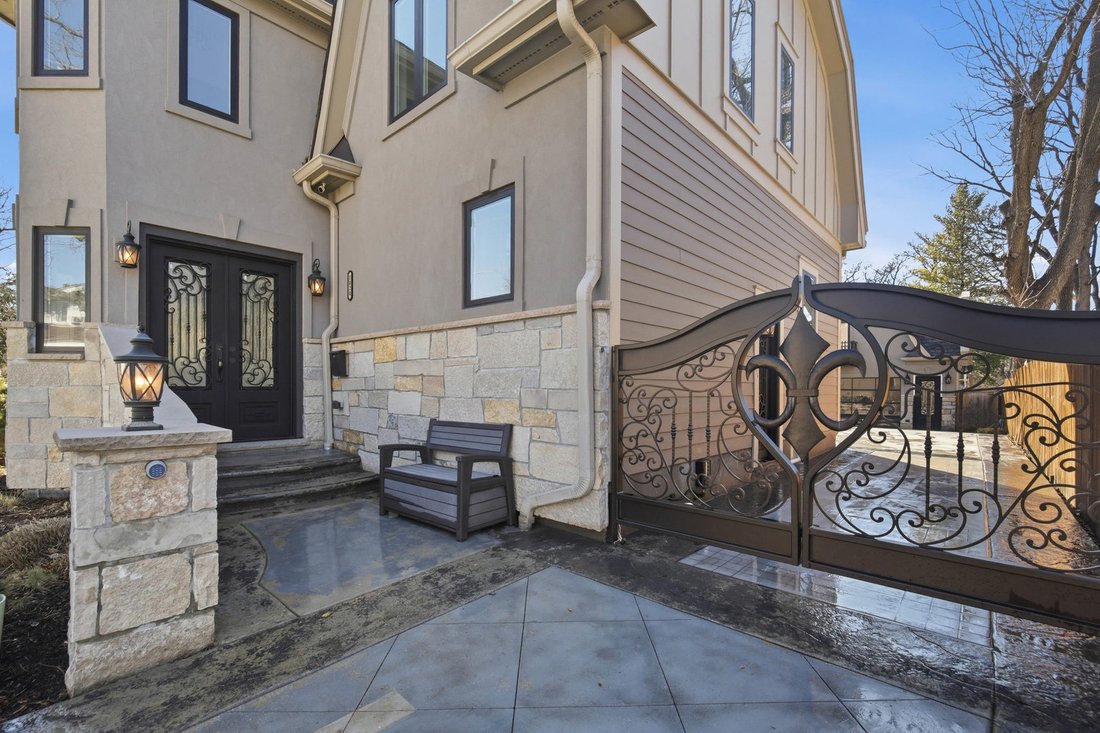
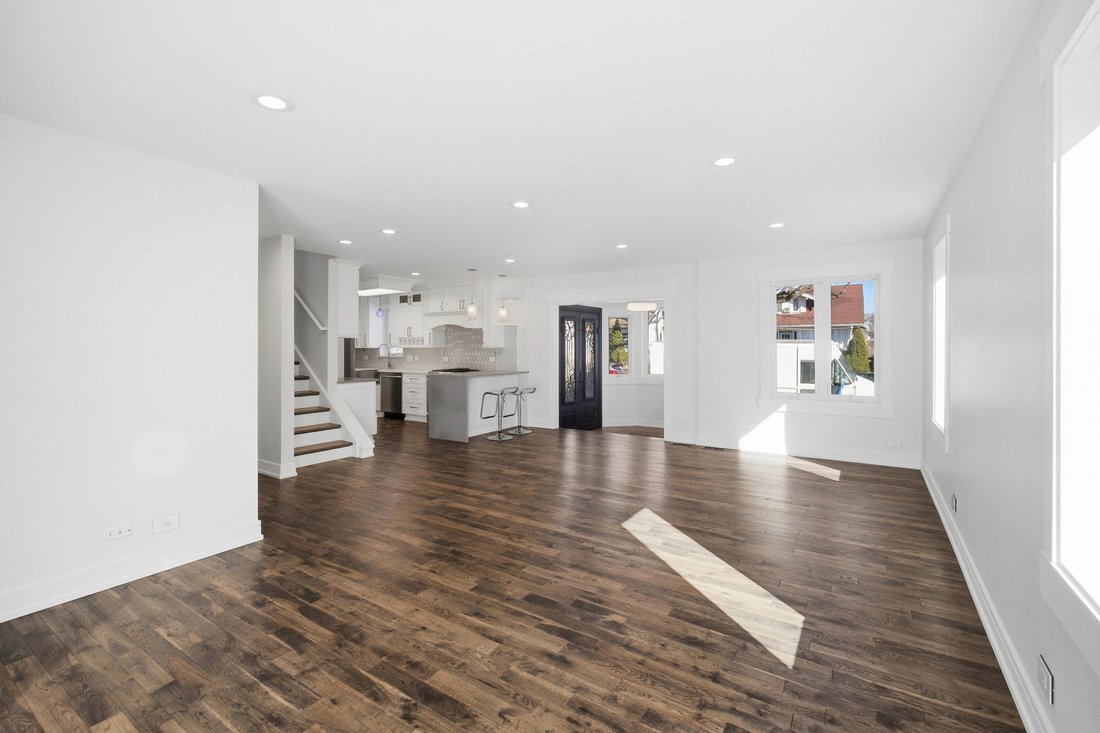
Completely rebuilt from the original concrete foundation, this exceptional home offers modern design, high-end craftsmanship, and thoughtful upgrades throughout. The open-concept main level features custom hardwood floors, a designer kitchen with quartz countertops, farm sink, peninsula, pantry, and stainless steel appliances, plus a first-floor bedroom and full bath for added convenience. Upstair
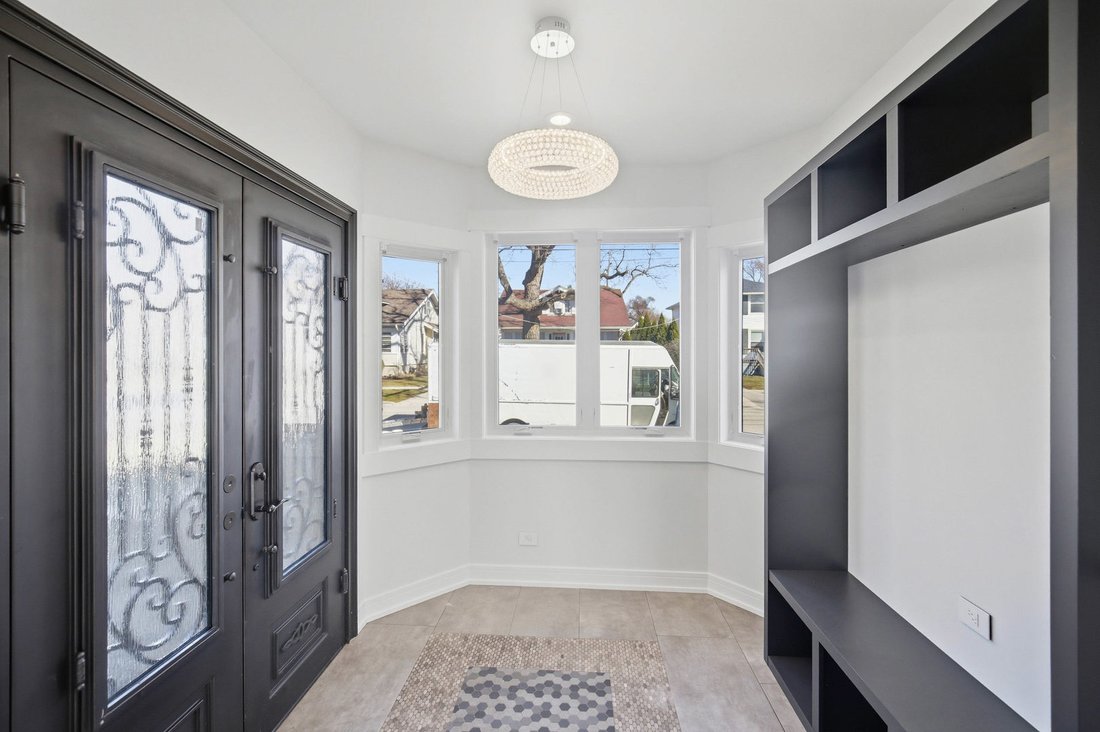
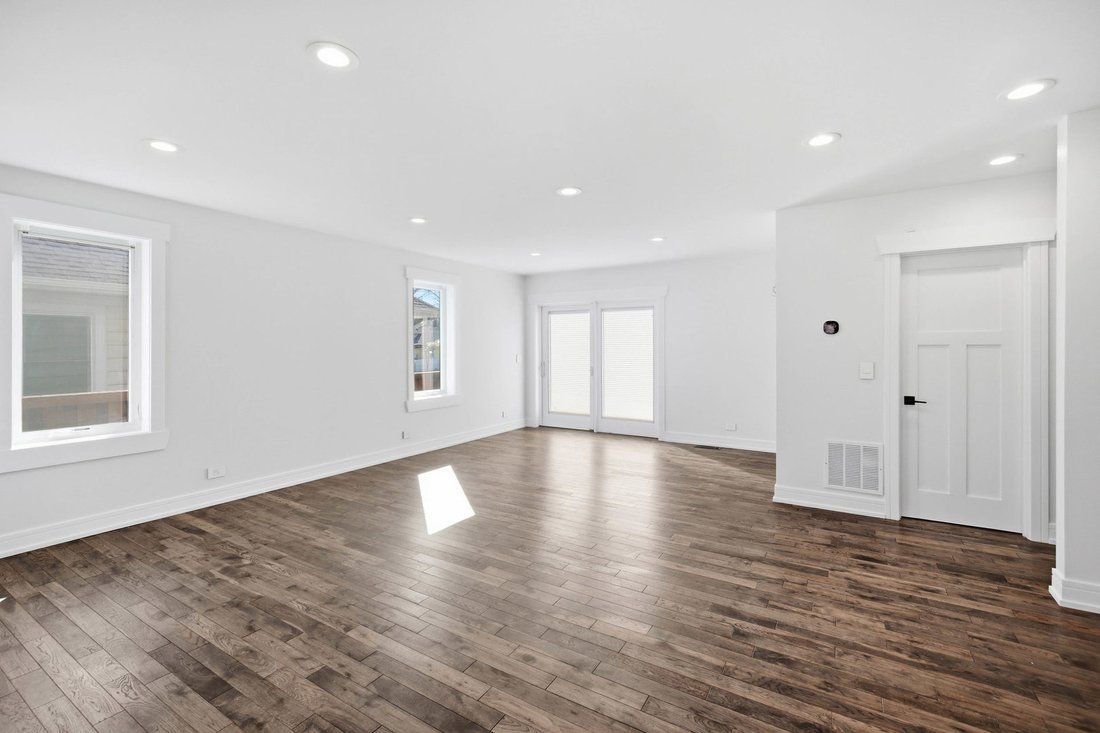
Completely rebuilt from the original concrete foundation, this exceptional home offers modern design, high-end craftsmanship, and thoughtful upgrades throughout. The open-concept main level features custom hardwood floors, a designer kitchen with quartz countertops, farm sink, peninsula, pantry, and stainless steel appliances, plus a first-floor bedroom and full bath for added convenience. Upstairs, the luxurious primary suite boasts a soaring cathedral ceiling, spa-inspired bathroom with marble finishes, automatic skylights, double floating vanity, and an oversized custom shower with body sprays, rain shower, and bench. Additional living spaces include a guest room, seating area with vaulted ceilings, and elegant glass railings. The finished basement adds valuable living space with epoxy floors, laundry room, and a full bathroom ready for finishing touches with rough in plumbing. Step outside to enjoy a beautifully designed exterior featuring a stamped concrete driveway with heated snow-melt system, custom electronic keypad gate, custom landscaping with irrigation system, deck, and private yard. The home is complete with Andersen windows, custom millwork, 200-amp electrical service, high-efficiency dual a/c and furnace systems(2019), and durable 50-year roofing. Most done with in the last 10yrs. A rare highlight is the nearly completed detached 2 story 2.5-car coach garage with 10’ ceilings, heated floors, independent HVAC system, and a almost finished studio above-ideal for guest living or workspace-with rough plumbing for a bathroom and wet bar already in place. This one-of-a-kind property blends luxury, functionality, and modern design-truly move-in ready with incredible potential. A must see!!
-
Property type
House
-
Year built
1930
-
Price/sqft
$195
Features
Explore the Area
1020 Hill Avenue, Elgin, Illinois, United States
View on Google Maps
Price per sqft
Low
High
Joined 6 months ago
You have inquired about this property
The agent will contact you soon by
Listed by
2
Listings
2026
Joined
Book home tour with the agent
Choose a date and whether you'd like a virtual or in-person tour with the agent.
Preferred date
Tour type
My Casa Realty Corp. - Prospect Heights
Prospect Heights, Illinois, United States
View agency profile
Last updated
May 30
First listed
Mar 30
Listing reference
12593985
Listing status
Active under contract
Based on information submitted to the MLS GRID as of2026. All data is obtained from various sources and may not have been verified by broker or MLS GRID. Supplied Open House Information is subject to change without notice. All information should be independently reviewed and verified for accuracy. Properties may or may not be listed by the office/agent presenting the information.
Similar Properties Nearby
New Listings in Illinois



Explore More Homes for Sale
Illinois, United States cities
- Homes for sale in Chicago, IL, United States
- Homes for sale in 60611, IL, United States
- Homes for sale in Naperville, IL, United States
- Homes for sale in Barrington Hills, IL, United States
- Homes for sale in 60614, IL, United States
- Homes for sale in 60010, IL, United States
- Homes for sale in 60647, IL, United States
- Homes for sale in Lake Bluff, IL, United States
- Homes for sale in 60047, IL, United States
- Homes for sale in Long Grove, IL, United States
- Homes for sale in 60657, IL, United States
- Homes for sale in 60045, IL, United States
- Homes for sale in Bolingbrook, IL, United States
- Homes for sale in 60540, IL, United States
- Homes for sale in 60610, IL, United States
- Homes for sale in 60618, IL, United States
- Homes for sale in 60062, IL, United States
- Homes for sale in Northbrook, IL, United States
- Homes for sale in 60622, IL, United States
- Homes for sale in Glenview, IL, United States
Illinois, United States property types
- Houses for sale in Illinois, United States
- Condos for sale in Illinois, United States
- Townhouses for sale in Illinois, United States
- Land for sale in Illinois, United States
- Villas for sale in Illinois, United States
- Apartments for sale in Illinois, United States
- Farm Ranches for sale in Illinois, United States
Illinois, United States popular searches
- Properties with Garage in Illinois, United States
- Properties with Garden in Illinois, United States
- Properties with Fitness Center / Gym in Illinois, United States
- Properties with Pool in Illinois, United States
- Modern properties in Illinois, United States
- Properties with Elevator in Illinois, United States
- Water View properties in Illinois, United States
- Panoramic / Scenic View properties in Illinois, United States
- Waterfront properties in Illinois, United States
- Lake View properties in Illinois, United States
- Properties with Tennis Court in Illinois, United States
- Investment Property properties in Illinois, United States
- Lakefront properties in Illinois, United States
- Properties with Sauna in Illinois, United States
- Properties with Indoor Pool in Illinois, United States
- Properties with Wine Cellar in Illinois, United States
- Gated Community properties in Illinois, United States
- Equestrian properties in Illinois, United States
- Riverfront properties in Illinois, United States
- River View properties in Illinois, United States
- Mansion properties in Illinois, United States
- Properties with Vineyard / Winery in Illinois, United States
- Beachfront properties in Illinois, United States
- Mountain View properties in Illinois, United States
- Sea View properties in Illinois, United States
- Properties with Helipad in Illinois, United States
Related Guides & Stories
Trusted by the World's Leading Brokers
The agents behind the world's most exceptional properties list with JamesEdition.
- Listings from Sotheby's, Christie's, BARNES, and Engel & Völkers
- Every listing reviewed before it goes live
- Connect directly with verified listing agents
By continuing you agree to our Terms and Privacy Policy.
brokerages we
partnered with
partnered with