$529,900

Single Family Home/House Elgin United States

  • 4 Beds
  • 3 Baths
  • 2,784 Sqft
  • Updated: September 11
  • MLS#12724135

About the Property

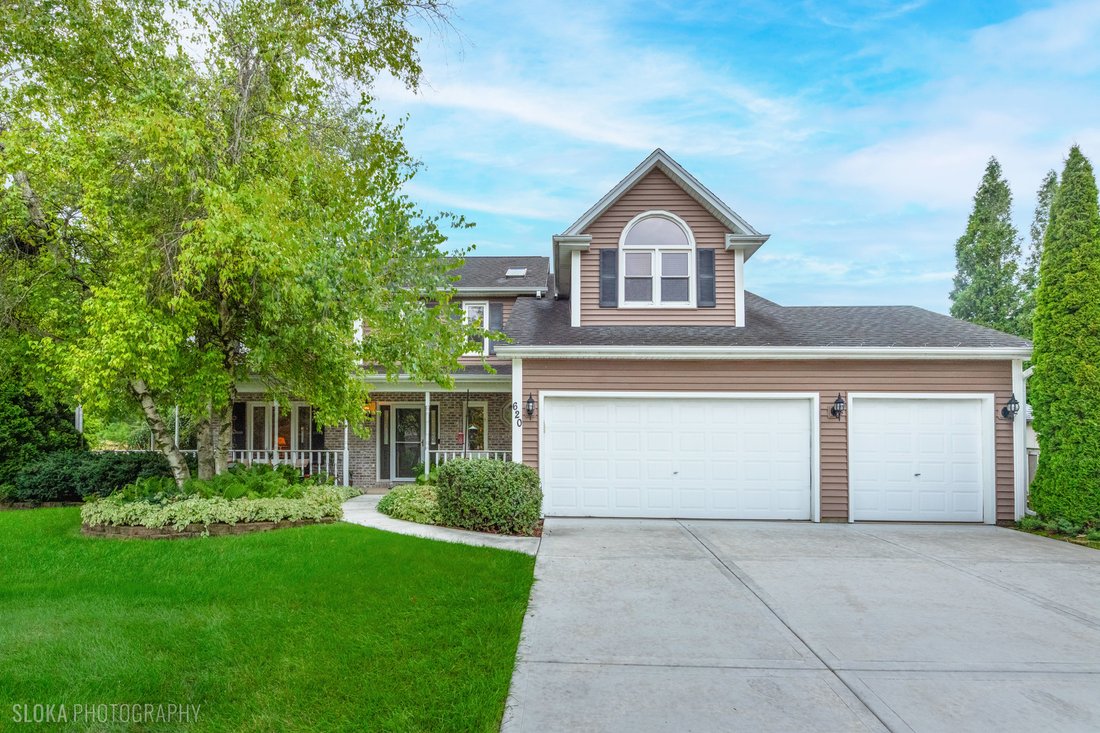
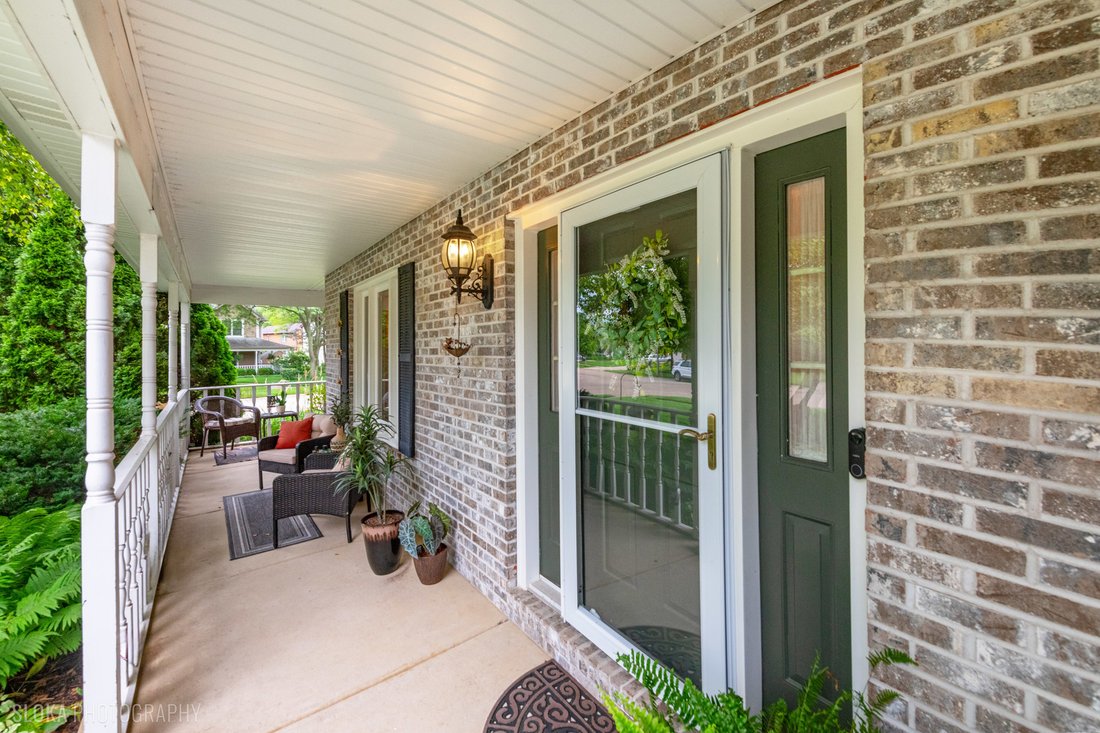
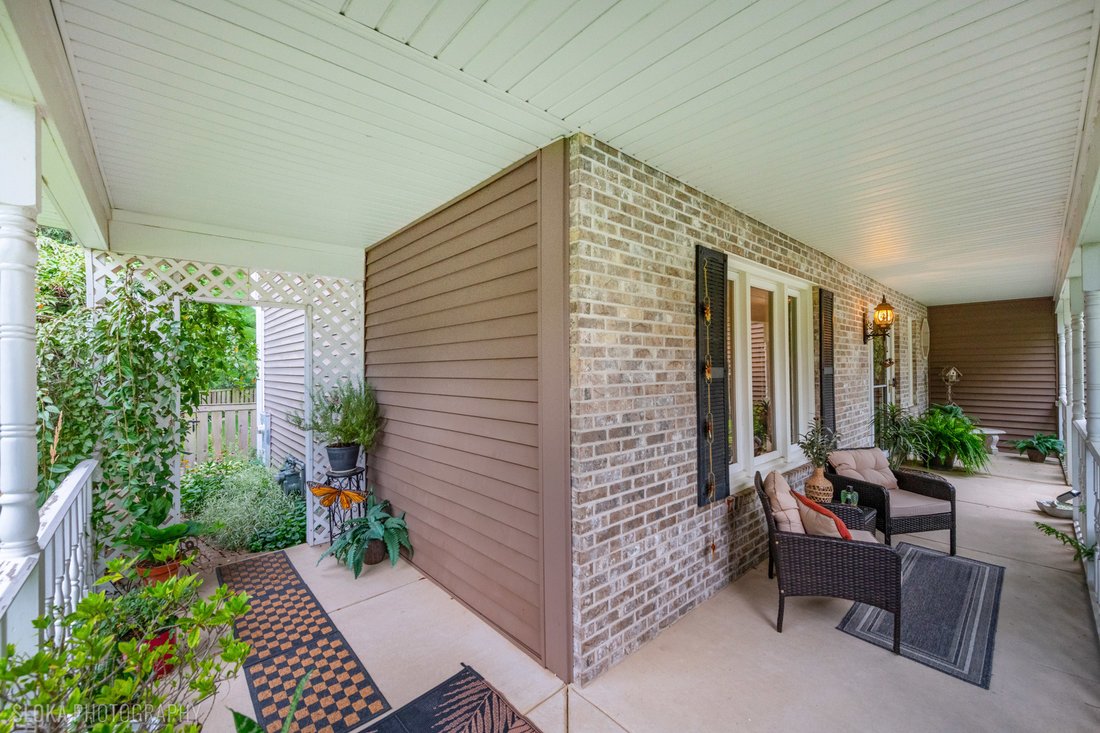
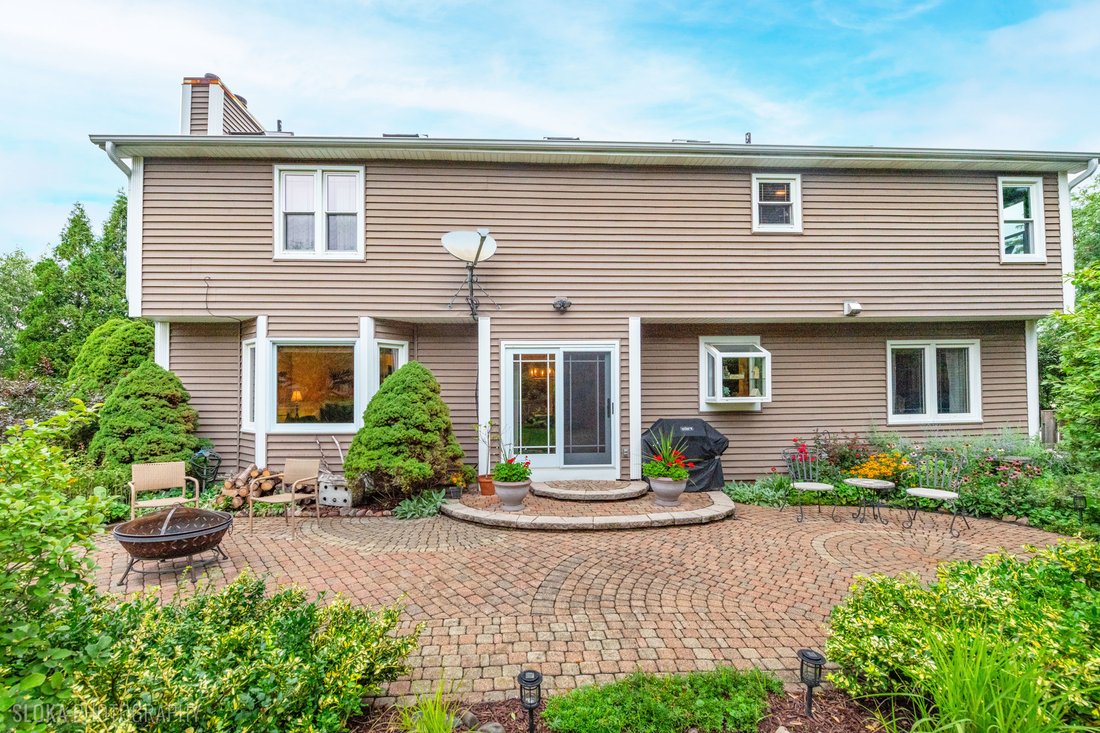
Charming two-story home, where timeless curb appeal meets inviting everyday living~ The expansive front porch provides an ideal spot to relax & enjoy morning views ~ Pride of ownership shines thru~Open concept kitchen/family room makes for easy entertaining~Updated kitchen w/ granite counter tops, large island, SS appliances & spacious eating area~Formal living & dining spaces w/ plent
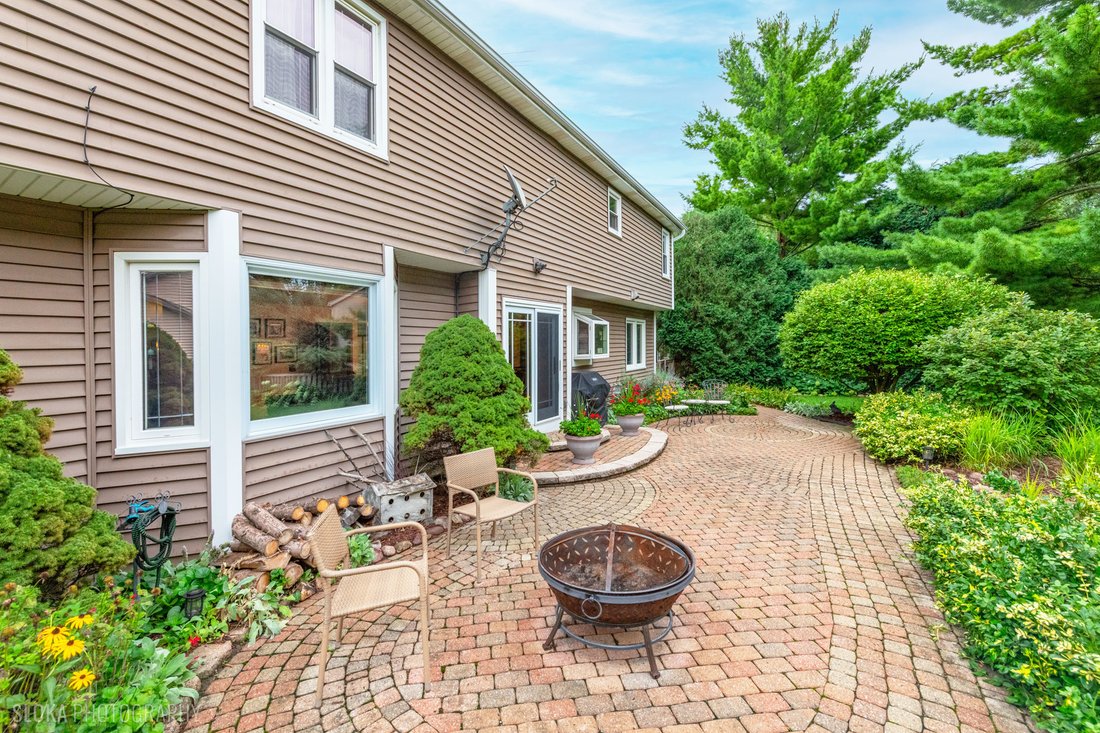
Charming two-story home, where timeless curb appeal meets inviting everyday living~ The expansive front porch provides an ideal spot to relax & enjoy morning views ~ Pride of ownership shines thru~Open concept kitchen/family room makes for easy entertaining~Updated kitchen w/ granite counter tops, large island, SS appliances & spacious eating area~Formal living & dining spaces w/ plenty of room to entertain when the occasion calls~Inviting family room w/ gas fireplace to settle in for the evening ~First fl. laundry room~Retreat to the 2nd level to find the Vaulted Primary bedroom w/2 huge walk-in closets, the sky lights soak the bedroom w/natural light~Tandem room offers the flexibility for nursery, home office, exercise room, etc~Luxurious Primary bath featuring an over sized walk-in Spa shower, dual sinks & a ”His” w/in closet~3 additional bedrooms & full hall bath recently updated w/ double bowl vanity, new flooring & lighting round out the 2nd floor~Partially finished basement for movie night, flex room option & plenty of storage space~Fully fenced backyard space offers privacy~The over sized brick paver patio is surrounded by mature landscaping & colorful flower beds, w/ plenty of room for kids, pets & outdoor fun. NEW in 2025-HVAC system, Sump pump, humidifier, driveway, sidewalks, gutter guards & gutter heater~ Back up Water Commander in the home~New carpeting 2022~A hop & skip to restaurants, shopping and I90 access.
  • Property type

    House

  • Year built

    1989

  • Price/sqft

    $190

Features

  • Walk In Closet
  • Fireplace
  • Privacy
  • Stone Countertops
  • Kitchen island
  • Laundry Room
  • Basement

Explore the Area

620 Canyon Lane, Elgin, Illinois, United States View on Google Maps
Price per sqft
Low
High

View 7 more listings in Elgin

Your message
You have inquired about this property

The agent will contact you soon by

Listed by

Corinne Neukirch
Illinois, United States
View agent profile
Corinne Neukirch Corinne Neukirch background
3
Listings
2025
Joined

Book home tour with Corinne Neukirch

Choose a date and whether you'd like a virtual or in-person tour with the agent.

In-person tour
Preferred date
Tour type
@properties Christie's International Real Estate - Algonquin
1477 S. Randall Road, 60102, Algonquin, Illinois, United States
View agency profile

@properties Christie’s International Real Estate’s Algonquin office has proudly served this vibrant northwest su

@properties Christie’s International Real Estate’s Algonquin office has proudly served this vibrant northwest suburb since 2021, combining local dedication, market expertise, and a true commitment to the community. 


With unmatched knowledge of the Algonquin market, our team is dedicated to helping buyers and sellers confidently navigate every step of their real estate journey. 


Known for its small-town charm and rich history — the city was once nicknamed ”The Pearl of the Fox River” — Algonquin offers residents a picturesque downtown with local shops, restaurants, and cultural gems like the Riverside Theater. With over 30 miles of trails and scenic river views, the area is a haven for outdoor enthusiasts. 


Visit our Algonquin neighborhood guide to learn more. 

Last updated
September 11
First listed
Sep 11
Agent licence
Listing reference
MRED12724135
Call

Start phone call with:

Hello, I’m calling for the property with the reference MRED12724135, which I discovered on JamesEdition.

After the call, we'll provide your contacts to the agent for easy communication.

brokerages we
partnered with