$1,250,000
Elegance Meets Comfort in Expansive Family Home
- 4 Beds
- 4 Baths
- Updated: November 16
- MLS#MDCR2038324
About the Property
Welcome to 514 Parkland Road, a beautifully appointed four-bedroom home situated on 1.31 acres in Eldersburg’s Pooledale neighborhood. Offering spacious interiors, custom finishes, and exceptional outdoor living, this home blends elegance with everyday comfort. Inside, the main level features formal living and dining rooms, a private office with custom built-ins, and a stunning two-story family ro
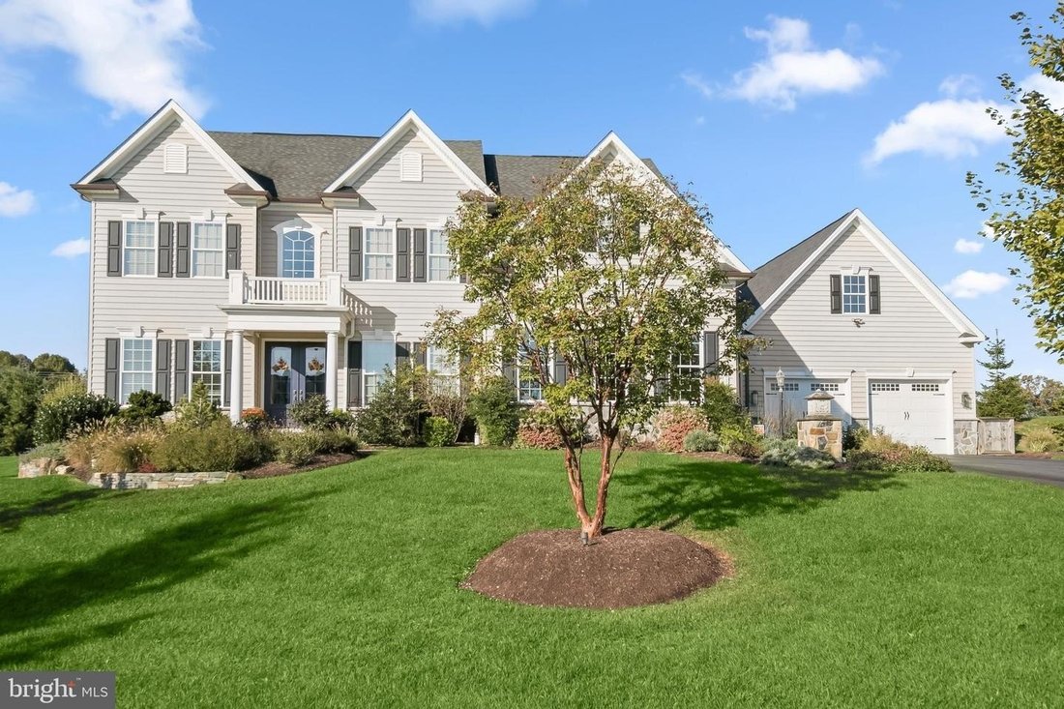
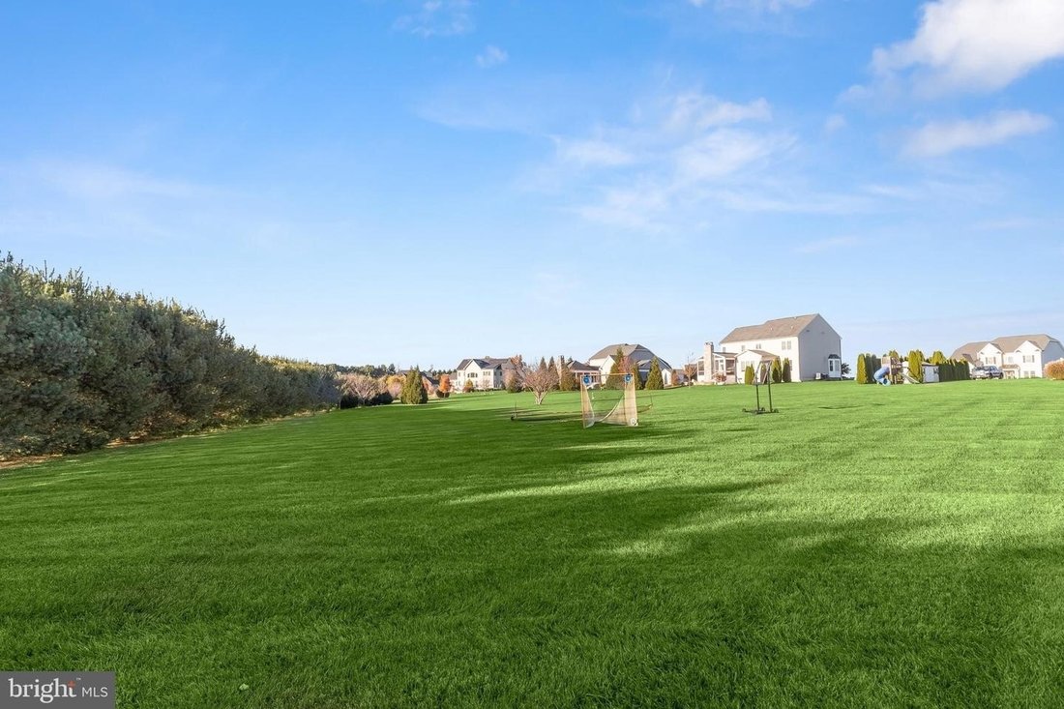
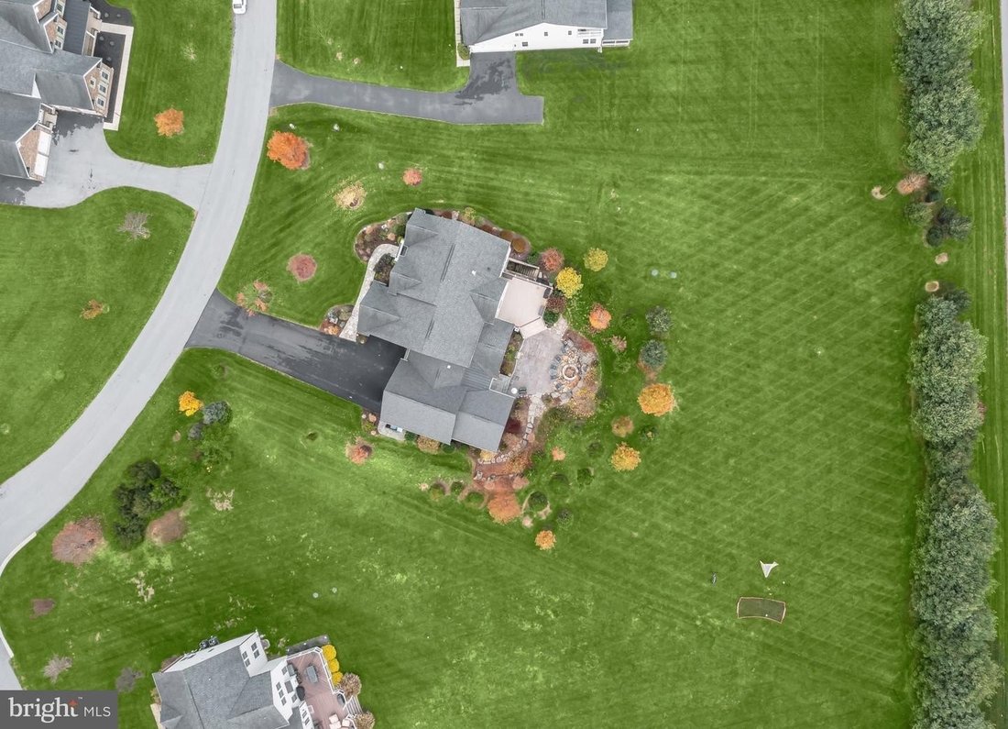
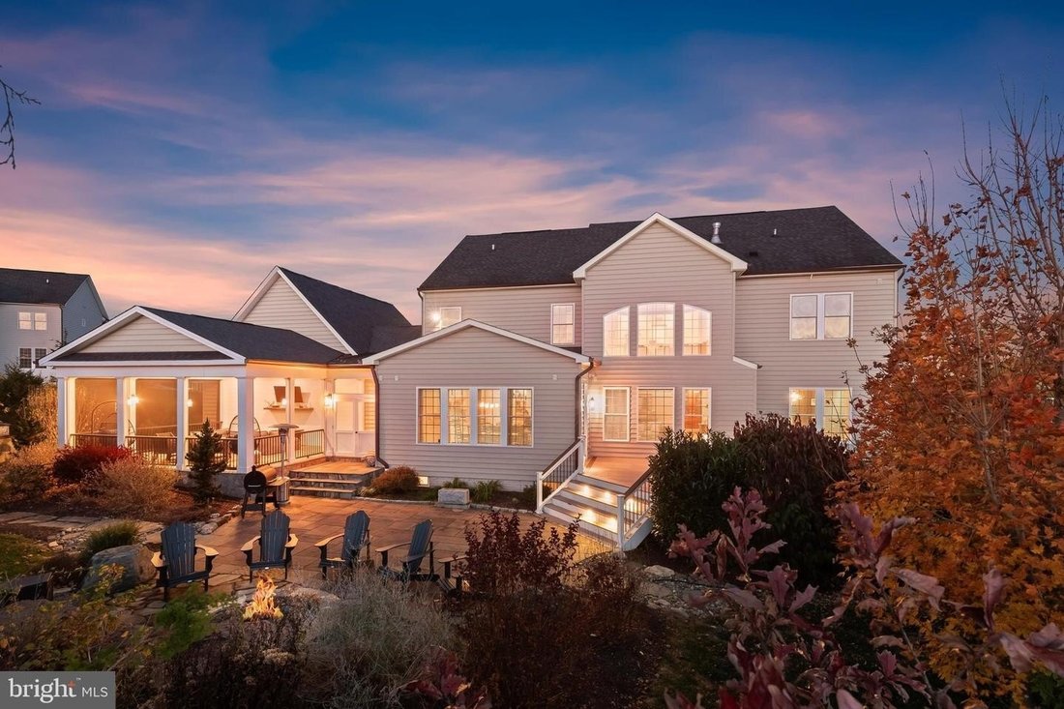
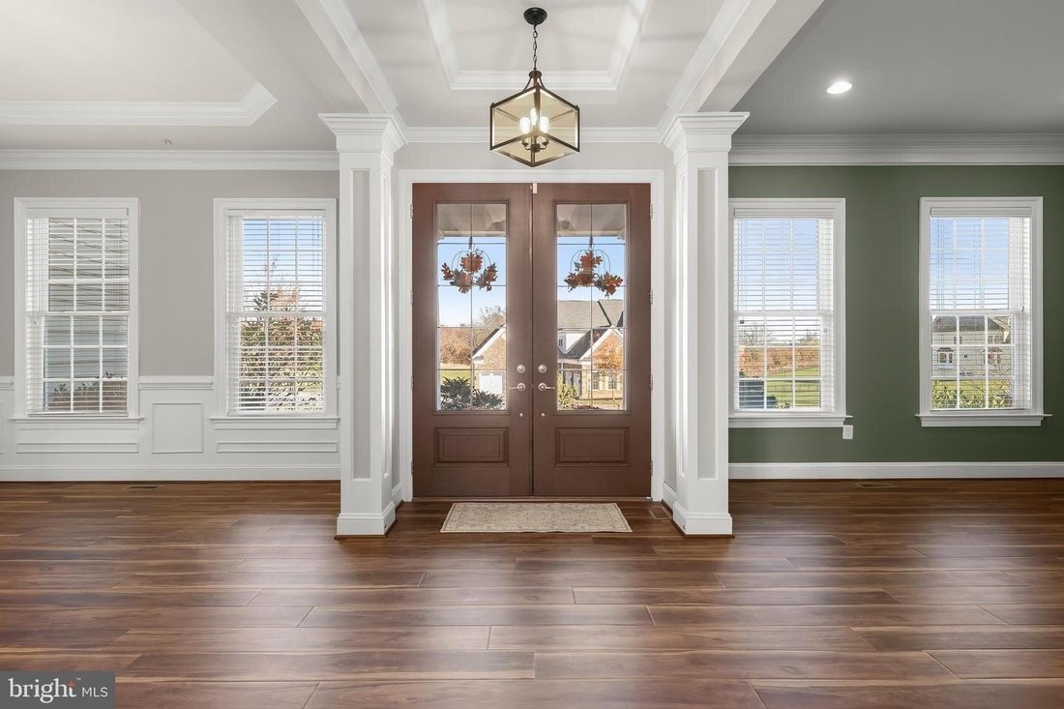
Welcome to 514 Parkland Road, a beautifully appointed four-bedroom home situated on 1.31 acres in Eldersburg’s Pooledale neighborhood. Offering spacious interiors, custom finishes, and exceptional outdoor living, this home blends elegance with everyday comfort. Inside, the main level features formal living and dining rooms, a private office with custom built-ins, and a stunning two-story family room with Palladian windows, a coffered ceiling, and a stacked-stone gas fireplace. The gourmet kitchen is the heart of the home, complete with granite countertops, an expansive center island, wall ovens, and a breakfast room with access to the outdoor entertaining spaces. A custom mudroom with a wine refrigerator leads to the four-car garage, which offers generous room for vehicles, storage, and more. Above the addition, an unfinished space provides exciting potential for future finished living space such as a studio or craft/playroom; the possibilities are endless. The second floor features a spacious primary suite with two custom walk-in closets and a luxurious private bath. Of the three additional bedrooms, one features its own en-suite bathroom, while the remaining two share a connecting bathroom. A convenient upper-level laundry room and an open hallway overlooking the stunning two-story family room complete this level. The lower level features an expansive finished recreation room, unfinished storage space, and untouched rough-ins for a future bedroom, full bathroom, and bar, offering flexibility for future customization. Step outside to enjoy a beautifully landscaped 1.31-acre property featuring a screened porch with bluestone pavers, a spacious Trex deck, and a custom patio with a fire pit. The expansive, level backyard offers endless possibilities for outdoor entertaining, recreation, or even a future pool. Additional highlights include Carrier zoned air conditioning installed in 2024, a sump pump in 2022, fresh paint, an upgraded water system, custom closet organizers, and thoughtfully designed additions throughout. With its generous living spaces, four-car garage, potential for future expansion, and incredible outdoor setting, 514 Parkland Road offers the comfort, flexibility, and versatility to truly make yourself at home. Some photos have been virtually staged.
-
Property type
House
-
Year built
2015
Features
Explore the Area
514 Parkland Road, Eldersburg, Maryland, 21784, USA, United States
View on Google Maps
Price per sqft
Low
High
Joined 6 years ago
You have inquired about this property
The agent will contact you soon by
Listed by
529
Listings
2021
Joined
Book home tour with the agent
Choose a date and whether you'd like a virtual or in-person tour with the agent.
Preferred date
Tour type

Long & Foster Real Estate Inc.
3975 Fair Ridge Drive, 22033, Fairfax, Virginia, United States
View agency profile
Long & Foster Real Estate is part of The Long & Foster Companies, a subsidiary of HomeServices of America a
Long & Foster Real Estate is part of The Long & Foster Companies, a subsidiary of HomeServices of America and the industry pioneer of the all-inclusive approach to real estate. With Long & Foster, you have access to everything and everyone you need to buy, sell, rent, invest in and own a home. Real estate. Inspection. Mortgage. Insurance. Settlement. Moving. Property Management. It’s one company and one team with one goal - your real estate success.
Last updated
November 16
First listed
November 15
Listing reference
a70a8899-df60-11f1-be8f-6045bdd61ac4
Similar Properties Nearby
New Listings in Eldersburg


Explore More Homes for Sale
Eldersburg, MD, United States popular searches
- Properties with Balcony in Eldersburg, MD, United States
- Properties with Terrace in Eldersburg, MD, United States
- New Builds properties in Eldersburg, MD, United States
- Properties with Outdoor Kitchen in Eldersburg, MD, United States
- Properties with Cinema in Eldersburg, MD, United States
- Equestrian properties in Eldersburg, MD, United States
- Properties with Open Kitchen in Eldersburg, MD, United States
- Panoramic / Scenic View properties in Eldersburg, MD, United States
Related Guides & Stories
Trusted by the World's Leading Brokers
The agents behind the world's most exceptional properties list with JamesEdition.
- Listings from Sotheby's, Christie's, BARNES, and Engel & Völkers
- Every listing reviewed before it goes live
- Connect directly with verified listing agents
By continuing you agree to our Terms and Privacy Policy.
Brokerages we
partnered with
partnered with