$1,318,775
Elche Villa
- 9 Beds
- 8 Baths
- 3,068 Sqft
- 2.3 Ac lot
- Updated: June 16
About the Property
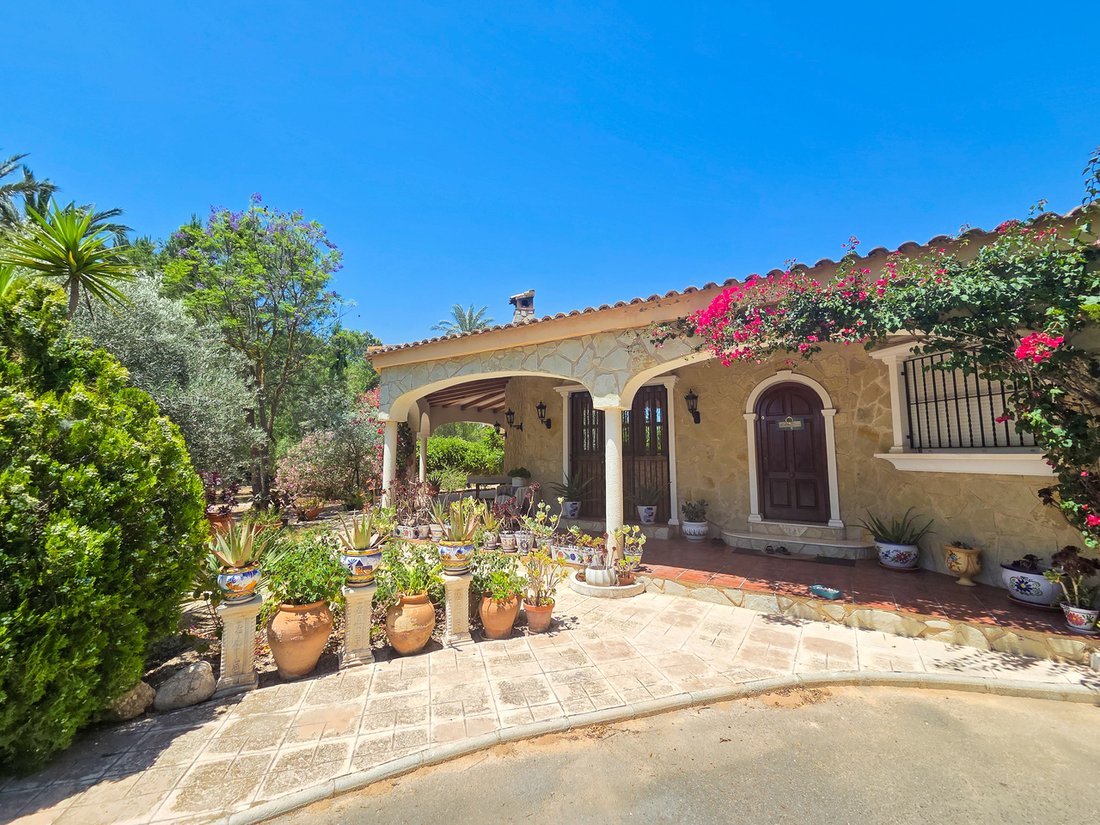
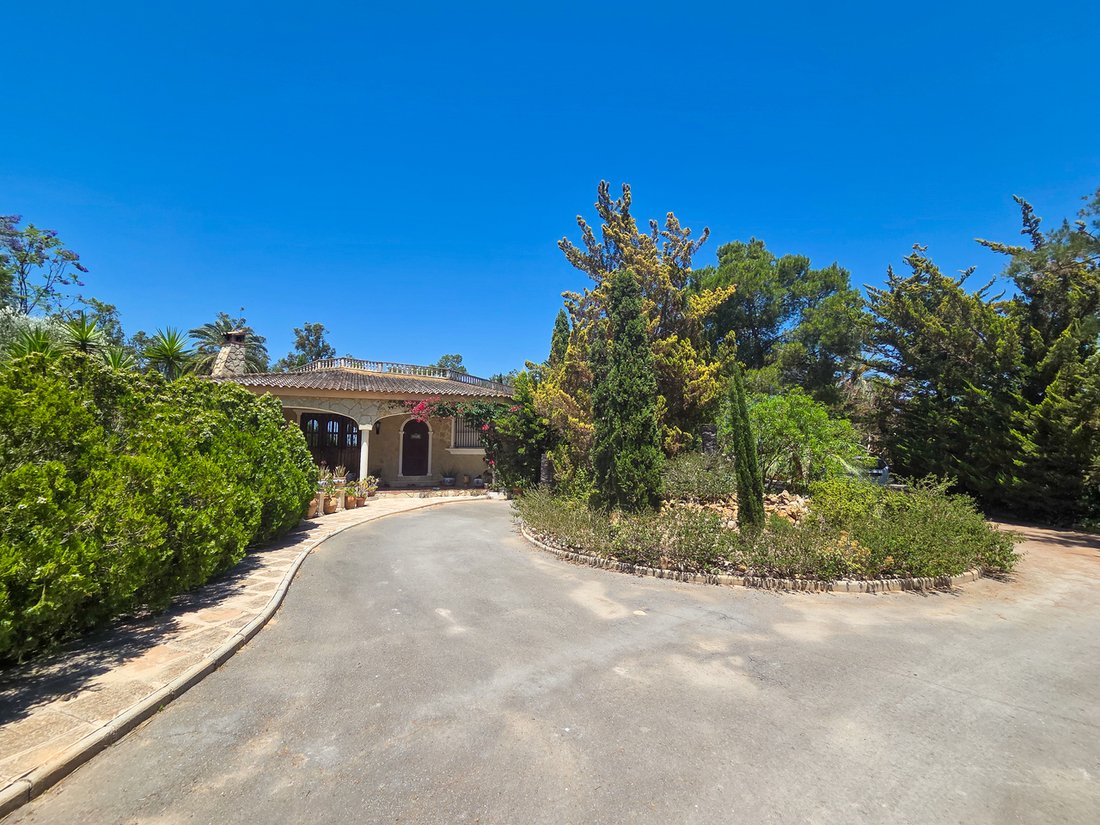
This unique single-level country estate stands out for its striking, rounded architecture, distinct character, and incredible potential. Stepping through the entryway to the left, the heart of the main home features a spacious lounge with incredible architectural details such as wooden beams, arched windows looking out to the interior yard, and a feature stone wall. To the right of the entryway is
This unique single-level country estate stands out for its striking, rounded architecture, distinct character, and incredible potential. Stepping through the entryway to the left, the heart of the main home features a spacious lounge with incredible architectural details such as wooden beams, arched windows looking out to the interior yard, and a feature stone wall. To the right of the entryway is a fully equipped independent kitchen complete with traditional features and beautiful granite countertops. Custom stained-glass windows highlight the home’s unique architectural lines. The layout wraps elegantly around a central internal courtyard featuring a fountain and direct stairs leading up to the rooftop solarium. The main villa cleanly distributes four large bedrooms and a private study across the floor plan, alongside two bathrooms, all connecting smoothly to expansive covered porches. There is also a large garage currently converted into extra living space.
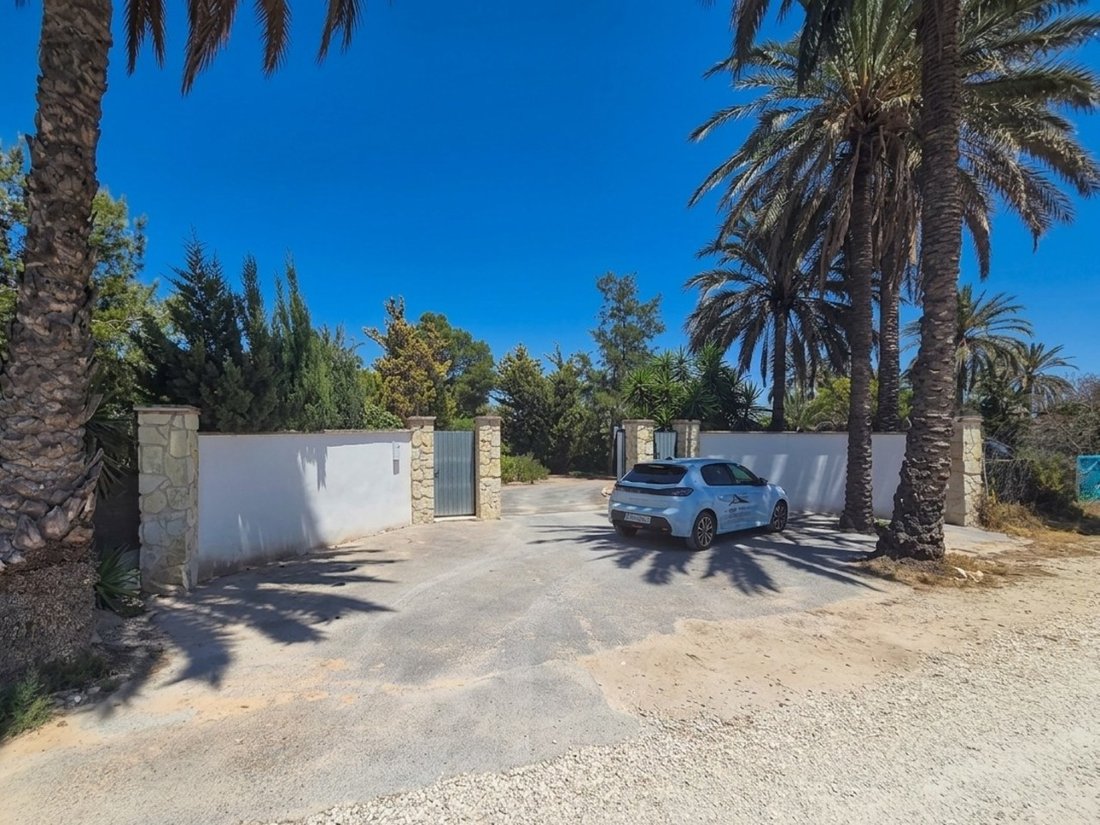
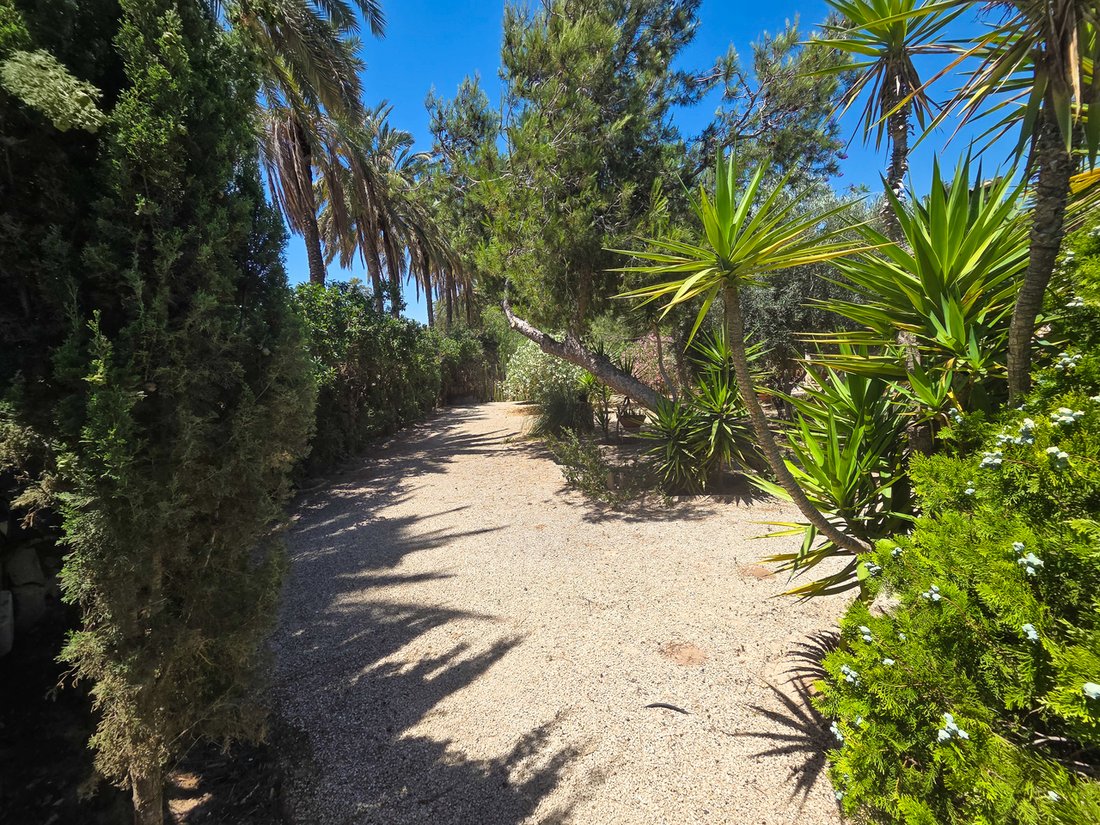
Set on an expansive plot designed to enjoy the Mediterranean climate, the outdoor space features two large porches, a 53 m² private swimming pool, and gardens filled with mature palm, pine, and fruit trees. The exterior of the property does require some general maintenance and retouch work—it needs a bit of love, but the structural character and upside potential are massive. Excellent guest and wellness features are already built, including a completely detached guest wing with one independent bedroom and bathroom, two independent ground-floor flats with a living area, kitchen, and bedroom with en-suite, a registered wooden Finnish sauna, and a private covered Jacuzzi cabin.
Practicality meets versatility with a separate 85 m² social lounge located right next to the pool terrace, making it an ideal space for large family gatherings, a fitness/yoga studio, or a commercial event room. Furthermore, the adjacent plot comes with a second house to reform.
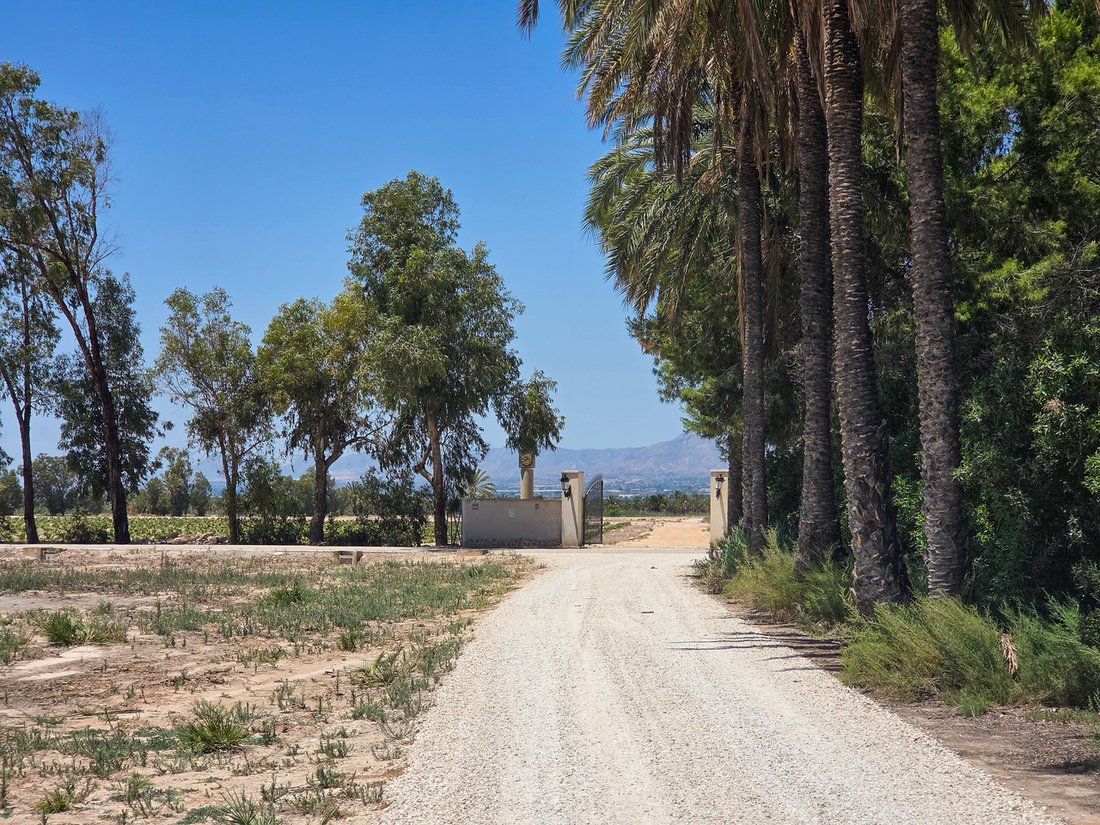
The location offers total privacy right next to the peaceful nature reserve, while keeping everyday conveniences within easy reach. You are just a 15-minute drive from Elche’s historic city center and 15 minutes from the beach. Travel is straightforward, with quick access to Alicante airport.
Set on an expansive plot designed to enjoy the Mediterranean climate, the outdoor space features two large porches, a 53 m² private swimming pool, and gardens filled with mature palm, pine, and fruit trees. The exterior of the property does require some general maintenance and retouch work—it needs a bit of love, but the structural character and upside potential are massive. Excellent guest and wellness features are already built, including a completely detached guest wing with one independent bedroom and bathroom, two independent ground-floor flats with a living area, kitchen, and bedroom with en-suite, a registered wooden Finnish sauna, and a private covered Jacuzzi cabin.
Practicality meets versatility with a separate 85 m² social lounge located right next to the pool terrace, making it an ideal space for large family gatherings, a fitness/yoga studio, or a commercial event room. Furthermore, the adjacent plot comes with a second house to reform.
The location offers total privacy right next to the peaceful nature reserve, while keeping everyday conveniences within easy reach. You are just a 15-minute drive from Elche’s historic city center and 15 minutes from the beach. Travel is straightforward, with quick access to Alicante airport.
-
Property type
Villa
-
Price/sqft
$429
-
Emissions
X
-
Consumption
X
Features
- Garden
- Pool
- Terrace
- Garage
- Sauna
- Jacuzzi
- Fitness Center / Gym
- Gas Stovetop
- Office
Features
Lot
- Privacy
Indoor
- High Ceiling
- Office
- Gas Stovetop
- Jacuzzi
- Sauna
- Stone Countertops
- Fitness Center / Gym
Outdoor
- Terrace
- Parking
- Pool
- Garage
- Garden
Explore the Area
Joined 7 years ago
You have inquired about this property
The agent will contact you soon by
Listed by
Petra Hönig Estate Agents
View agency profile
714
Listings
2019
Joined
Book home tour with the agent
Choose a date and whether you'd like a virtual or in-person tour with the agent.
Preferred date
Tour type
Last updated
June 16
First listed
Jun 16
Listing reference
WS-98436
Similar Properties Nearby
New Listings in Elx / Elche





Explore More Homes for Sale
Elx / Elche, Spain property types
Elx / Elche, Spain popular searches
- Sea View properties in Elx / Elche, Spain
- City View properties in Elx / Elche, Spain
- Gated Community properties in Elx / Elche, Spain
- New Builds properties in Elx / Elche, Spain
- Seafront properties in Elx / Elche, Spain
- Properties with Vineyard / Winery in Elx / Elche, Spain
- Beachfront properties in Elx / Elche, Spain
- Properties with Indoor Pool in Elx / Elche, Spain
Elx / Elche, Spain neighborhoods
Related Guides & Stories
Trusted by the World's Leading Brokers
The agents behind the world's most exceptional properties list with JamesEdition.
- Listings from Sotheby's, Christie's, BARNES, and Engel & Völkers
- Every listing reviewed before it goes live
- Connect directly with verified listing agents
By continuing you agree to our Terms and Privacy Policy.