
$569,678
Chalet Venta Alicante
- 6 Beds
- 4 Baths
- 6,028 Sqft
- 1.36 Ac lot
- Updated: April 13
- 3
About the Property

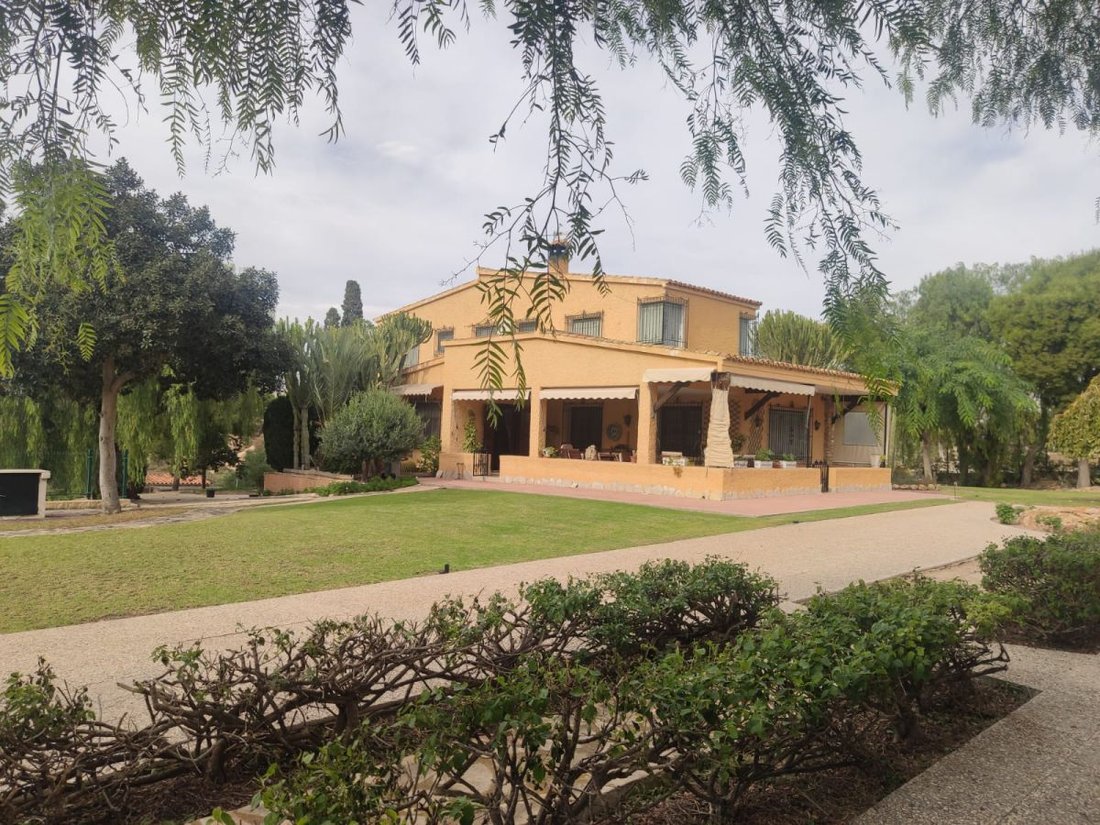
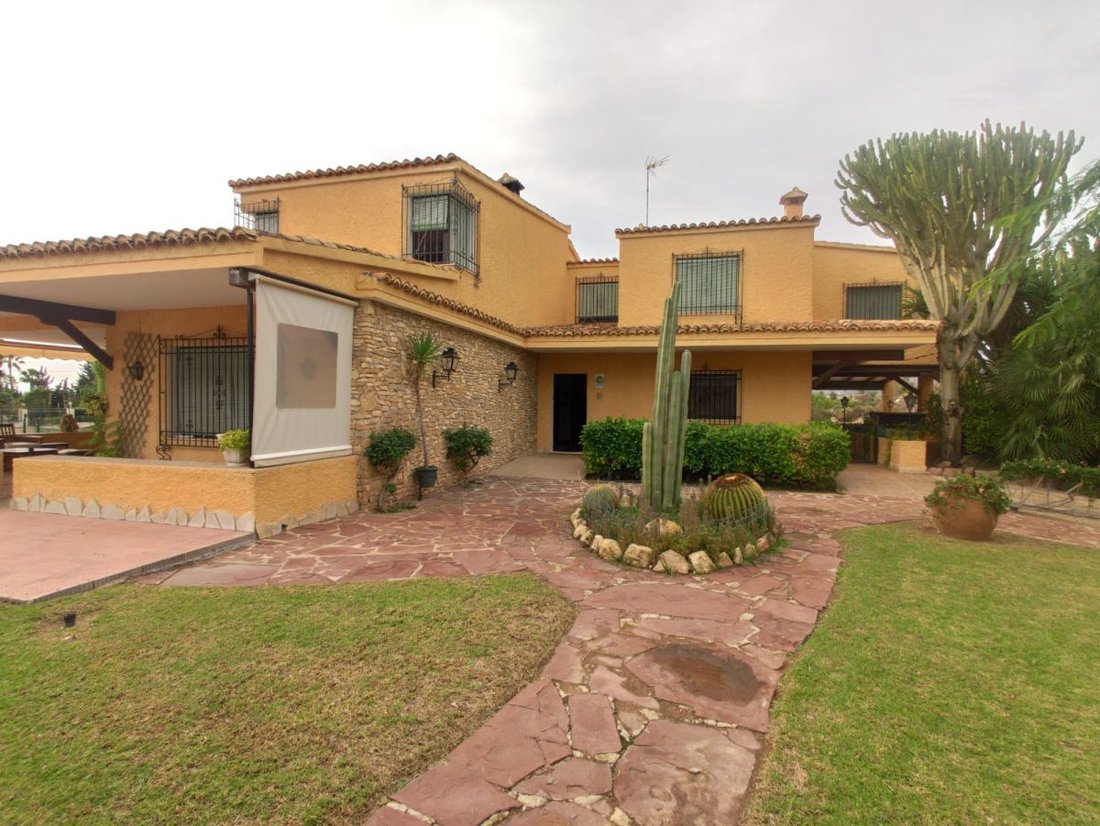
Stately country house, built in an urban area, on a 5,500 m2 plot, just minutes from the city center and 20 km from the beach.
The main house has 580 m2 divided over three floors.
The main floor is accessed through a large entrance hall leading to different areas:
- A cozy living room with a fireplace and air conditioning, opening onto a magnificent and spacious covered porch
The main house has 580 m2 divided over three floors.
The main floor is accessed through a large entrance hall leading to different areas:
- A cozy living room with a fireplace and air conditioning, opening onto a magnificent and spacious covered porch
Stately country house, built in an urban area, on a 5,500 m2 plot, just minutes from the city center and 20 km from the beach.
The main house has 580 m2 divided over three floors.
The main floor is accessed through a large entrance hall leading to different areas:
- A cozy living room with a fireplace and air conditioning, opening onto a magnificent and spacious covered porch divided into different spaces with beautiful views of the estate.
- A large, bright, and spacious lounge of about 60 m2.
- An elegant office decorated with wooden bookshelves and a guest toilet.
- A bright and spacious kitchen with a pantry and laundry area.
From the kitchen, you access the service area, which includes:
- A living room or work area.
- A double bedroom.
- A full bathroom.
This area also opens onto a large terrace with mountain views, ideal for elderly people who should avoid stairs.
The first floor is well laid out with:
- Five double bedrooms.
- Three bathrooms.
All bedrooms have large windows and built-in wardrobes. The master bedroom is a suite with a private terrace.
The entire house has propane gas heating and ceramic floors, large windows, and faces all four directions, allowing plenty of natural light throughout the day.
The basement floor includes:
- A large multipurpose room (bedroom, study, workshop, etc.).
- A cellar lounge with a fireplace and a large dining table for parties.
- A guest toilet.
- A garage for two cars with automated doors.
- A pump room and boiler.
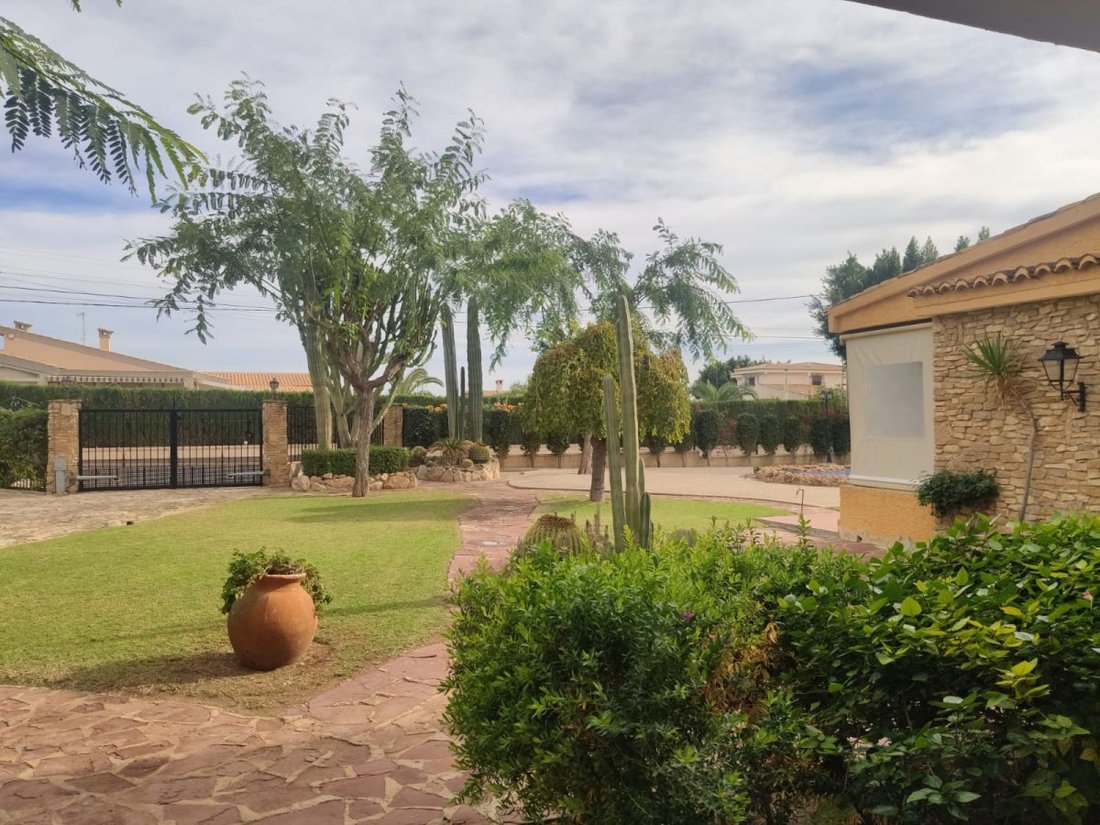
The nearly square estate is landscaped, wooded, and illuminated. It is divided into different zones:
- Pool area with barbecue.
- A beautiful pine grove.
- Garden with automatic irrigation.
- Area with fruit trees and vegetable garden.
- Tennis court with changing rooms.
- An area with facilities for animals if desired (dogs, chickens, etc.).
- Outdoor parking for two cars.
Don’t hesitate... Let’s go visit it!
The main house has 580 m2 divided over three floors.
The main floor is accessed through a large entrance hall leading to different areas:
- A cozy living room with a fireplace and air conditioning, opening onto a magnificent and spacious covered porch divided into different spaces with beautiful views of the estate.
- A large, bright, and spacious lounge of about 60 m2.
- An elegant office decorated with wooden bookshelves and a guest toilet.
- A bright and spacious kitchen with a pantry and laundry area.
From the kitchen, you access the service area, which includes:
- A living room or work area.
- A double bedroom.
- A full bathroom.
This area also opens onto a large terrace with mountain views, ideal for elderly people who should avoid stairs.
The first floor is well laid out with:
- Five double bedrooms.
- Three bathrooms.
All bedrooms have large windows and built-in wardrobes. The master bedroom is a suite with a private terrace.
The entire house has propane gas heating and ceramic floors, large windows, and faces all four directions, allowing plenty of natural light throughout the day.
The basement floor includes:
- A large multipurpose room (bedroom, study, workshop, etc.).
- A cellar lounge with a fireplace and a large dining table for parties.
- A guest toilet.
- A garage for two cars with automated doors.
- A pump room and boiler.
The nearly square estate is landscaped, wooded, and illuminated. It is divided into different zones:
- Pool area with barbecue.
- A beautiful pine grove.
- Garden with automatic irrigation.
- Area with fruit trees and vegetable garden.
- Tennis court with changing rooms.
- An area with facilities for animals if desired (dogs, chickens, etc.).
- Outdoor parking for two cars.
Don’t hesitate... Let’s go visit it!
-
Property type
Chalet
-
Year built
1980
-
Price/sqft
$94
Features
- Garden
- Pool
- Terrace
- Fireplace
- Tennis Court
- Gate
- Outdoor Living Space
- Office
- Kitchen island
Features
Indoor
- High Ceiling
- Office
- Fireplace
- Air Conditioning
- Kitchen island
Outdoor
- Terrace
- Pool
- Tennis Court
- Outdoor Living Space
- Gate
- Garden
Explore the Area
Camino Partida LLano San José, 10, Elche/Elx, Polígonos - Llano san Jose, Elx / Elche, Valencian Community, Spain
View on Google Maps
Price per sqft
Low
High
Joined 3 years ago
You have inquired about this property
The agent will contact you soon by
Listed by
4
Listings
2023
Joined
Book home tour with the agent
Choose a date and whether you'd like a virtual or in-person tour with the agent.
Preferred date
Tour type
Last updated
April 13
First listed
May 17, 2023
Listing reference
5421542141
Similar Properties Nearby
New Listings in Elx / Elche





Explore More Homes for Sale
Elx / Elche, Spain property types
Elx / Elche, Spain popular searches
- Sea View properties in Elx / Elche, Spain
- City View properties in Elx / Elche, Spain
- Gated Community properties in Elx / Elche, Spain
- New Builds properties in Elx / Elche, Spain
- Seafront properties in Elx / Elche, Spain
- Properties with Vineyard / Winery in Elx / Elche, Spain
- Beachfront properties in Elx / Elche, Spain
- Properties with Indoor Pool in Elx / Elche, Spain
Elx / Elche, Spain neighborhoods
Related Guides & Stories
Trusted by the World's Leading Brokers
The agents behind the world's most exceptional properties list with JamesEdition.
- Listings from Sotheby's, Christie's, BARNES, and Engel & Völkers
- Every listing reviewed before it goes live
- Connect directly with verified listing agents
By continuing you agree to our Terms and Privacy Policy.