$750,000
Single Family Detached Elbert
- 4 Beds
- 3 Baths
- 3,591 Sqft
- 2.5 Ac lot
- Updated: October 30
- MLS#7880459
About the Property
Looking for that perfect ranch floor plan in Elbert with a Pikes Peak view? This is it! Originally built as the Vantage Homes model, this home has been fully refreshed by its current owners with new LVP flooring, new baseboards, fresh paint, custom walnut countertops, updated light fixtures and newly added barns. You get the builder’s showcase layout and finishes, restored and ready for its next c
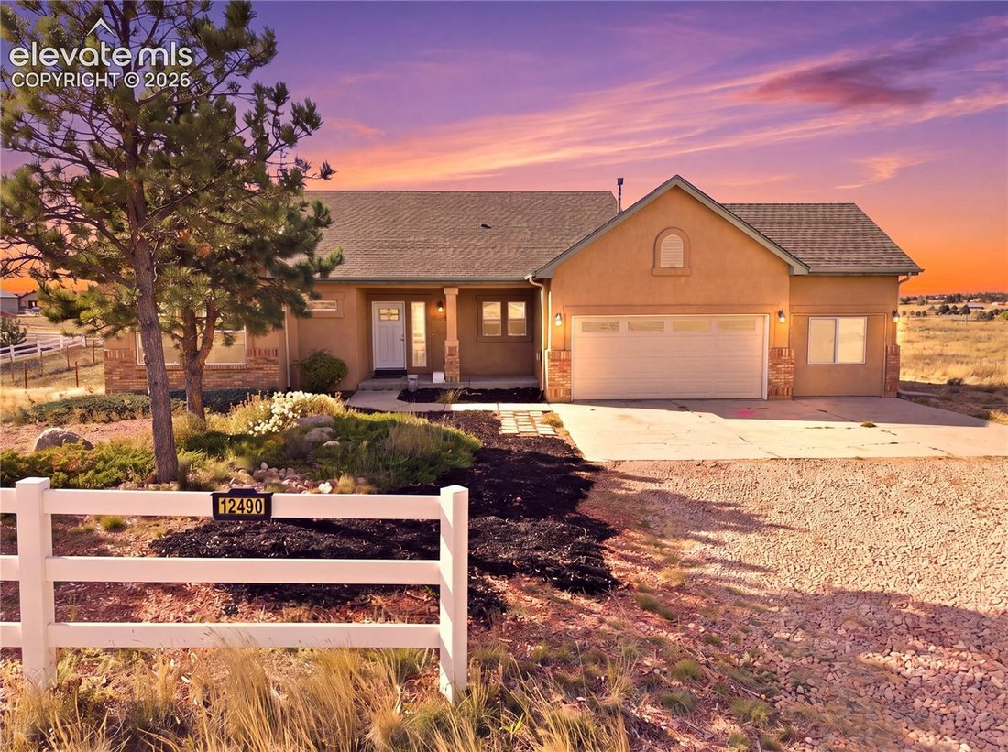
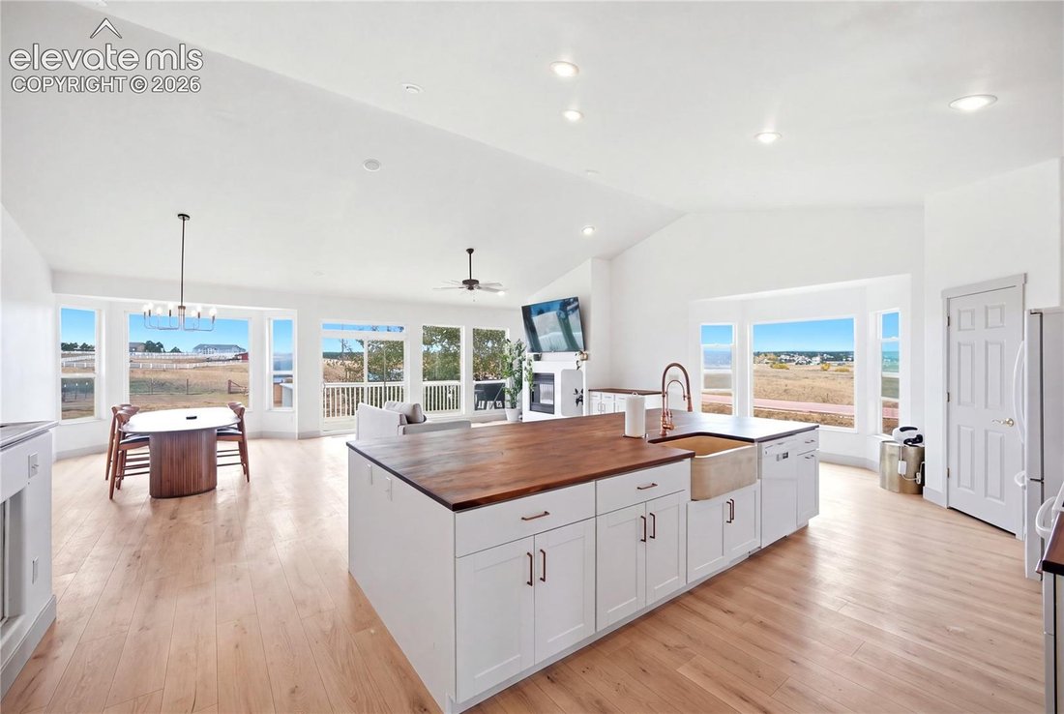
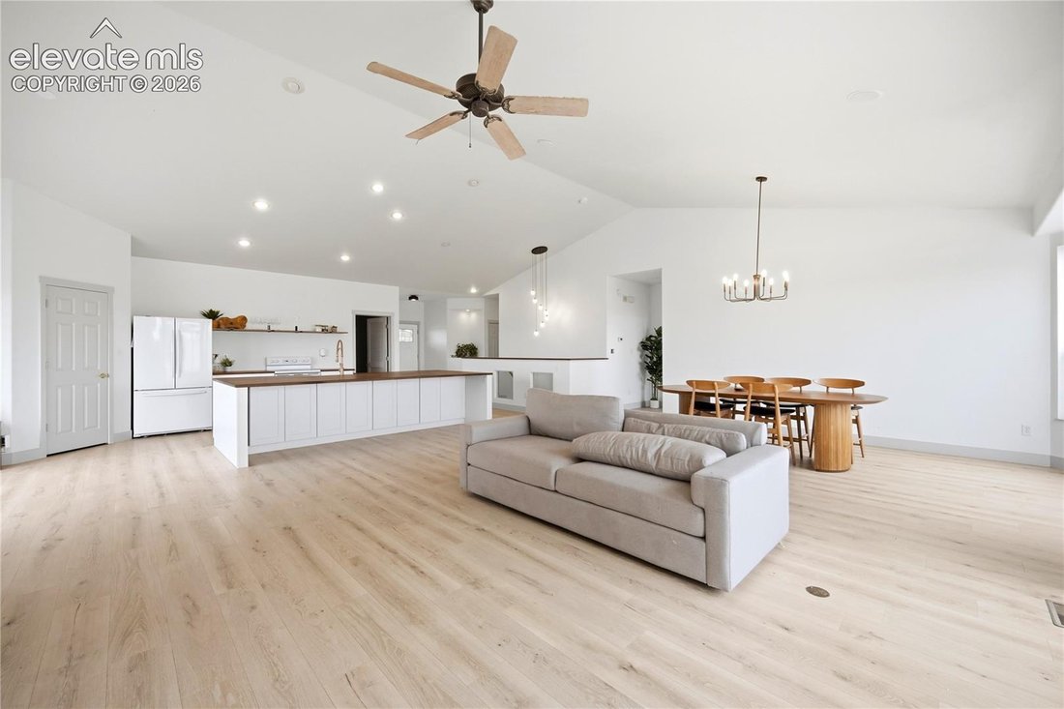
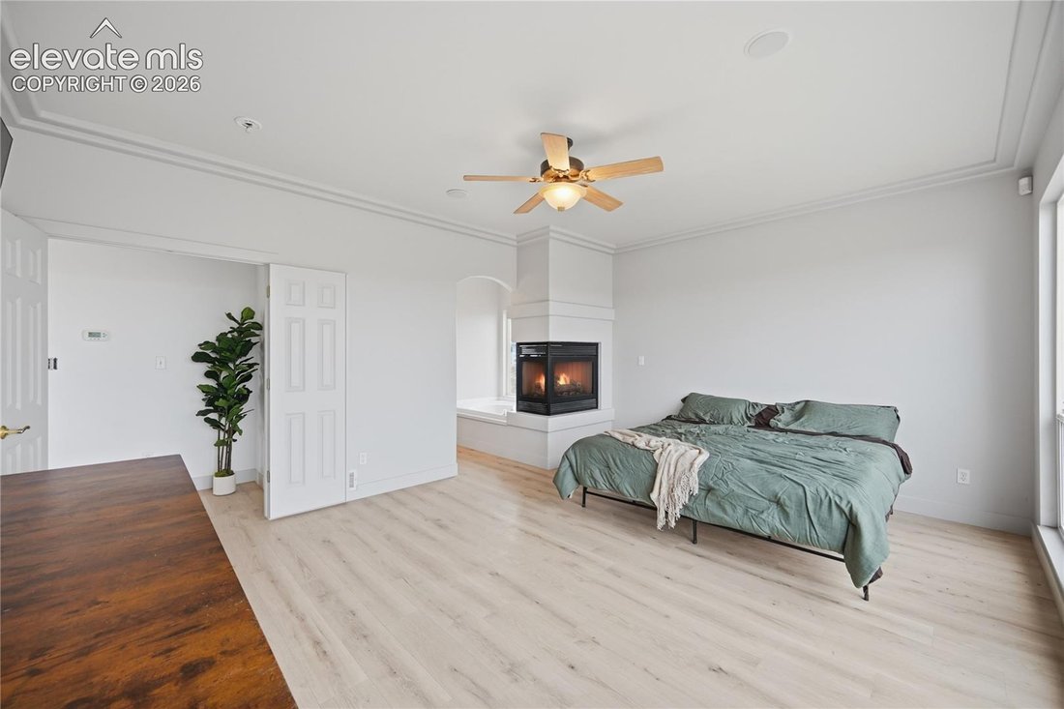
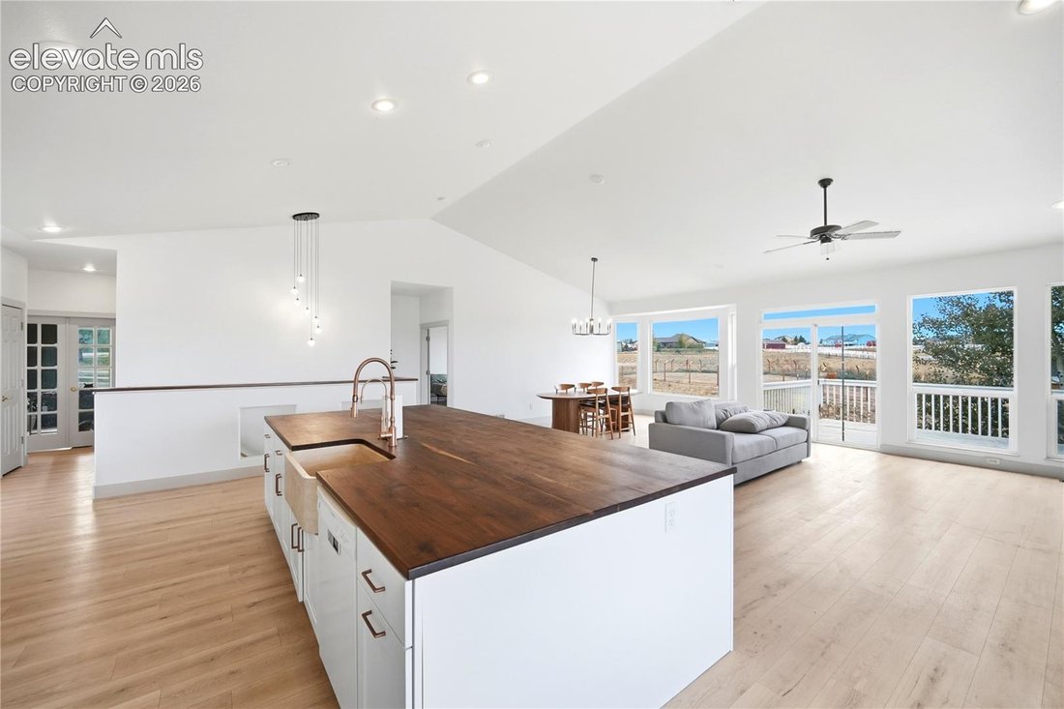
Looking for that perfect ranch floor plan in Elbert with a Pikes Peak view? This is it! Originally built as the Vantage Homes model, this home has been fully refreshed by its current owners with new LVP flooring, new baseboards, fresh paint, custom walnut countertops, updated light fixtures and newly added barns. You get the builder’s showcase layout and finishes, restored and ready for its next chapter. Boasting 4,072 square feet, 4 bedrooms plus a dedicated office, 3 baths, 3 fireplaces, central AC and a 3-car garage that is heated and cooled. One garage bay is currently used as an office and would also make a great workshop. Situated on a sprawling 2.5-acre lot, it offers the perfect blend of privacy and convenience to amenities. Zoned for horses and other animals, outbuildings and RVs, with barns already in place and a fenced area for animals, it’s ready for your equestrian passions, livestock or storage. Just 2 minutes from the state-of-the-art 45-acre Latigo Trails Equestrian Center, with events, horse boarding, indoor and outdoor arenas, an onsite restaurant and retail shops. No HOA. The expansive great room was designed for entertaining, with floor-to-ceiling windows that bring in views and natural light, vaulted ceilings, a fireplace and a walk-out to the back deck. The primary suite features a 5-piece bath, walk-in closet and a 3-sided gas fireplace. The main level also offers a second bedroom and a dedicated office with French doors that could easily serve as a fifth bedroom. The open kitchen has a huge wrap-around island, pantry, eating nook and tons of cabinet and counter space. Formal dining features vaulted ceilings and architectural niches. The finished walk-out lower level includes a huge family room with a wet bar, plus two more bedrooms and a full bath, ideal for guests.
-
Property type
House
-
Year built
2001
-
Price/sqft
$208
Features
- Fireplace
- Garage
- Walk In Closet
- Mountain View
- Equestrian
- Open Kitchen
- Renovated
- Air Conditioning
- Privacy
Features
Lot
- Mountain View
- Privacy
- Equestrian
- Renovated
Indoor
- High Ceiling
- Office
- Fireplace
- Air Conditioning
- Kitchen island
- Bar
- Open Kitchen
- Basement
- Walk In Closet
Outdoor
- Garage
Explore the Area
12490 Lonesome Pine Trail, Elbert, CO 80106, Colorado, United States
View on Google Maps
Price per sqft
Low
High
Joined 5 years ago
You have inquired about this property
The agent will contact you soon by
Listed by
29
Listings
2022
Joined
Book home tour with the agent
Choose a date and whether you'd like a virtual or in-person tour with the agent.
Preferred date
Tour type

Downtown Colorado Springs
25 N. Spruce Street, Suite 200, 80905, Colorado Springs, United States
View agency profile
Last updated
October 30
First listed
October 30
Listing reference
2173898131028462
Listing status
Similar Properties Nearby
New Listings in Colorado







Explore More Homes for Sale
Colorado, United States cities
- Homes for sale in Denver, CO, United States
- Homes for sale in Boulder, CO, United States
- Homes for sale in Fort Collins, CO, United States
- Homes for sale in Colorado Springs, CO, United States
- Homes for sale in Castle Rock, CO, United States
- Homes for sale in Evergreen, CO, United States
- Homes for sale in 80455, CO, United States
- Homes for sale in Berthoud, CO, United States
- Homes for sale in 80304, CO, United States
- Homes for sale in Longmont, CO, United States
- Homes for sale in Aurora, CO, United States
- Homes for sale in 81611, CO, United States
- Homes for sale in Aspen, CO, United States
- Homes for sale in Steamboat Springs, CO, United States
- Homes for sale in 80487, CO, United States
- Homes for sale in 81657, CO, United States
- Homes for sale in Vail, CO, United States
- Homes for sale in Avon, CO, United States
- Homes for sale in 80424, CO, United States
- Homes for sale in Breckenridge, CO, United States
Colorado, United States property types
- Houses for sale in Colorado, United States
- Condos for sale in Colorado, United States
- Townhouses for sale in Colorado, United States
- Land for sale in Colorado, United States
- Farm Ranches for sale in Colorado, United States
- Apartments for sale in Colorado, United States
- Villas for sale in Colorado, United States
- Co-Ops for sale in Colorado, United States
- Country Homes for sale in Colorado, United States
Colorado, United States popular searches
- Properties with Garden in Colorado, United States
- Mountain View properties in Colorado, United States
- Properties with Terrace in Colorado, United States
- Properties with Fitness Center / Gym in Colorado, United States
- Panoramic / Scenic View properties in Colorado, United States
- Renovated properties in Colorado, United States
- Properties with Elevator in Colorado, United States
- Equestrian properties in Colorado, United States
- Properties with Sauna in Colorado, United States
- City View properties in Colorado, United States
- Waterfront properties in Colorado, United States
- Gated Community properties in Colorado, United States
- Ski-In / Ski-Out properties in Colorado, United States
- Riverfront properties in Colorado, United States
- Properties with Library in Colorado, United States
- Lake View properties in Colorado, United States
- Lakefront properties in Colorado, United States
- Hilltop properties in Colorado, United States
- Properties with Indoor Pool in Colorado, United States
- High Altitude properties in Colorado, United States
- Properties with Vineyard / Winery in Colorado, United States
- Mansion properties in Colorado, United States
- Properties with Private Airport in Colorado, United States
- Properties with Helipad in Colorado, United States
- Beachfront properties in Colorado, United States
- Ocean View properties in Colorado, United States
Related Guides & Stories
Trusted by the World's Leading Brokers
The agents behind the world's most exceptional properties list with JamesEdition.
- Listings from Sotheby's, Christie's, BARNES, and Engel & Völkers
- Every listing reviewed before it goes live
- Connect directly with verified listing agents
By continuing you agree to our Terms and Privacy Policy.
brokerages we
partnered with
partnered with