$1,275,000
Single Family Detached Elbert
- 5 Beds
- 4 Baths
- 5,079 Sqft
- 5.24 Ac lot
- Updated: August 5
- MLS#1192084
About the Property
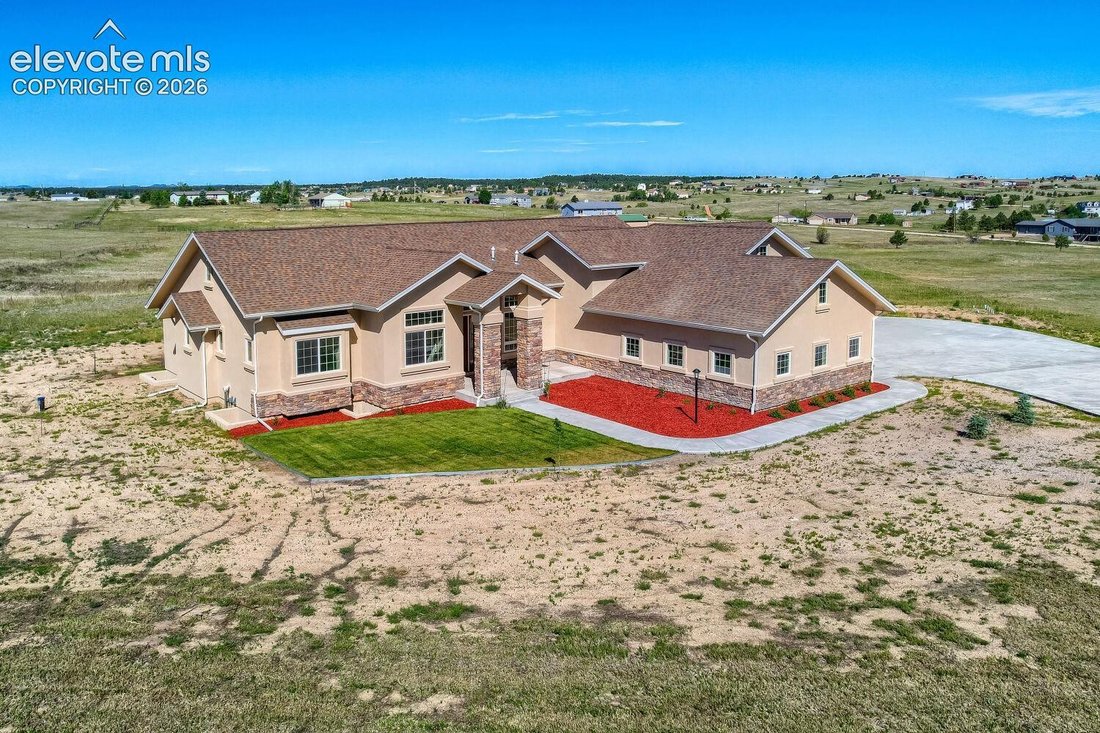
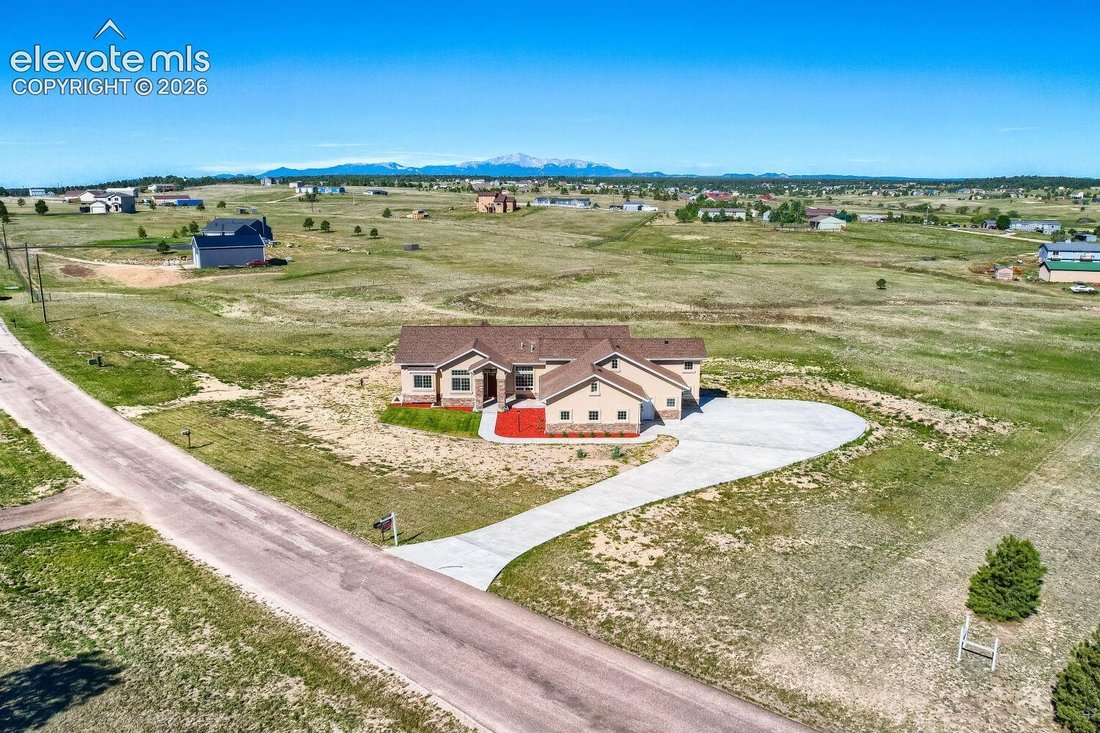
Welcome to this stunning Black Forest home located on 5 acres in a highly desirable subdivision two lots up from county-maintained walking/riding trails, plus easy access to additional trails throughout the area. 5-6 beds total/4 baths/6 car garage on five acres. Soaring 14-foot ceilings & expansive 10-foot ceilings throughout, creating an open/airy feel. The living room features a dramatic wa
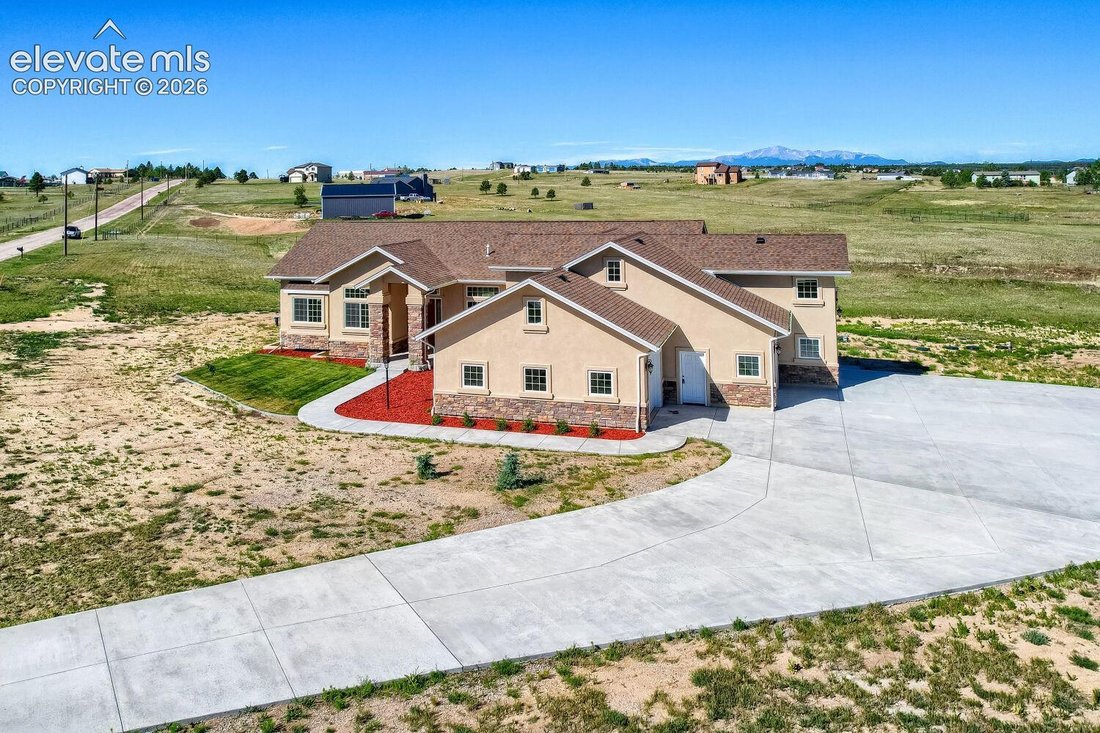
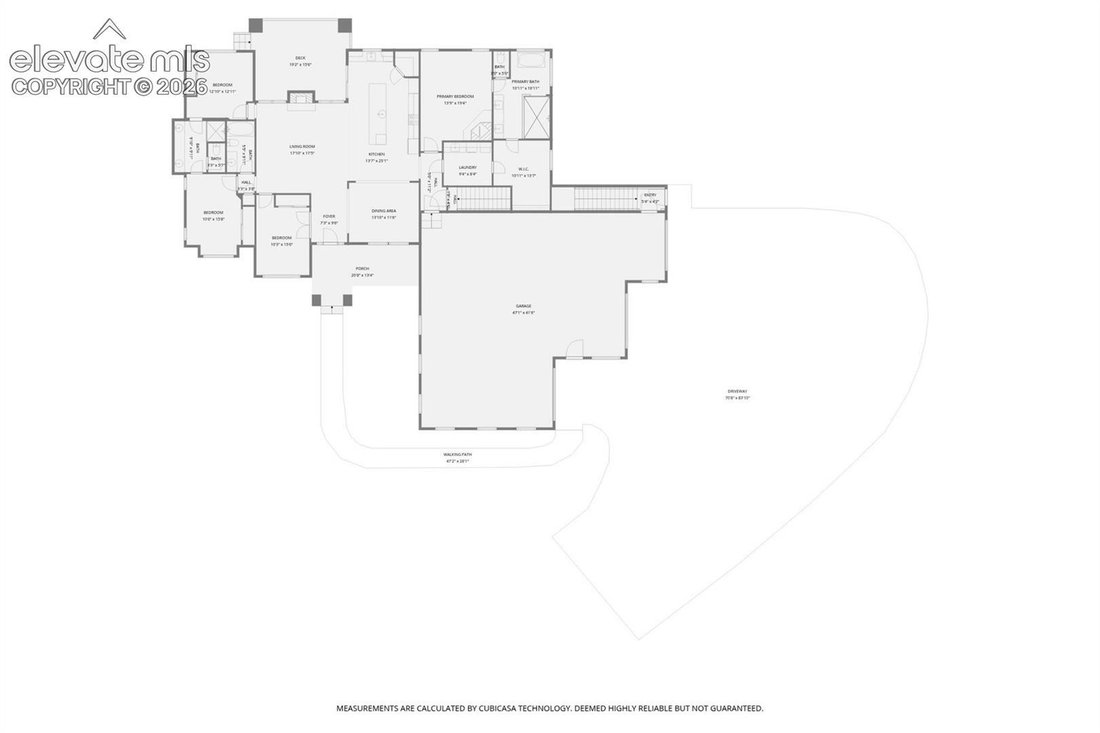
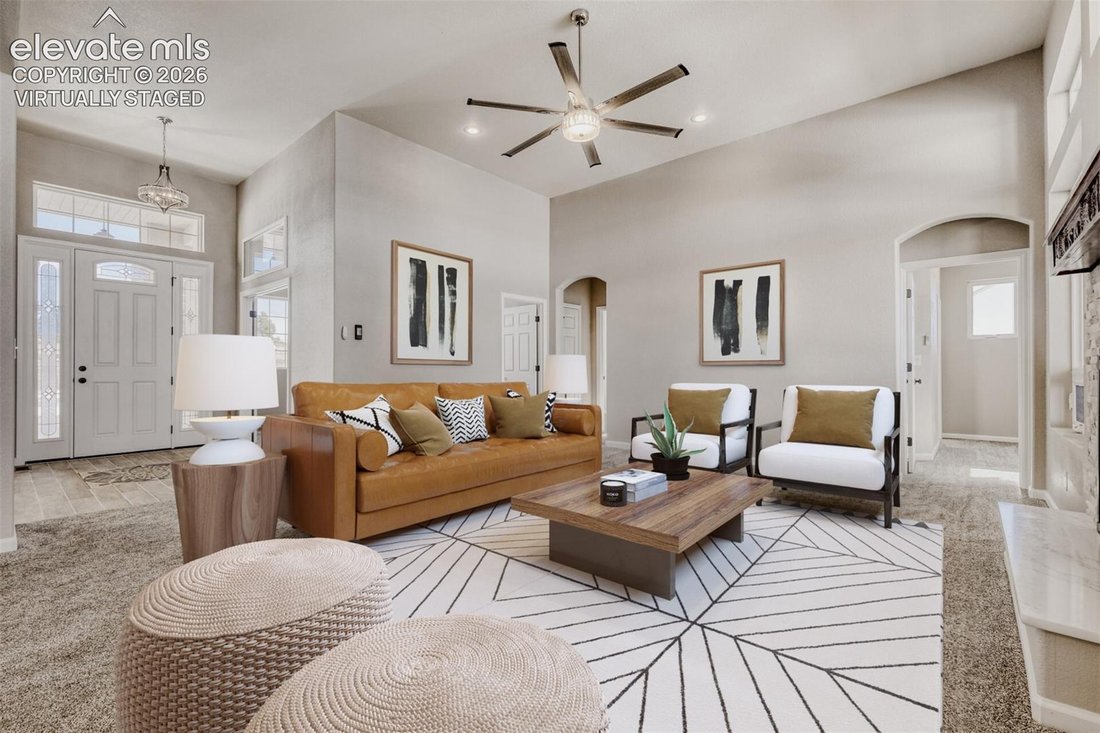
Welcome to this stunning Black Forest home located on 5 acres in a highly desirable subdivision two lots up from county-maintained walking/riding trails, plus easy access to additional trails throughout the area. 5-6 beds total/4 baths/6 car garage on five acres. Soaring 14-foot ceilings & expansive 10-foot ceilings throughout, creating an open/airy feel. The living room features a dramatic wall of windows, gorgeous lighting, + beautiful indoor/outdoor fireplace w/custom mantel—perfect for both everyday living and entertaining. The home offers a true cook’s kitchen w/massive granite island, along w//separate secondary prep/cook island area includes double sinks, separate ice maker, wine fridge, custom appliances, & stunning sinks & faucets. Adjacent to the kitchen is a formal dining area filled with natural light and accented by an eye-catching coffered ceiling. An additional room on the main level can serve as an office, bonus room, or extra bedroom & features beautiful tray ceiling and closet. The main level also includes a full bath with quartz countertops.2 bedrooms share a Jack-and-Jill bathroom w/views, double sinks, quartz countertops, & custom cabinetry. On opposite end of home, a luxurious primary suite offers privacy & comfort, featuring striking stone fireplace, spa-like bathroom w/ gorgeous walk-in shower w/ dual shower heads, a freestanding tub, custom leathered granite countertops, and a spacious walk-in closet. The primary suite connects conveniently to the laundry room, which includes a washer and dryer that remain with the home, along with leathered granite countertops. From there, enjoy easy access to the 40x48, insulated garage w/2 stubbed gas lines, fits 6 cars and/or Class C w/sewer dump just outside. Double staircases lead to an expansive basement with complete kitchen, 2 bedrooms & bath, massive great room along w/storage or 7th bed & 5th bath option. Basement has own entrance, perfect for multigenerational living. Unbelievable opportunity!
-
Property type
House
-
Year built
2023
-
Price/sqft
$251
Features
- Garage
- Fireplace
- Walk In Closet
- Garden
- Terrace
- Mountain View
- Washer Dryer
- Stone Countertops
- Laundry Room
Features
Lot
- Mountain View
- Privacy
Indoor
- High Ceiling
- Office
- Fireplace
- Kitchen island
- Washer Dryer
- Bar
- Laundry Room
- Basement
- Stone Countertops
- Walk In Closet
Outdoor
- Terrace
- Garage
- Garden
Explore the Area
13680 Woodlake Road, Elbert, CO 80106, Colorado, United States
View on Google Maps
Price per sqft
Low
High
Joined 4 years ago
You have inquired about this property
The agent will contact you soon by
Listed by
5
Listings
2022
Joined
Book home tour with Jill McFeron
Choose a date and whether you'd like a virtual or in-person tour with the agent.
Preferred date
Tour type

Keller Williams Partners Colorado Springs
6140 Tutt Blvd., Suite 100, 80923, Colorado Springs, United States
View agency profile
Last updated
August 5
First listed
Jan 31
Listing reference
2078999351735978
Listing status
Similar Properties Nearby
New Listings in Colorado




Explore More Homes for Sale
Colorado, United States cities
- Homes for sale in Denver, CO, United States
- Homes for sale in Boulder, CO, United States
- Homes for sale in Castle Rock, CO, United States
- Homes for sale in Evergreen, CO, United States
- Homes for sale in Colorado Springs, CO, United States
- Homes for sale in Fort Collins, CO, United States
- Homes for sale in 81611, CO, United States
- Homes for sale in Aspen, CO, United States
- Homes for sale in Longmont, CO, United States
- Homes for sale in 80455, CO, United States
- Homes for sale in 80304, CO, United States
- Homes for sale in 80108, CO, United States
- Homes for sale in Parker, CO, United States
- Homes for sale in Berthoud, CO, United States
- Homes for sale in 80424, CO, United States
- Homes for sale in Breckenridge, CO, United States
- Homes for sale in 80439, CO, United States
- Homes for sale in Steamboat Springs, CO, United States
- Homes for sale in 81657, CO, United States
- Homes for sale in Vail, CO, United States
Colorado, United States property types
- Houses for sale in Colorado, United States
- Condos for sale in Colorado, United States
- Land for sale in Colorado, United States
- Apartments for sale in Colorado, United States
- Townhouses for sale in Colorado, United States
- Farm Ranches for sale in Colorado, United States
- Villas for sale in Colorado, United States
Colorado, United States popular searches
- Properties with Garden in Colorado, United States
- Mountain View properties in Colorado, United States
- Properties with Fitness Center / Gym in Colorado, United States
- Properties with Terrace in Colorado, United States
- Panoramic / Scenic View properties in Colorado, United States
- Renovated properties in Colorado, United States
- Properties with Elevator in Colorado, United States
- Equestrian properties in Colorado, United States
- Properties with Sauna in Colorado, United States
- Waterfront properties in Colorado, United States
- Gated Community properties in Colorado, United States
- Ski-In / Ski-Out properties in Colorado, United States
- Riverfront properties in Colorado, United States
- City View properties in Colorado, United States
- Properties with Library in Colorado, United States
- Lake View properties in Colorado, United States
- Lakefront properties in Colorado, United States
- Hilltop properties in Colorado, United States
- Properties with Indoor Pool in Colorado, United States
- High Altitude properties in Colorado, United States
- Properties with Vineyard / Winery in Colorado, United States
- Mansion properties in Colorado, United States
- Properties with Private Airport in Colorado, United States
- Beachfront properties in Colorado, United States
- Ocean View properties in Colorado, United States
- Sea View properties in Colorado, United States
Related Guides & Stories
Trusted by the World's Leading Brokers
The agents behind the world's most exceptional properties list with JamesEdition.
- Listings from Sotheby's, Christie's, BARNES, and Engel & Völkers
- Every listing reviewed before it goes live
- Connect directly with verified listing agents
By continuing you agree to our Terms and Privacy Policy.
brokerages we
partnered with
partnered with