$854,837
Unique Villa In Elani
- 3 Beds
- 3 Baths
- 1,992 Sqft
- 16,146 Sqft lot
- Updated: August 14, 2024
- 8
About the Property
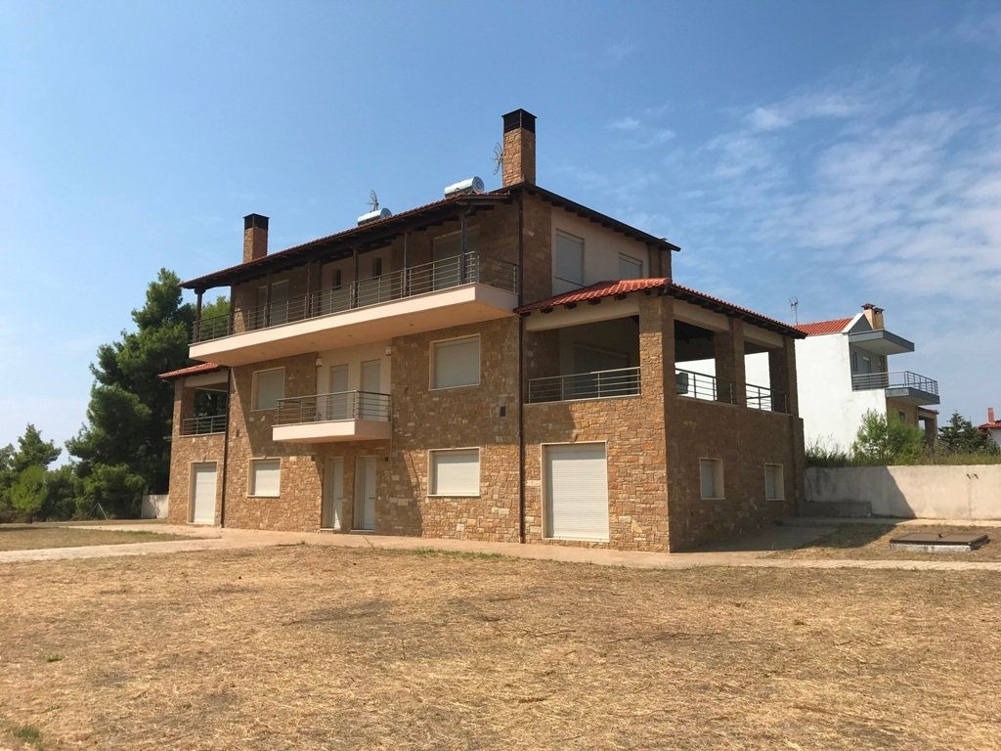
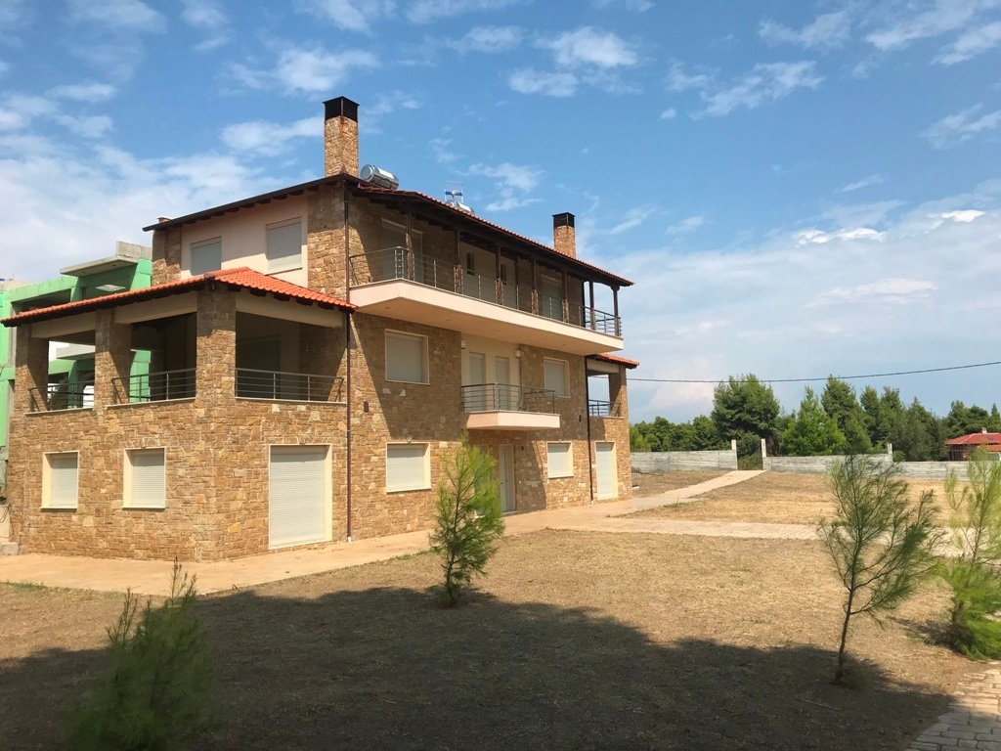
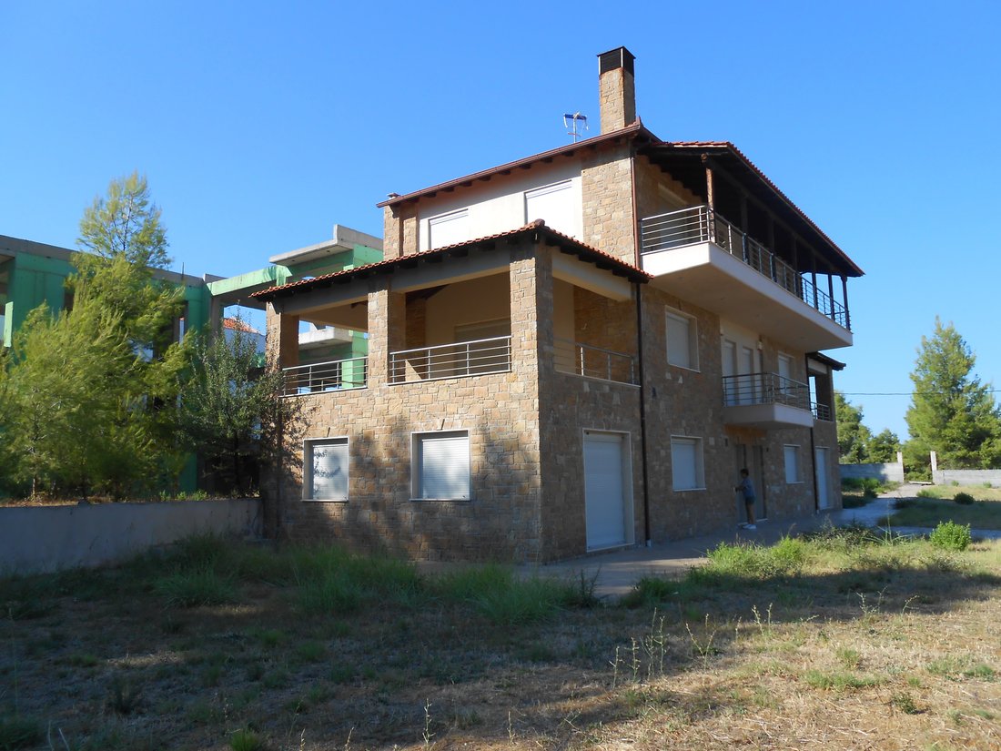
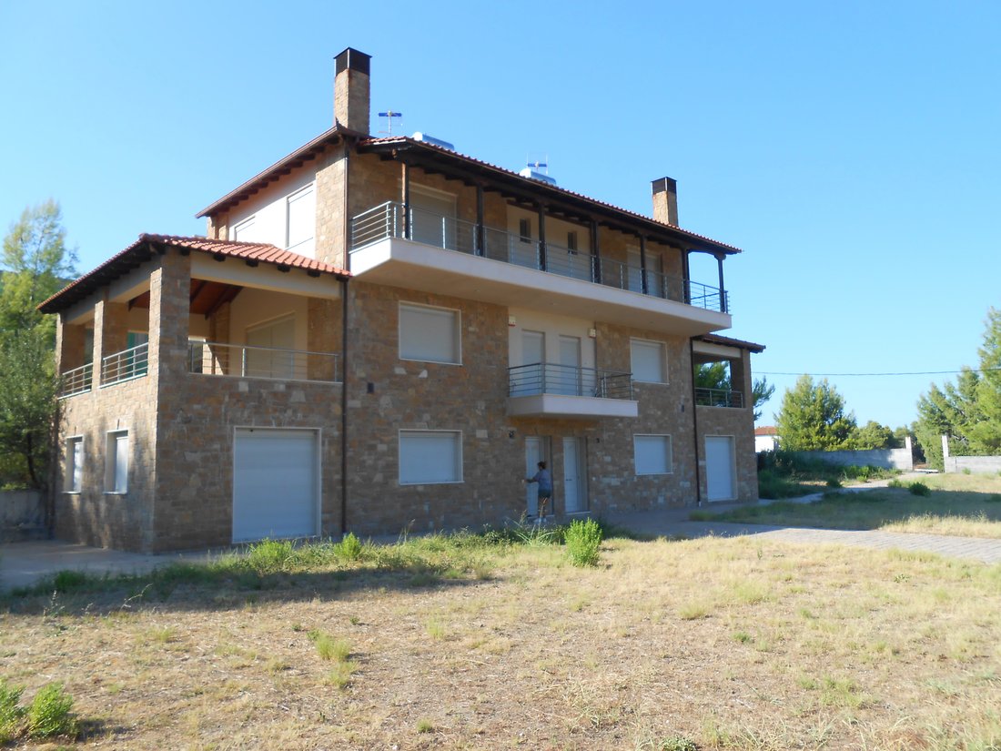
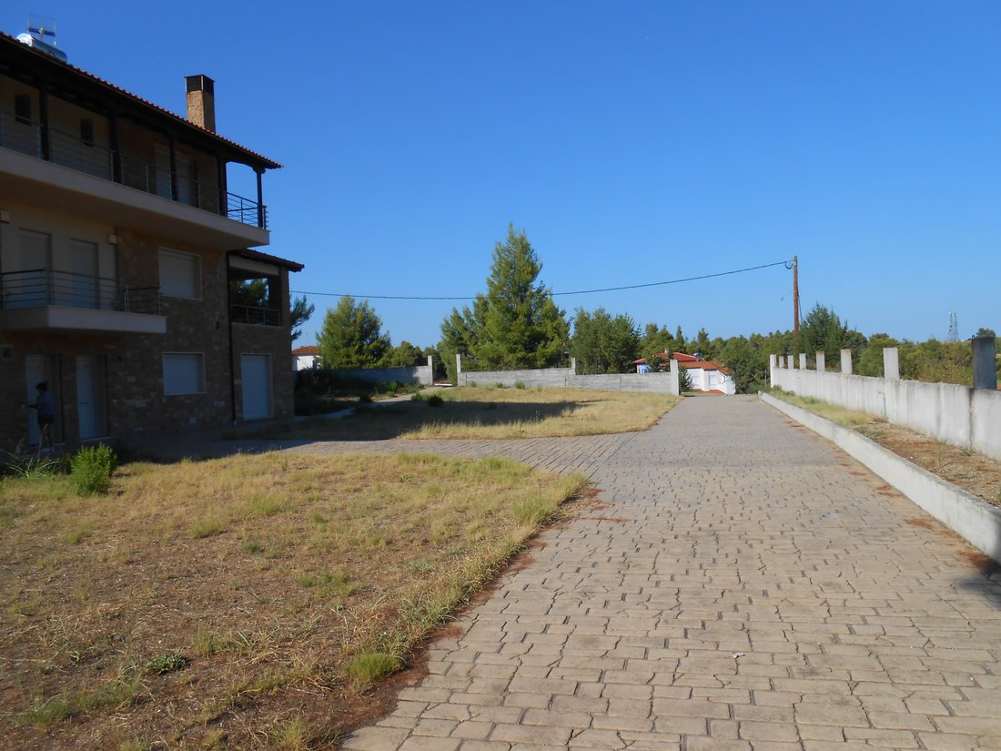
Two houses (same) with an area of 185m2 built on three (3) levels with the price of each one at 750,000 euros.
Price negotiable when buying both as a package.
Distance from the sea 1800m.
View on both sides of the 1st leg of Halkidiki as the residences are
built on a hill (Aegean Sea on one side and sea between
1st and 2nd leg on the other hand).
Ground floor, 1
Two houses (same) with an area of 185m2 built on three (3) levels with the price of each one at 750,000 euros.
Price negotiable when buying both as a package.
Distance from the sea 1800m.
View on both sides of the 1st leg of Halkidiki as the residences are
built on a hill (Aegean Sea on one side and sea between
1st and 2nd leg on the other hand).
Ground floor, 1st floor, 2nd floor.
All levels habitable. There is nothing underground.
The houses are built with the latest technology construction materials from
in terms of insulation, strength and anti-seismic performance.
The exterior surfaces of the houses are mostly covered
with Lakkoma stone, internationally known for its excellent anti-corrosion resistance
as well as for color stability and temperature and sound
insulation. The rest of the visible exterior surfaces have been clad and
painted with materials resistant to moisture and corrosion.
The construction materials of the ceramic roofs are particularly careful for durability
them in humid conditions.
For this reason the choice of the woods that make up
the frame of the central tile roof as well as the peripheral roofs
of balconies is equivalent to the materials used in
marine vessel construction industry.
The external as well as the internal railings are made of inox material (material
anti-corrosive and anti-rust with proven long-term durability).
External frames (doors and windows) made of aluminium, double glazing for
excellent temperature and sound insulation. All frames also feature
reclining capabilities and insect screens.
Interior of houses: (description of one house, the same applies to the other)
Ground floor: 1 bedroom, living room-dining room-kitchen joined in a ”C” shape, 1
full bathroom and a storage room.
1st floor: a single living room with an energy fireplace, 1 WC, a very
large balcony in continuation of the living room with canopy the same as the roof and
stone-built peripheral seats, a small balcony. All balconies
they have taps and outlets.
2nd floor: 1 large bedroom (master bedroom) with wardrobe space, 1
also large bedroom and a full bathroom.
2) On the ceiling of the 2nd floor hall, between the bedrooms and the bathroom
there is a special folding ladder, which is collected inside the roof,
leading to the inside of the roof.
Floors: tile with resistance to frost conditions (with the same tiles are
coated and the floors of the balconies both for durability and for
better aesthetic harmonization of interior and exterior spaces).
Bathrooms: 2 full bathrooms with high quality tiles and sanitary ware, built in
showers, bathroom furniture (ground floor and 2nd floor) as well as 1 WC on the 1st
floor, complete with its bathroom furniture.
Kitchen: Kitchen with wood in a natural decapé shade. Figure ”P”. Electric
appliances of the Miele company (electric ceramic hobs, baking oven and
refrigerator).
Internal doors: Wooden in a natural decoupage shade.
Internal marble staircase (with the same marble are also made
frames of external frames) with rounded corners of steps
for safety reasons from accidents. Highly aesthetic marble with
embedded fossilized seashells which are evident in many
points from the imprint they have left in time. Inox bars same as the
externally.
Heating: Energy fireplace of high design and performance. Its main body
fireplace is located on the 1st floor and with special bellows the heat is transferred
air to the remaining levels of the house.
The facilities for installing air conditioners are also ready.
Installations and complete security alarm bodies.
Plumbing installations:
There is a full water supply but for safety reasons during the summer
months has been done outside the area of the habitable house and inside the yard
underground space in which are located:
2 tanks (one for each house) with a capacity of 5000 liters.
2 electronic pressure generators that carry out the transport
of water from the tanks to the houses (respectively)
1 electronic pressure switch which is activated automatically in case
forget to open the water supply to the tanks and they overflow.
The water is pushed from the underground space that houses the tanks in the garden.
There is a valve system on the outside of the house, next to the water meters
with which the choice is made manually whether the house will take water from the
”HYDRATION” or from the reservoirs.
All plumbing installations have been made with materials that follow them
rules of maximum health protection.
In the yard of the house and at the maximum distance from the houses are:
collectors installed underground that accept the drainage
outdoor shower.
The exterior floors in the courtyards are finished and lined with special
cement mortar of high aesthetics and durability.
-
Property type
Villa
-
Floors
3
-
Year built
2013
-
Price/sqft
$429
-
Emissions
A
-
Consumption
A
Features
Features
Lot
- Panoramic / Scenic View
- Sea View
- Beachfront
- Mountain View
- Water View
- Seafront
- Privacy
- High Altitude
- New Builds
- Investment Property
- Renovated
- Modern
Indoor
- High Ceiling
- Fireplace
- Air Conditioning
- Bar
- Laundry Room
- Game Room
- Open Kitchen
Outdoor
Explore the Area
Elani, 63077, Greece
View on Google Maps
Price per sqft
Low
High
Joined 5 years ago
You have inquired about this property
The agent will contact you soon by
Listed by
27
Listings
2021
Joined
Book home tour with the agent
Choose a date and whether you'd like a virtual or in-person tour with the agent.
Preferred date
Tour type
Last updated
August 14, 2024
First listed
July 11, 2023
Listing reference
DPR-1639
Similar Properties Nearby
New Listings in Kassandra





Explore More Homes for Sale
Kassandra, Greece property types
- Villas for sale in Kassandra, Greece
- Houses for sale in Kassandra, Greece
- Apartments for sale in Kassandra, Greece
- Land for sale in Kassandra, Greece
- Townhouses for sale in Kassandra, Greece
- Condos for sale in Kassandra, Greece
- Estates for sale in Kassandra, Greece
- Country Homes for sale in Kassandra, Greece
- Chalets for sale in Kassandra, Greece
Kassandra, Greece popular searches
- Panoramic / Scenic View properties in Kassandra, Greece
- Sea View properties in Kassandra, Greece
- Lake View properties in Kassandra, Greece
- Properties with Terrace in Kassandra, Greece
- Properties with Bar in Kassandra, Greece
- Properties with Game Room in Kassandra, Greece
- Properties with Office in Kassandra, Greece
- Properties with Elevator in Kassandra, Greece
- City View properties in Kassandra, Greece
- Mountain View properties in Kassandra, Greece
- Properties with Garden in Kassandra, Greece
- Properties with Outdoor Kitchen in Kassandra, Greece
- Golf View properties in Kassandra, Greece
- Duplex properties in Kassandra, Greece
- Coastal properties in Kassandra, Greece
- Gated Community properties in Kassandra, Greece
- Privacy properties in Kassandra, Greece
- High Altitude properties in Kassandra, Greece
- Waterfront properties in Kassandra, Greece
- Hilltop properties in Kassandra, Greece
- Investment Property properties in Kassandra, Greece
- Modern properties in Kassandra, Greece
- Equestrian properties in Kassandra, Greece
- New Builds properties in Kassandra, Greece
- Properties with Fitness Center / Gym in Kassandra, Greece
- Properties with Sauna in Kassandra, Greece
- Properties with Steam Room in Kassandra, Greece
- Properties with Library in Kassandra, Greece
- Properties with Air Conditioning in Kassandra, Greece
- Oceanfront properties in Kassandra, Greece
- Properties with Wine Cellar in Kassandra, Greece
- Properties with Jacuzzi in Kassandra, Greece
- Properties with Fireplace in Kassandra, Greece
- Properties with Pool in Kassandra, Greece
- Properties with Garage in Kassandra, Greece
- Properties with Balcony in Kassandra, Greece
- Properties with Tennis Court in Kassandra, Greece
- Seafront properties in Kassandra, Greece
- Mansion properties in Kassandra, Greece
- Properties with Private Beach in Kassandra, Greece
- Properties with Open Kitchen in Kassandra, Greece
- Renovated properties in Kassandra, Greece
- Properties with Cinema in Kassandra, Greece
- Lakefront properties in Kassandra, Greece
- Riverfront properties in Kassandra, Greece
- Beachfront properties in Kassandra, Greece
- Properties with Indoor Pool in Kassandra, Greece
- Water View properties in Kassandra, Greece
- Ocean View properties in Kassandra, Greece
Kassandra, Greece neighborhoods
- Homes for sale in Kriopighi, Greece
- Homes for sale in Afytos, Greece
- Homes for sale in Moles Kalives, Greece
- Homes for sale in Possidi, Greece
- Homes for sale in Elani, Greece
- Homes for sale in Fourka, Greece
- Homes for sale in Sani, Greece
- Homes for sale in Kallithea, Greece
- Homes for sale in Siviri, Greece
- Homes for sale in Elani Villas, Greece
- Homes for sale in Nea Fokea, Greece
- Homes for sale in Skala Fourkas, Greece
- Homes for sale in Kalandra, Greece
- Homes for sale in Lefki Peristera, Greece
- Homes for sale in Oikismos Karamixail, Greece
- Homes for sale in Oikismos Ypallilon A.P.Th., Greece
- Homes for sale in Sani Forest, Greece
- Homes for sale in Kaloutsikos, Greece
Related Guides & Stories
Trusted by the World's Leading Brokers
The agents behind the world's most exceptional properties list with JamesEdition.
- Listings from Sotheby's, Christie's, BARNES, and Engel & Völkers
- Every listing reviewed before it goes live
- Connect directly with verified listing agents
By continuing you agree to our Terms and Privacy Policy.