$1,211,637
Price decreased by $161,551 on Jul 16, 2026
Single Family Detached élancourt
- 5 Beds
- 3 Baths
- 1,594 Sqft lot
- Updated: Yesterday
-
9
Views for last 30 days
- 1
About the Property
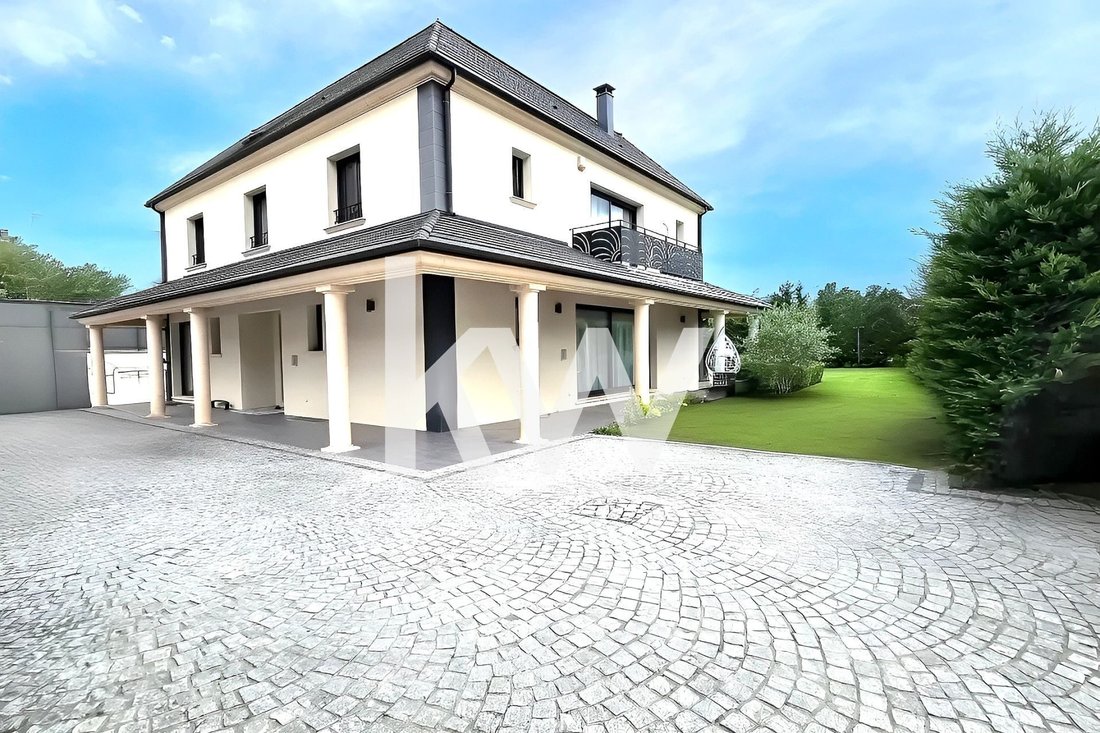
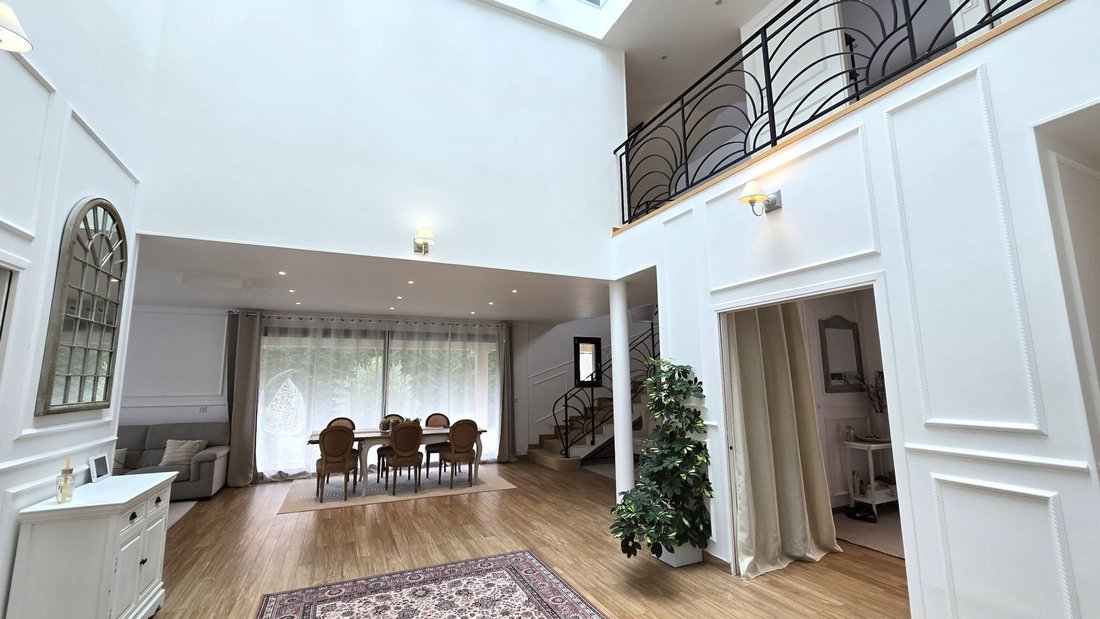
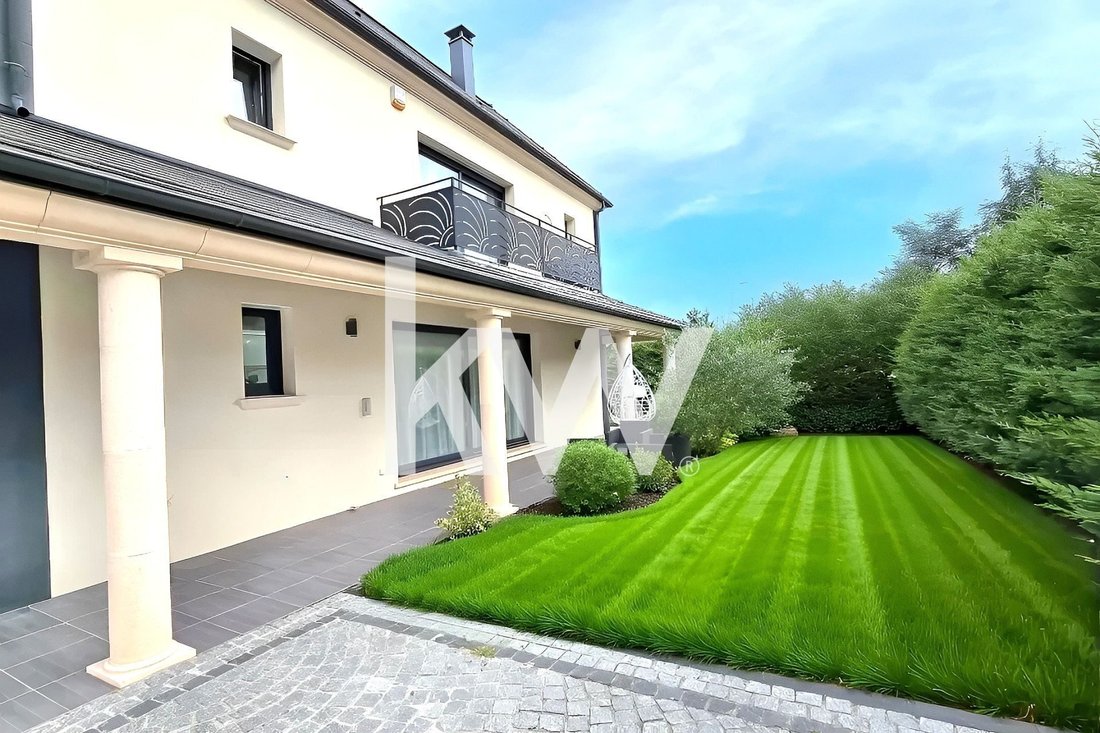
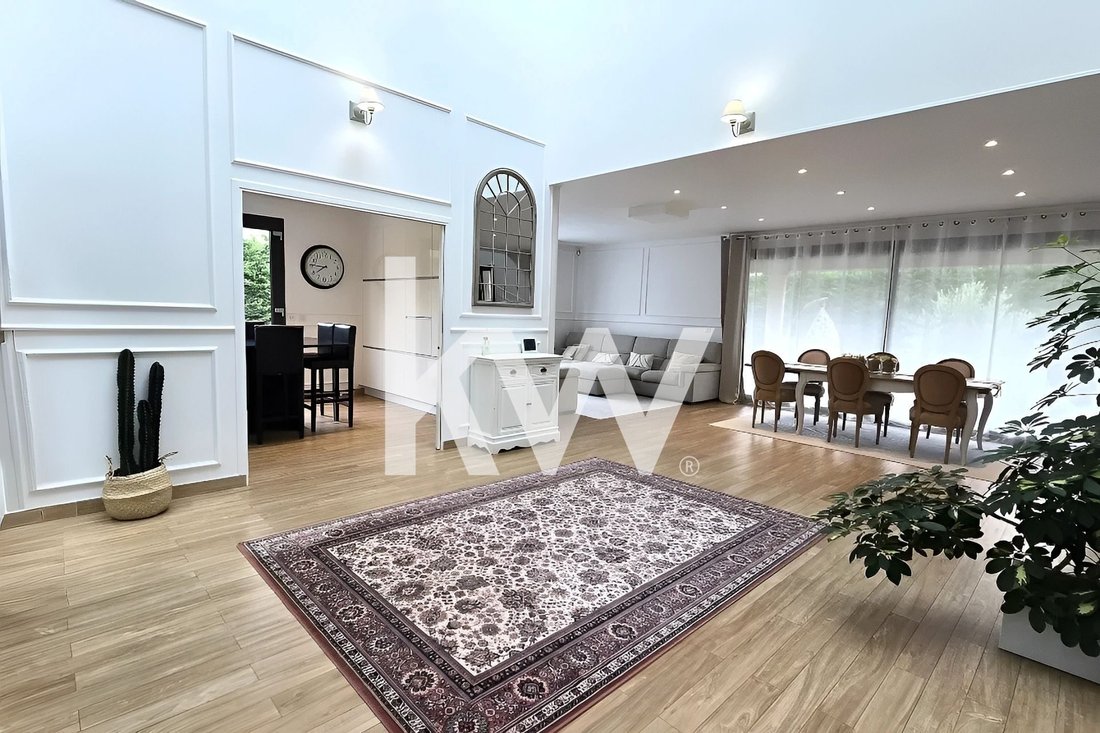
Prestigious Contemporary Villa (446 m²) – 805 m² Garden Suitable for a Pool Discover a true architectural gem combining modernity, exceptional volumes, and top-of-the-line features. Built in 2015 and fully renovated in 2022, this exceptional contemporary home offers 446 m² of living space spread over 3 levels. Bathed in natural light and compliant with accessibility standards, it provides a unique
Prestigious Contemporary Villa (446 m²) – 805 m² Garden Suitable for a Pool Discover a true architectural gem combining modernity, exceptional volumes, and top-of-the-line features. Built in 2015 and fully renovated in 2022, this exceptional contemporary home offers 446 m² of living space spread over 3 levels. Bathed in natural light and compliant with accessibility standards, it provides a unique and uncompromising lifestyle. Key features of the property: - Monumental volumes: Generous 3-meter ceiling height and a spectacular 96 m² entrance/living hall with fireplace. - Outdoor paradise: A beautiful landscaped garden of 805 m² (pool-ready land), enhanced by a 6 m² balcony and 3 private terraces, including a 56 m² southwest-facing terrace. - Premium materials: Large architect-designed aluminum double-glazed openings, granite countertops, and high-end faucets. A spacious layout for the whole family: - Living areas (ground floor): A 96 m² cathedral triple living room perfect for entertaining, paired with a high-end independent kitchen, fully fitted and equipped for gourmets. - Sleeping area (upper floor): 5 spacious bedrooms with built-in closets, including a majestic master suite designed as a true sanctuary of calm. - Bathrooms: Absolute comfort with 3 full bathrooms, 1 shower room, and separate toilets on each level. - Storage & annexes: A 12 m² convertible basement and a private cellar. - Parking: 2 indoor parking spaces (secured garage) and 5 outdoor spaces. A premium strategic location: Enjoy a private and green living environment while benefiting from excellent connectivity: - Under 10 minutes: Gourmet shops, renowned schools, and medical centers. - Under 15 minutes: Fine dining, designer boutiques, and cultural venues. - Under 20 minutes: Large shopping areas and immediate access to major roadways. An exceptional estate ideal for design enthusiasts and families seeking luxury, space, and tranquility.
Information on the risks to which this property is exposed is available on the Géorisques website: https://www.georisques.gouv.fr/
Information on the risks to which this property is exposed is available on the Géorisques website: https://www.georisques.gouv.fr/
-
Property type
House
-
Year built
2015
Features
Explore the Area
Le Village, Elancourt, France
View on Google Maps
Price per sqft
Low
High
Joined 4 years ago
You have inquired about this property
The agent will contact you soon by
Listed by
2
Listings
2026
Joined
Book home tour with JEROME AMARI
Choose a date and whether you'd like a virtual or in-person tour with the agent.
Preferred date
Tour type

Last updated
Yesterday
First listed
Jul 1
Listing reference
2132378485597830
Similar Properties Nearby
New Listings in Le Village

Explore More Homes for Sale
Le Village property types
Le Village popular searches
- Properties with Terrace in Le Village
- Properties with Bar in Le Village
- Properties with Office in Le Village
- Properties with Garden in Le Village
- Modern properties in Le Village
- Equestrian properties in Le Village
- Properties with Fitness Center / Gym in Le Village
- Properties with Air Conditioning in Le Village
- Properties with Fireplace in Le Village
- Properties with Garage in Le Village
- Properties with Balcony in Le Village
- Water View properties in Le Village
Related Guides & Stories
Trusted by the World's Leading Brokers
The agents behind the world's most exceptional properties list with JamesEdition.
- Listings from Sotheby's, Christie's, BARNES, and Engel & Völkers
- Every listing reviewed before it goes live
- Connect directly with verified listing agents
By continuing you agree to our Terms and Privacy Policy.