$2,875,000
Price increased by $276,000 on Aug 07, 2026
5 Bedrooms Single Family Detached
- 5 Beds
- 7 Baths
- 6,000 Sqft
- 1.29 Ac lot
- Updated: August 7
-
4
Views for last 30 days
- 1
- MLS#226030701
About the Property
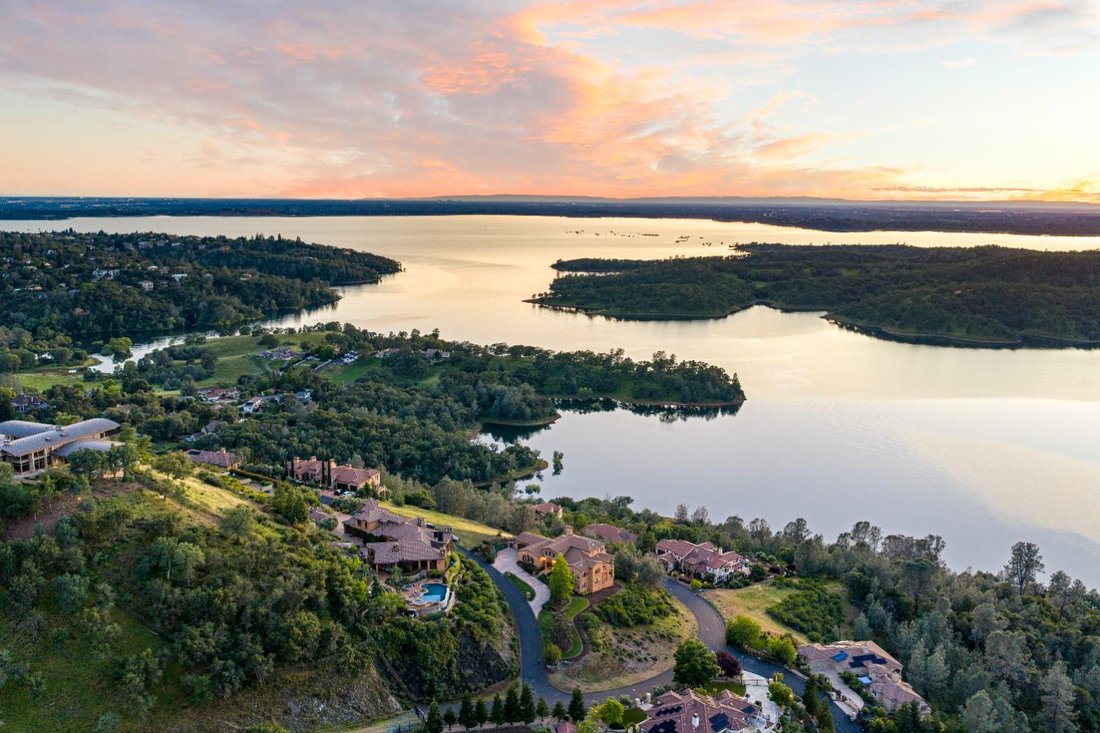
NEW IMPROVED PRICE! This CAPTIVATING approx. 6000SF custom home with 5 Bedrooms, 5 full baths, and 2 half baths captures some of the most coveted, close-in panoramic views of Folsom Lake stretching across the main body and South Fork of the lake with extended views to downtown Sacramento. The grand Great Room with soaring ceilings and floor to ceiling fireplace has a retractable glass door that op
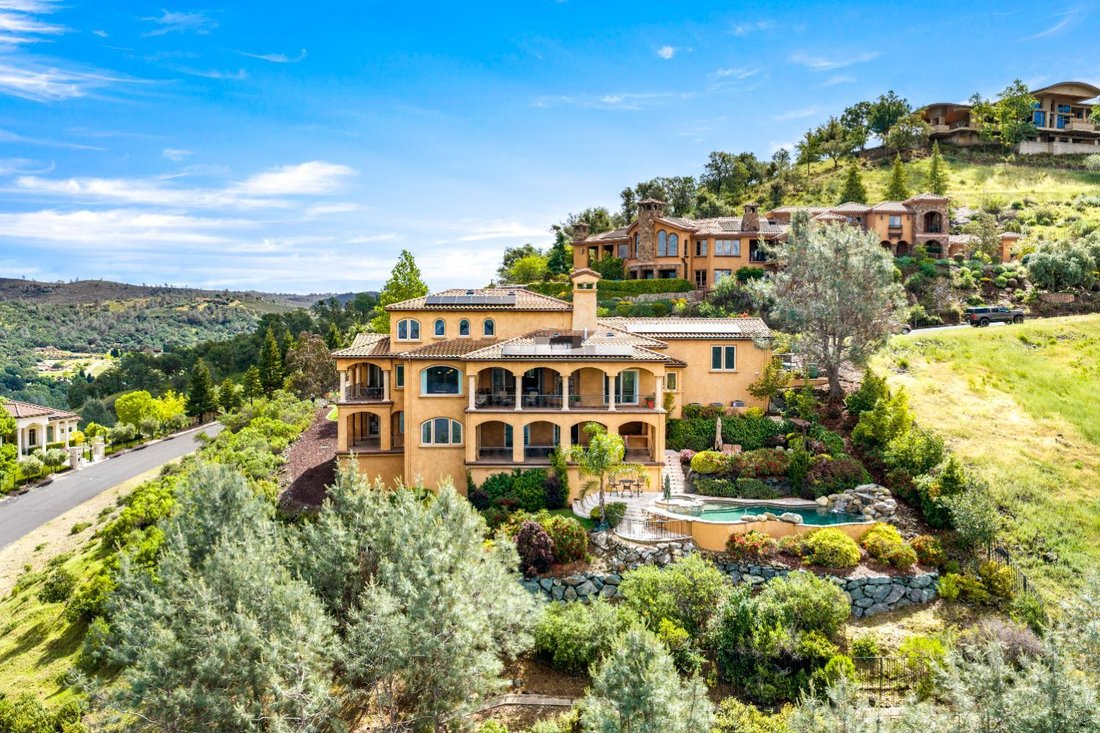
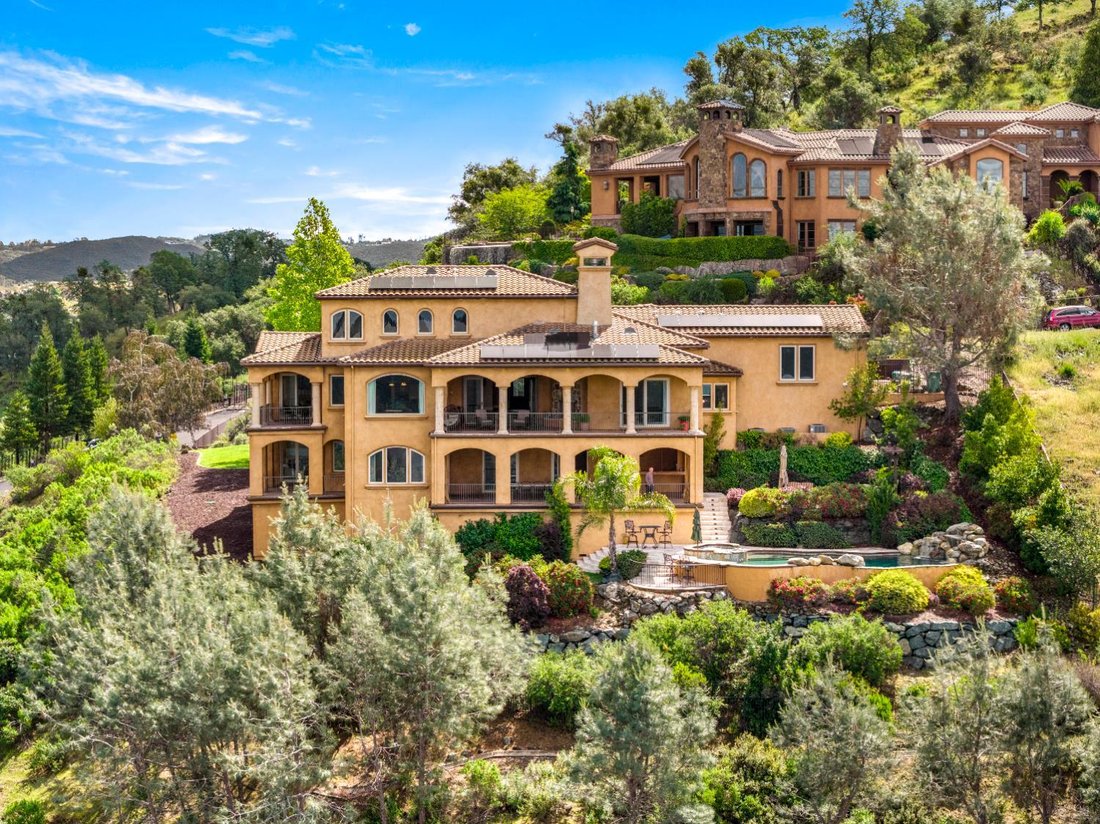
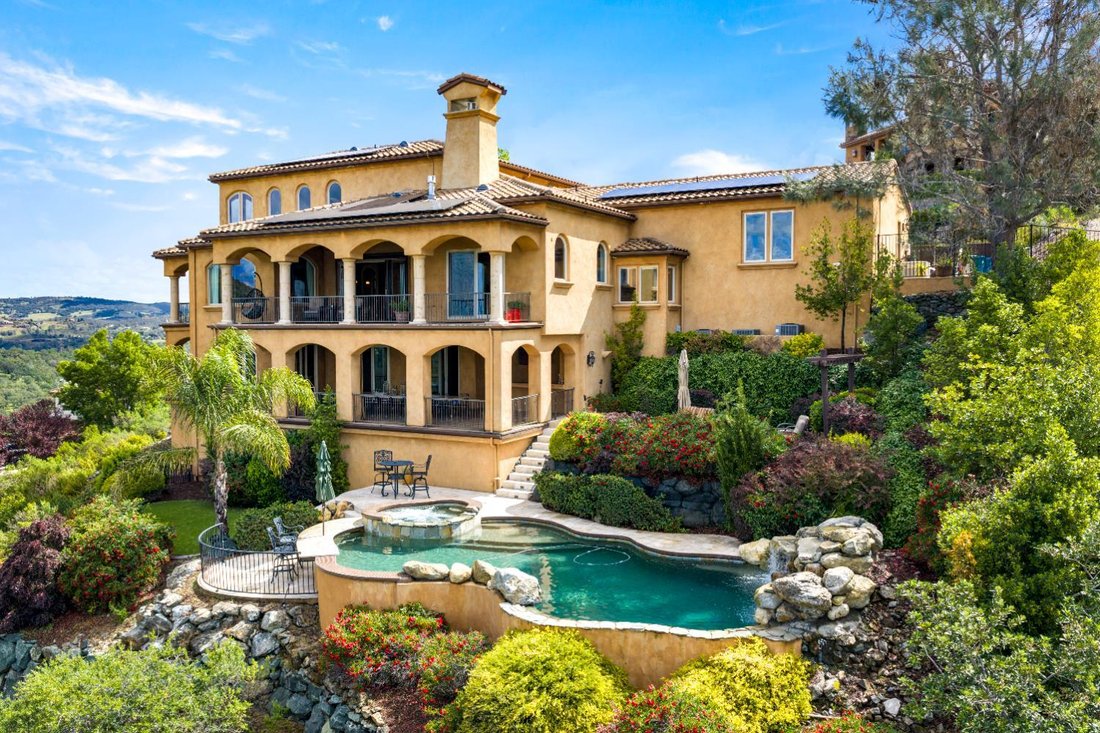
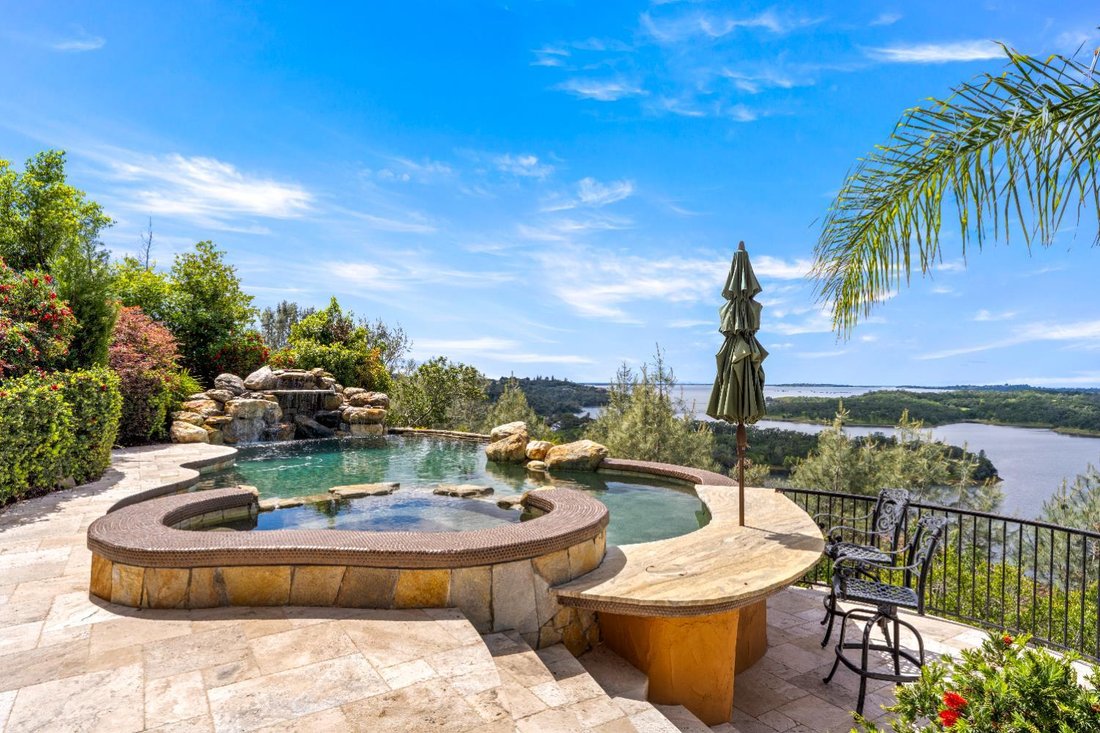
NEW IMPROVED PRICE! This CAPTIVATING approx. 6000SF custom home with 5 Bedrooms, 5 full baths, and 2 half baths captures some of the most coveted, close-in panoramic views of Folsom Lake stretching across the main body and South Fork of the lake with extended views to downtown Sacramento. The grand Great Room with soaring ceilings and floor to ceiling fireplace has a retractable glass door that opens to a covered terrace bringing in the gorgeous lake views to create a resort-style experience. The main level of this home features the private primary suite, stunning formal dining room, chef’s kitchen and nook, office/bedroom with gorgeous built-in cabinetry, full bath and closet, plus powder bath. The viewing area off the formal dining room quite literally floats out toward the lake creating your front row seat to stunning views over the South Fork. Upstairs a loft-style lounge with built-in bar and half bath overlook the Great Room below. The lower level features 3 en suite bedrooms, a charming wine room and the flex room with a built-in bar which extends to a large covered patio for outdoor entertaining equipped with outdoor kitchen and a show-stopping marble dining table seating 18 making entertaining an experience set against a backdrop of stunning lake views. Additionally, there is a flex room on this terrace for possible office/storage. The resort backyard is like a high-end retreat with beautiful pool, waterfall and built-in bar. Multiple covered terraces wrap the home each with a different vantage point of the water. There are 2- 2-bay garages with epoxy floors off the main level. This home is located on beautiful 1.29-acre corner lot in Southpointe, a gated community with some of the best close-in Folsom Lake views in EDH. SOUTHPOINTE is a FIREWISE COMMUNITY with low HOA-$225/mo. and NO MELLO ROOS. SOLAR and 20KW Generator.
-
Property type
House
-
Year built
2007
-
Price/sqft
$479
Features
- Pool
- Garage
- Fireplace
- Outdoor Kitchen
- Terrace
- Lake View
- Gated Community
- Bar
- Panoramic / Scenic View
Features
Lot
- Gated Community
- Panoramic / Scenic View
- Lake View
Indoor
- Office
- Fireplace
- Bar
Outdoor
- Terrace
- Pool
- Garage
- Outdoor Kitchen
Explore the Area
1106 Clearview Dr, EL DORADO HILLS, CA 95762, California, United States
View on Google Maps
Price per sqft
Low
High
Joined 6 years ago
You have inquired about this property
The agent will contact you soon by
Listed by
2
Listings
2021
Joined
Book home tour with Debora Ambroff
Choose a date and whether you'd like a virtual or in-person tour with the agent.
Preferred date
Tour type

Coldwell Banker Realty - El Dorado Hills
4370 Town Center Blvd Ste 270, 95762, El Dorado Hills, California, United States
View agency profile
Last updated
August 7
First listed
Apr 17
Listing reference
5zpswn
Similar Properties Nearby
New Listings in El Dorado Hills







Explore More Homes for Sale
El Dorado Hills, CA, United States property types
El Dorado Hills, CA, United States popular searches
- Properties with Pool in El Dorado Hills, CA, United States
- Panoramic / Scenic View properties in El Dorado Hills, CA, United States
- Properties with Terrace in El Dorado Hills, CA, United States
- Modern properties in El Dorado Hills, CA, United States
- City View properties in El Dorado Hills, CA, United States
- Lakefront properties in El Dorado Hills, CA, United States
- Mansion properties in El Dorado Hills, CA, United States
- Investment Property properties in El Dorado Hills, CA, United States
- Hilltop properties in El Dorado Hills, CA, United States
- Properties with Steam Room in El Dorado Hills, CA, United States
- Coastal properties in El Dorado Hills, CA, United States
- River View properties in El Dorado Hills, CA, United States
Related Guides & Stories
Trusted by the World's Leading Brokers
The agents behind the world's most exceptional properties list with JamesEdition.
- Listings from Sotheby's, Christie's, BARNES, and Engel & Völkers
- Every listing reviewed before it goes live
- Connect directly with verified listing agents
By continuing you agree to our Terms and Privacy Policy.
brokerages we
partnered with
partnered with