
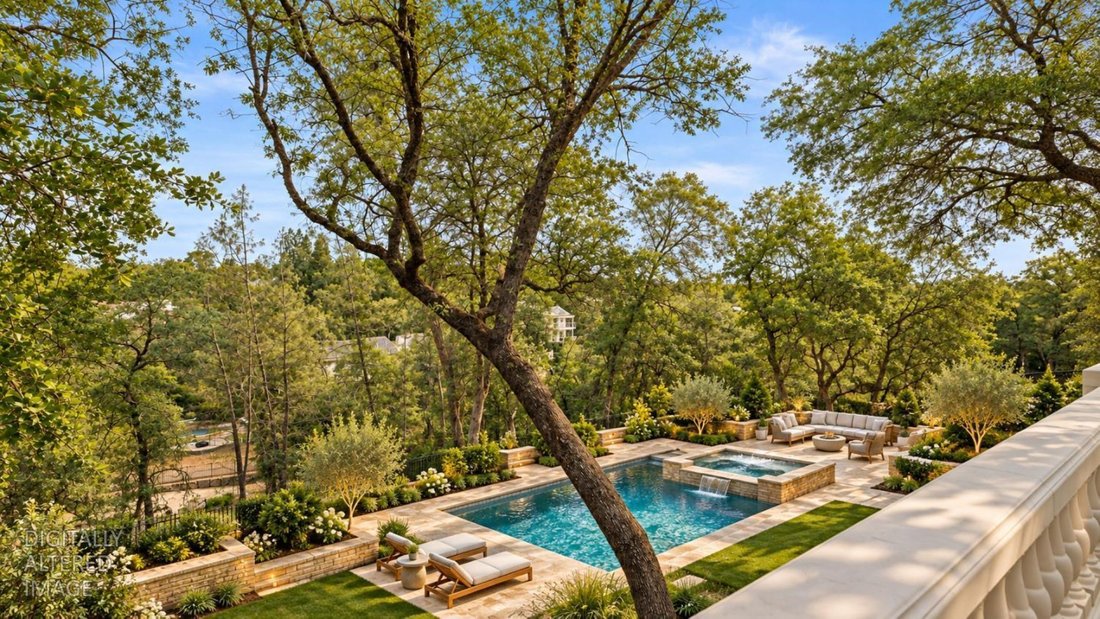


$1,198,000
Price decreased by $101,000 on Sep 24, 2026
2420 Loch Way, El Dorado Hills, Ca 95762
- 4 Beds
- 4 Baths
- 3,058 Sqft
- 35,284 Sqft lot
- 1
- MLS#226119697
About the Property
RARE 6-CAR GARAGE + ADU POTENTIAL ON OVER 3/4 ACRE! Located in El Dorado Hills’ Sterlingshire community, this custom French-inspired home offers a combination that’s hard to find: an oversized six-car tandem garage, huge lot, flexible multigenerational living, and exceptional location. Designed by an award-winning designer, the home features imported pillowed limestone flooring, rich custom woodwo
RARE 6-CAR GARAGE + ADU POTENTIAL ON OVER 3/4 ACRE! Located in El Dorado Hills’ Sterlingshire community, this custom French-inspired home offers a combination that’s hard to find: an oversized six-car tandem garage, huge lot, flexible multigenerational living, and exceptional location. Designed by an award-winning designer, the home features imported pillowed limestone flooring, rich custom woodwork, fresh interior and exterior paint, and refined finishes throughout. The chef’s kitchen features Sub-Zero refrigerator and freezer, Wolf cooktop with integrated BBQ, Thermador oven, abundant cabinetry, and generous gathering space. A main-level bedroom with private en suite bath is ideal for guests or multigenerational living, while two fireplaces enhance the downstairs living areas. Upstairs, the spacious primary suite offers its own fireplace, marble-tile bath, and jetted soaking tub. An additional bedroom plus oversized loft/office provides flexibility for a fourth bedroom, media room, gym, playroom, or home office. The standout 6-car tandem garage includes a large second-story attic with extensive storage and potential for a future ADU, guest quarters, studio, office, or additional living space, subject to buyer verification and approvals. Set across from a neighborhood park with green space and walking paths, the property also enjoys peaceful creek and trail views behind the home. Convenient to Folsom Lake, shopping, dining, and recreation, this is a rare El Dorado Hills custom home offering huge backyard potential, 6-car garage, ADU possibility, main-level bedroom, and multigenerational flexibility.
-
Property type
Other
-
Year built
1994
-
Price/sqft
$391
Features
- Garden
- Garage
- Fireplace
- Walk In Closet
- Fitness Center / Gym
- Water View
- Balcony
- Outdoor Living Space
- High Ceiling
Features
Lot
- Water View
Indoor
- High Ceiling
- Office
- Fireplace
- Air Conditioning
- Kitchen island
- Gas Stovetop
- Stone Countertops
- Walk In Closet
- Fitness Center / Gym
Outdoor
- Balcony
- Garage
- Outdoor Living Space
- Garden
Explore the Area
2420 Loch Way , El Dorado Hills, CA 95762, California, United States
View on Google Maps
Price per sqft
Low
High
Joined 6 months ago
You have inquired about this property
The agent will contact you soon by
Listed by
8
Listings
2026
Joined
Book home tour with Tiegen Boberg
Choose a date and whether you'd like a virtual or in-person tour with the agent.
Preferred date
Tour type

Nick Sadek Sotheby's International Realty
9217 Sierra College Blvd Suite 120, Suite 120, 95661, Roseville, California, United States
View agency profile
We are pleased to announce that Nick Sadek Luxury Estates in Roseville, CA is
the newest member of Sotheby’s In
the newest member of Sotheby’s In
We are pleased to announce that Nick Sadek Luxury Estates in Roseville, CA is
the newest member of Sotheby’s International Realty Affilliates LLC and will now
operate as Nick Sadek Sotheby’s International Realty.
Established in 2000, the boutique firm is owned and operated by Nick Sadek and
will serve the luxury residential real estate markets of Sacramento, Roseville,
Rocklin, Loomis, Auburn, Granite Bay, El Dorado Hills and Folsom.
“Our goal is to exceed our clients’ expectations and in turn create long
lasting, positive relationships,” said Sadek. “The Sotheby’s International
Realty brand represents quality and luxury, making it a natural fit with our
business and philosophy. The combination of our local knowledge and the
Sotheby’s International Realty network’s global reach will provide our clients
with the best of all worlds.”
the newest member of Sotheby’s International Realty Affilliates LLC and will now
operate as Nick Sadek Sotheby’s International Realty.
Established in 2000, the boutique firm is owned and operated by Nick Sadek and
will serve the luxury residential real estate markets of Sacramento, Roseville,
Rocklin, Loomis, Auburn, Granite Bay, El Dorado Hills and Folsom.
“Our goal is to exceed our clients’ expectations and in turn create long
lasting, positive relationships,” said Sadek. “The Sotheby’s International
Realty brand represents quality and luxury, making it a natural fit with our
business and philosophy. The combination of our local knowledge and the
Sotheby’s International Realty network’s global reach will provide our clients
with the best of all worlds.”
Last updated
September 24
First listed
April 24
Listing link
Listing reference
J7LWQP
Similar Properties Nearby
New Listings in El Dorado Hills






Explore More Homes for Sale
El Dorado Hills, CA, United States property types
El Dorado Hills, CA, United States popular searches
- Properties with Pool in El Dorado Hills, CA, United States
- Panoramic / Scenic View properties in El Dorado Hills, CA, United States
- Modern properties in El Dorado Hills, CA, United States
- Properties with Terrace in El Dorado Hills, CA, United States
- City View properties in El Dorado Hills, CA, United States
- Lakefront properties in El Dorado Hills, CA, United States
- Golf View properties in El Dorado Hills, CA, United States
- River View properties in El Dorado Hills, CA, United States
- Mansion properties in El Dorado Hills, CA, United States
- Investment Property properties in El Dorado Hills, CA, United States
Related Guides & Stories
Trusted by the World's Leading Brokers
The agents behind the world's most exceptional properties list with JamesEdition.
- Listings from Sotheby's, Christie's, BARNES, and Engel & Völkers
- Every listing reviewed before it goes live
- Connect directly with verified listing agents
By continuing you agree to our Terms and Privacy Policy.
brokerages we
partnered with
partnered with