

$3,357,030
Luxurious Mansion For Sale In The Best Area Of Ekali, Ródon Street
- 13 Beds
- 10 Baths
- 7,535 Sqft
- 16,146 Sqft lot
- Updated: May 8
- 1
About the Property
Property Code: 1-178 - House FOR SALE in Ekali Ano Ekali for € 3.000.000 . This 700 sq. m. furnished House consists of 3 levels and features 13 Bedrooms, an open-plan kitchen/living room, 7 bathrooms and 3 WC. The property also boasts Heating system: Autonomous heating - Oil, marble and wood floor, view of the Sea, Window frames: Aluminum - Sliding, Armourplated door, elevator, accessibility for p
Property Code: 1-178 - House FOR SALE in Ekali Ano Ekali for € 3.000.000 . This 700 sq. m. furnished House consists of 3 levels and features 13 Bedrooms, an open-plan kitchen/living room, 7 bathrooms and 3 WC. The property also boasts Heating system: Autonomous heating - Oil, marble and wood floor, view of the Sea, Window frames: Aluminum - Sliding, Armourplated door, elevator, accessibility for people with disabilities, parking, a storage unit 80 sq.m. sqm, garden, fireplace, swimming pool, A/C, heating per level, alarm system, electrical appliances, awnings, insect screens, double-glazed windows, solar-powered water heater, boiler, entry stairs, BBQ, attic, ceramic roof, playroom, dressing room, laundry room, satellite dish, CCTV cameras, intercom TV, off-peak electricity rates during night hours, open space, internal staircase, balconies: 120 sqm. The building was constructed in 1982 and renovated in 2017 Plot area: 1500 s.q. . Building Energy Rating: B+ Distance from sea 20000 meters, Distance from the city center: 8000 meters, Distance from nearest village: 3000 meters, Distance from nearest airport: 38000 meters, Nearest metro station at 8000 meters. Luxurious Mansion for Sale in the Best Area of Ekali, Ródon Street
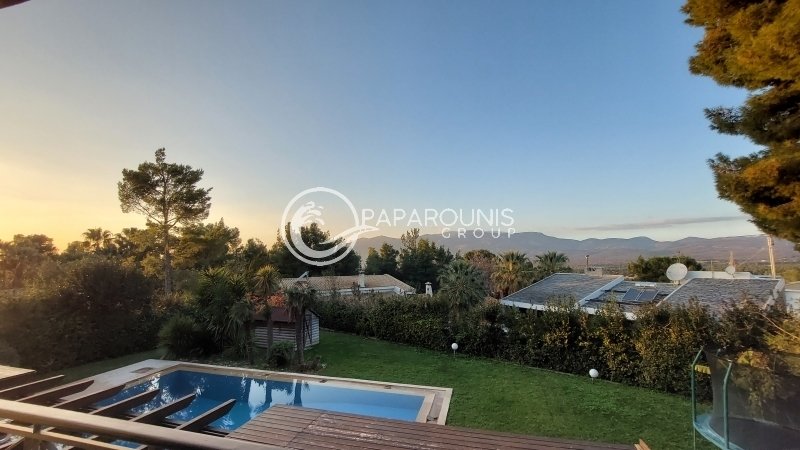
This grand villa, located on a 1,500 m² plot, offers panoramic views stretching across the Parnitha mountain, Western Attica, and the sea! A unique single-family home with abundant sunlight, openness, and a very positive ambiance.
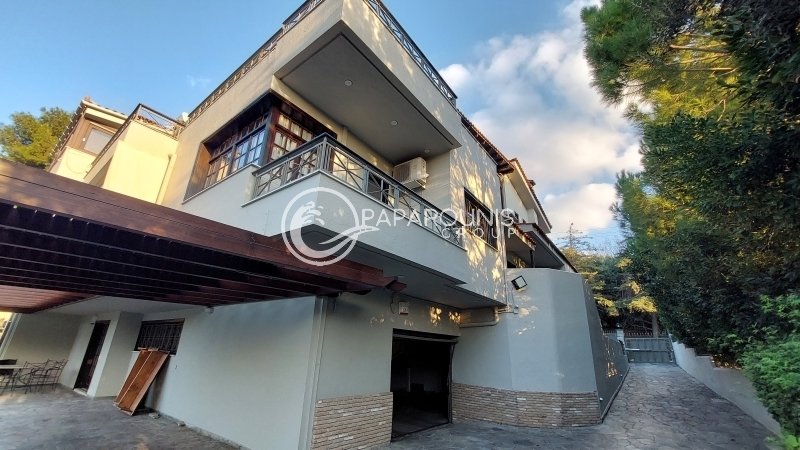
The property spans three levels and includes three independent apartments on the first two levels, while the pool level features two 50 m² studios and all auxiliary spaces, along with a closed garage.
Key Features:
First Level: The first level of the villa features a 240 m² house with beautiful terraces and amazing spaces. It includes 4 bedrooms, a loft, a huge living and dining area with a fireplace, a closed kitchen with a fireplace, and space for a second living/dining area, as well as a pantry. The 100 m² terrace is cornered, accessible from both the living room and kitchen, offering an unobstructed view that provides serenity.
Intermediate Level: On the intermediate level, there are two independent 180 m² apartments. Each apartment has 3 bedrooms and 2 bathrooms and opens to a garden on Ródon street level. They feature fireplaces, 2 bathrooms, and a WC. The kitchens are open-plan with a bar counter, and the living rooms also have fireplaces. The balconies offer views of the pool and open, beautiful vistas.
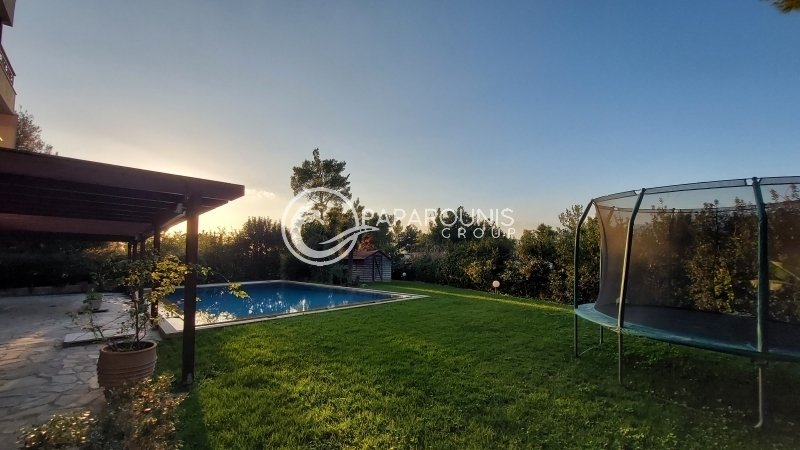
Ground Level: The ground floor houses two 50 m² studios, each with access to the garden area with the pool and BBQ. This level also includes the closed garage, which comfortably accommodates passenger cars, as well as three storage rooms and a boiler room.
Property Features: Front-facing plot with spacious areas and a surrounding garden, adding to the charm of the property. The pool area and surrounding vegetation enhance the property’s allure, creating a serene environment. The neighborhood is excellent, offering maximum security, with high-profile residents and prominent business people living nearby.
The villa is in excellent condition, but the price is negotiable and has already been reduced. The new owner may also choose to carry out an additional renovation based on their personal taste and aesthetic, by assigning the project to an architect.
The home can either function as three independent residences, plus two studios, or the two apartments can be merged into one. Our company has an outstanding team of professionals and can offer solutions for any adjustments or renovations. We can also suggest reputable lawyers, notaries, engineers, architects, and construction companies.
For more information, floor plans, or to arrange a visit, please contact us.
We’re available to schedule a showing if this property meets your needs and requirements.
Visit our website for more details on all the services we offer: [hidden information]
This grand villa, located on a 1,500 m² plot, offers panoramic views stretching across the Parnitha mountain, Western Attica, and the sea! A unique single-family home with abundant sunlight, openness, and a very positive ambiance.
The property spans three levels and includes three independent apartments on the first two levels, while the pool level features two 50 m² studios and all auxiliary spaces, along with a closed garage.
Key Features:
First Level: The first level of the villa features a 240 m² house with beautiful terraces and amazing spaces. It includes 4 bedrooms, a loft, a huge living and dining area with a fireplace, a closed kitchen with a fireplace, and space for a second living/dining area, as well as a pantry. The 100 m² terrace is cornered, accessible from both the living room and kitchen, offering an unobstructed view that provides serenity.
Intermediate Level: On the intermediate level, there are two independent 180 m² apartments. Each apartment has 3 bedrooms and 2 bathrooms and opens to a garden on Ródon street level. They feature fireplaces, 2 bathrooms, and a WC. The kitchens are open-plan with a bar counter, and the living rooms also have fireplaces. The balconies offer views of the pool and open, beautiful vistas.
Ground Level: The ground floor houses two 50 m² studios, each with access to the garden area with the pool and BBQ. This level also includes the closed garage, which comfortably accommodates passenger cars, as well as three storage rooms and a boiler room.
Property Features: Front-facing plot with spacious areas and a surrounding garden, adding to the charm of the property. The pool area and surrounding vegetation enhance the property’s allure, creating a serene environment. The neighborhood is excellent, offering maximum security, with high-profile residents and prominent business people living nearby.
The villa is in excellent condition, but the price is negotiable and has already been reduced. The new owner may also choose to carry out an additional renovation based on their personal taste and aesthetic, by assigning the project to an architect.
The home can either function as three independent residences, plus two studios, or the two apartments can be merged into one. Our company has an outstanding team of professionals and can offer solutions for any adjustments or renovations. We can also suggest reputable lawyers, notaries, engineers, architects, and construction companies.
For more information, floor plans, or to arrange a visit, please contact us.
We’re available to schedule a showing if this property meets your needs and requirements.
Visit our website for more details on all the services we offer: [hidden information]
-
Property type
House
-
Floors
3
-
Year built
1982
-
Price/sqft
$445
-
Consumption
B
Features
- Garden
- Pool
- Terrace
- Garage
- Outdoor Kitchen
- Elevator
- Mountain View
- Fireplace
- Mansion
Features
Lot
- Panoramic / Scenic View
- Mountain View
- Mansion
- Renovated
Indoor
- Fireplace
- Air Conditioning
- Bar
- Laundry Room
- Elevator
- Stone Countertops
Outdoor
- Terrace
- Balcony
- Parking
- Pool
- Garage
- Outdoor Kitchen
- Pergola
- Garden
Explore the Area
Joined 3 years ago
You have inquired about this property
The agent will contact you soon by
Listed by
250
Listings
2023
Joined
Book home tour with the agent
Choose a date and whether you'd like a virtual or in-person tour with the agent.
Preferred date
Tour type
Last updated
May 8
First listed
February 25, 2024
Listing reference
1-178
Similar Properties Nearby
New Listings in Ekali



Explore More Homes for Sale
Ekali, Greece property types
Ekali, Greece popular searches
- Gated Community properties in Ekali, Greece
- Properties with Sauna in Ekali, Greece
- Properties with Steam Room in Ekali, Greece
- Properties with Wine Cellar in Ekali, Greece
- Properties with Garage in Ekali, Greece
- Properties with Helipad in Ekali, Greece
- Mansion properties in Ekali, Greece
- Properties with Indoor Pool in Ekali, Greece
- Water View properties in Ekali, Greece
Related Guides & Stories
Trusted by the World's Leading Brokers
The agents behind the world's most exceptional properties list with JamesEdition.
- Listings from Sotheby's, Christie's, BARNES, and Engel & Völkers
- Every listing reviewed before it goes live
- Connect directly with verified listing agents
By continuing you agree to our Terms and Privacy Policy.