
$555,000
Single Family Residence In Edwardsville
- 4 Beds
- 4 Baths
- 1,715 Sqft
- 11,762 Sqft lot
- Updated: Yesterday
- Source: MARIS MLS MLS#26062886
About the Property
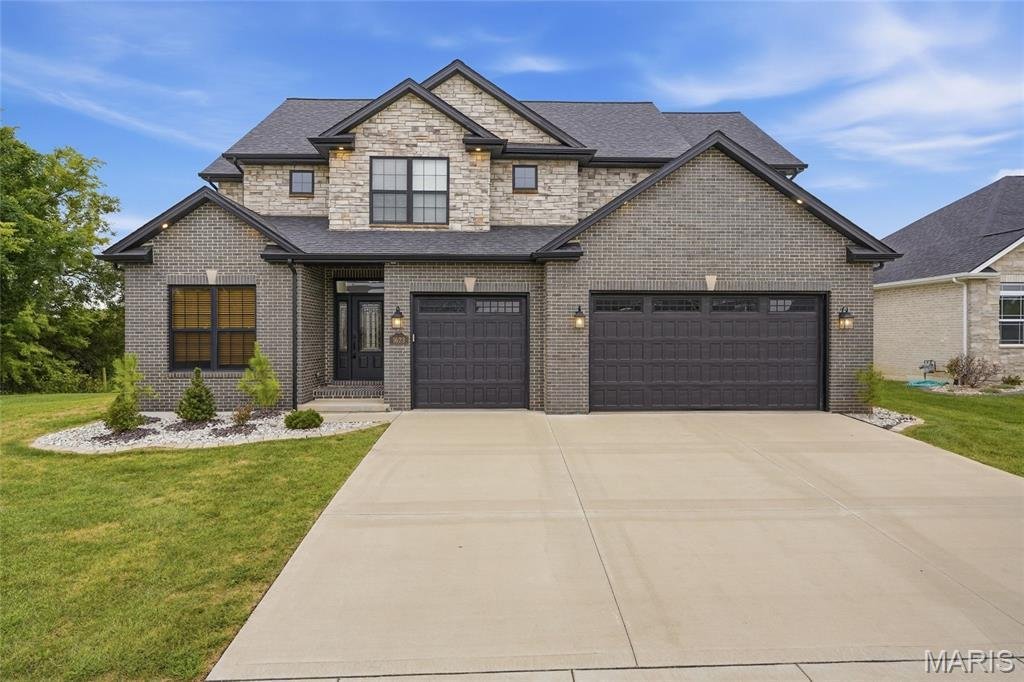
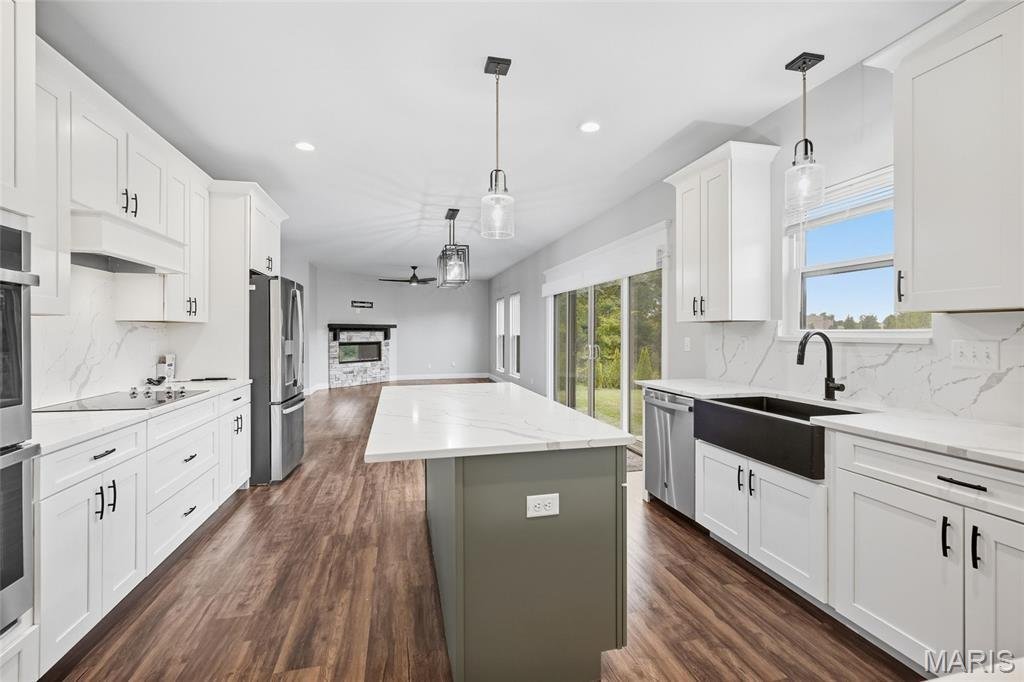
1623 Oglesby Dr is a two-story Edwardsville home on a cul-de-sac with a center-island kitchen, modern fireplace, and attached three-car garage. The kitchen pairs an oversized island with seating, white cabinetry, stainless steel appliances, extensive counter space, and pendant lighting. It opens to a bright dining area and a living room anchored by the fireplace. The primary suite includes a walk-
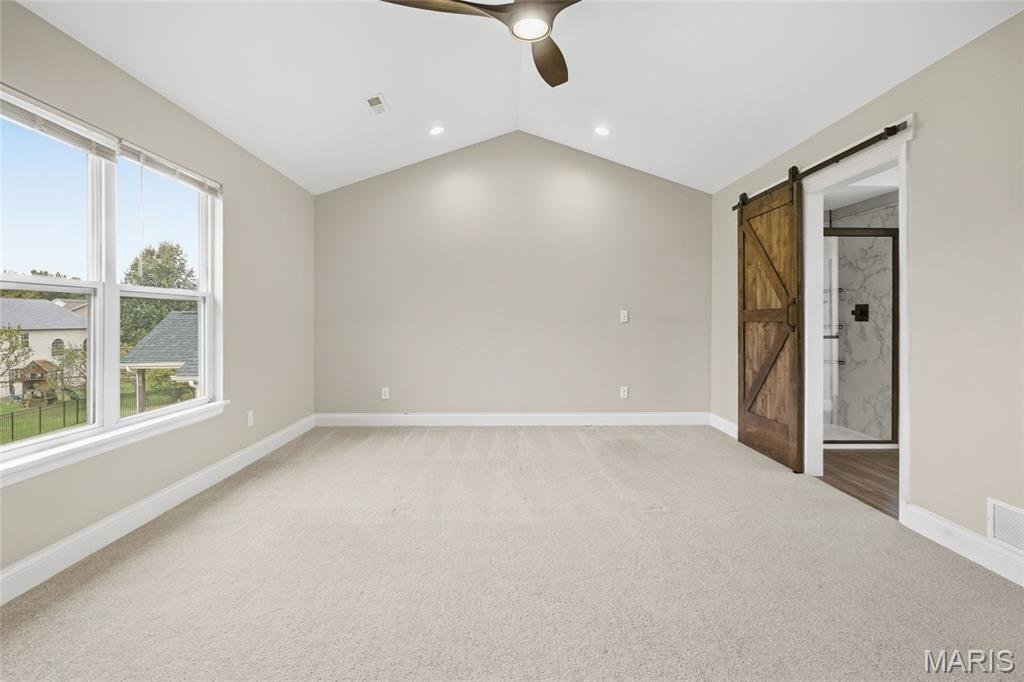
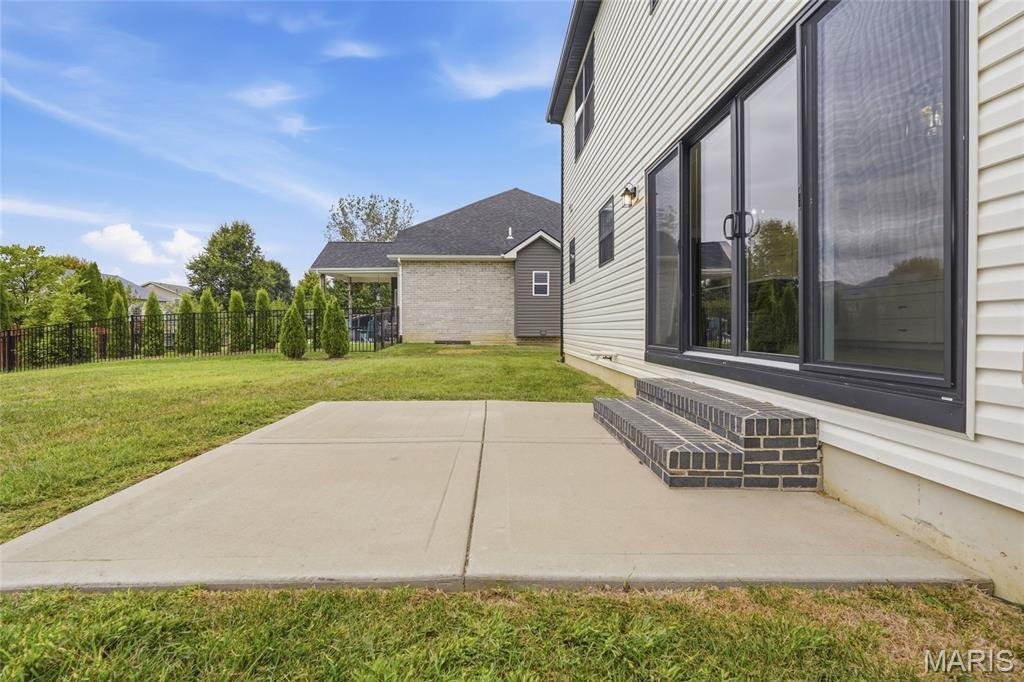
1623 Oglesby Dr is a two-story Edwardsville home on a cul-de-sac with a center-island kitchen, modern fireplace, and attached three-car garage. The kitchen pairs an oversized island with seating, white cabinetry, stainless steel appliances, extensive counter space, and pendant lighting. It opens to a bright dining area and a living room anchored by the fireplace. The primary suite includes a walk-in closet and a bath with dual sinks, a soaking tub, and a separate shower. An unfinished basement adds flexible storage or project space, while a dedicated laundry room and rear patio extend the home’s practical function. Clean-lined finishes and abundant natural light carry throughout. Included 100-Day Home Warranty with buyer activation
-
Property type
House
-
Year built
2023
-
Price/sqft
$323
Features
- Garage
- Fireplace
- Walk In Closet
- Open Kitchen
- Kitchen island
- Laundry Room
- Basement
Explore the Area
1623 Oglesby Drive, Edwardsville, Illinois, United States
View on Google Maps
Price per sqft
Low
High
Joined 8 months ago
You have inquired about this property
The agent will contact you soon by
Listed by
4
Listings
2026
Joined
Book home tour with the agent
Choose a date and whether you'd like a virtual or in-person tour with the agent.
Preferred date
Tour type
Last updated
Yesterday
First listed
September 30
Listing reference
26062886
Listing status
Based on information submitted to the MLS GRID as of 2026. All data is obtained from various sources and may not have been verified by broker or MLS GRID. Supplied Open House Information is subject to change without notice. All information should be independently reviewed and verified for accuracy. Properties may or may not be listed by the office/agent presenting the information.
Similar Properties Nearby
New Listings in Illinois




Explore More Homes for Sale
Illinois, United States cities
- Homes for sale in Chicago, IL, United States
- Homes for sale in 60611, IL, United States
- Homes for sale in Naperville, IL, United States
- Homes for sale in Barrington Hills, IL, United States
- Homes for sale in 60614, IL, United States
- Homes for sale in 60010, IL, United States
- Homes for sale in 60647, IL, United States
- Homes for sale in Lake Bluff, IL, United States
- Homes for sale in 60657, IL, United States
- Homes for sale in 60610, IL, United States
- Homes for sale in 60622, IL, United States
- Homes for sale in 60047, IL, United States
- Homes for sale in Long Grove, IL, United States
- Homes for sale in 60618, IL, United States
- Homes for sale in 60045, IL, United States
- Homes for sale in 60062, IL, United States
- Homes for sale in Northbrook, IL, United States
- Homes for sale in 60035, IL, United States
- Homes for sale in Highland Park, IL, United States
- Homes for sale in 60540, IL, United States
Illinois, United States property types
- Houses for sale in Illinois, United States
- Condos for sale in Illinois, United States
- Townhouses for sale in Illinois, United States
- Land for sale in Illinois, United States
- Villas for sale in Illinois, United States
- Apartments for sale in Illinois, United States
- Farm Ranches for sale in Illinois, United States
Illinois, United States popular searches
- Properties with Garage in Illinois, United States
- Properties with Garden in Illinois, United States
- Properties with Pool in Illinois, United States
- Properties with Fitness Center / Gym in Illinois, United States
- Water View properties in Illinois, United States
- Modern properties in Illinois, United States
- Properties with Elevator in Illinois, United States
- Waterfront properties in Illinois, United States
- Lake View properties in Illinois, United States
- Panoramic / Scenic View properties in Illinois, United States
- Properties with Tennis Court in Illinois, United States
- Lakefront properties in Illinois, United States
- Properties with Sauna in Illinois, United States
- Investment Property properties in Illinois, United States
- Properties with Indoor Pool in Illinois, United States
- Properties with Wine Cellar in Illinois, United States
- Gated Community properties in Illinois, United States
- Equestrian properties in Illinois, United States
- Riverfront properties in Illinois, United States
- River View properties in Illinois, United States
- Mansion properties in Illinois, United States
- Properties with Vineyard / Winery in Illinois, United States
- Beachfront properties in Illinois, United States
- Mountain View properties in Illinois, United States
- Sea View properties in Illinois, United States
- Properties with Helipad in Illinois, United States
Related Guides & Stories
Trusted by the World's Leading Brokers
The agents behind the world's most exceptional properties list with JamesEdition.
- Listings from Sotheby's, Christie's, BARNES, and Engel & Völkers
- Every listing reviewed before it goes live
- Connect directly with verified listing agents
By continuing you agree to our Terms and Privacy Policy.
brokerages we
partnered with
partnered with