$989,000
Single Family Residence In Edwardsville
- 6 Beds
- 4 Baths
- 3,535 Sqft
- 6,038 Sqft lot
- Updated: September 10
- Source: MARIS MLS MLS#26054598
About the Property
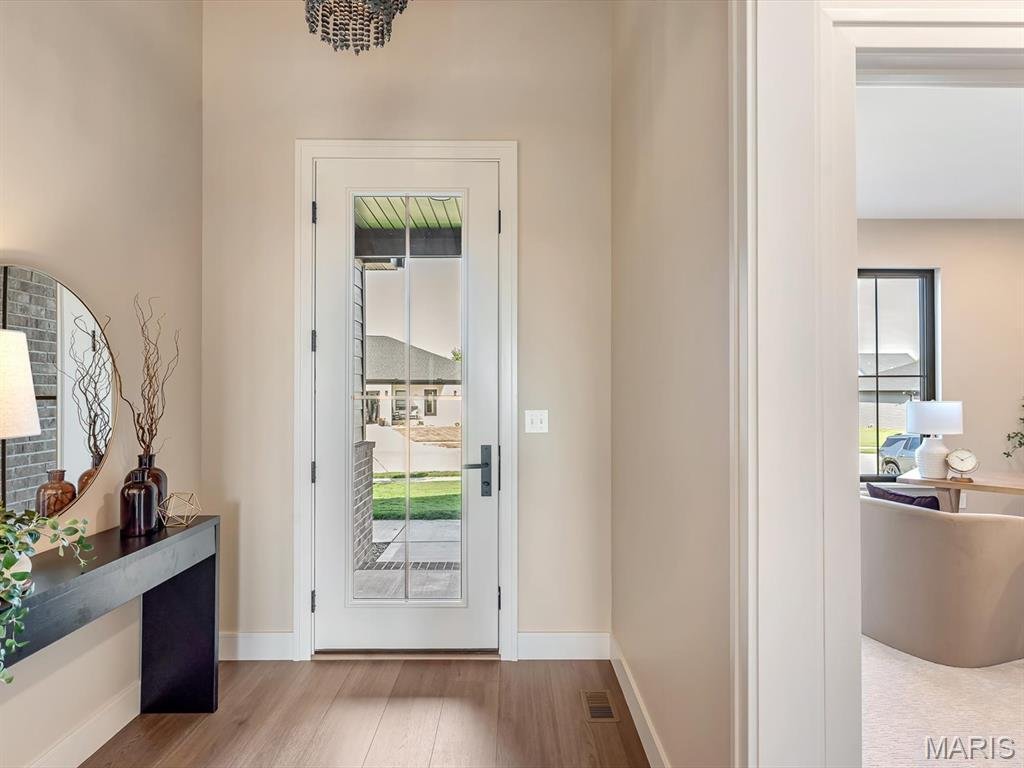
Nestled in the highly sought-after Hawthorne Hills community, this exceptional 6 bedroom story-and-a-half home offers uncompromising craftsmanship and thoughtful design without the typical wait for luxury new construction. Every detail of this property features high-end finishes with a floor plan built for both everyday living and effortless entertaining. From the moody foyer that sets the tone wi
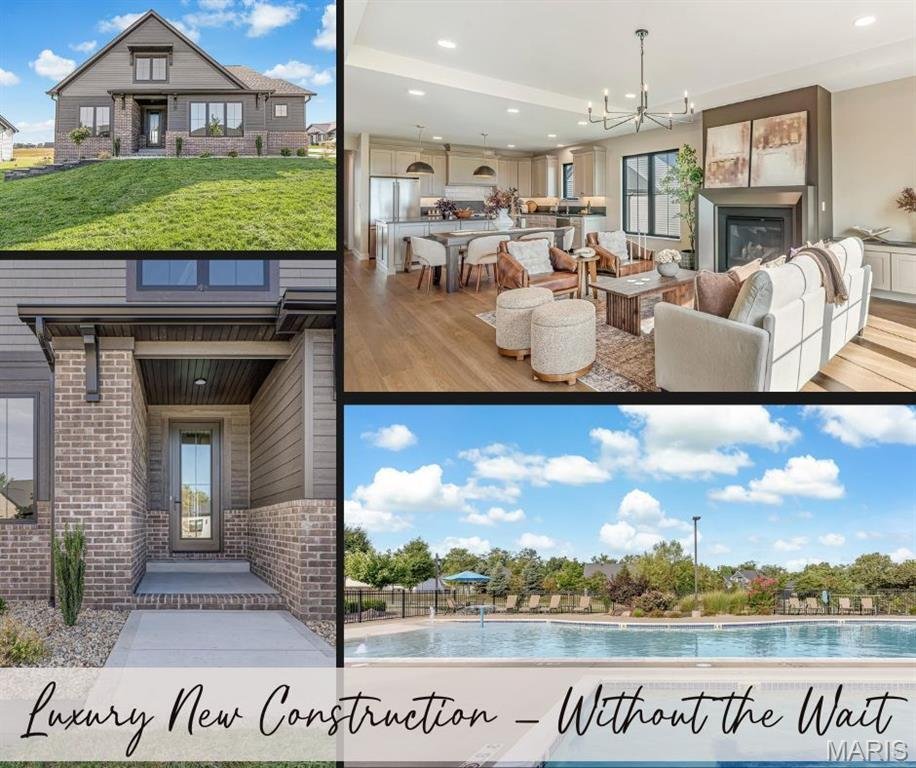
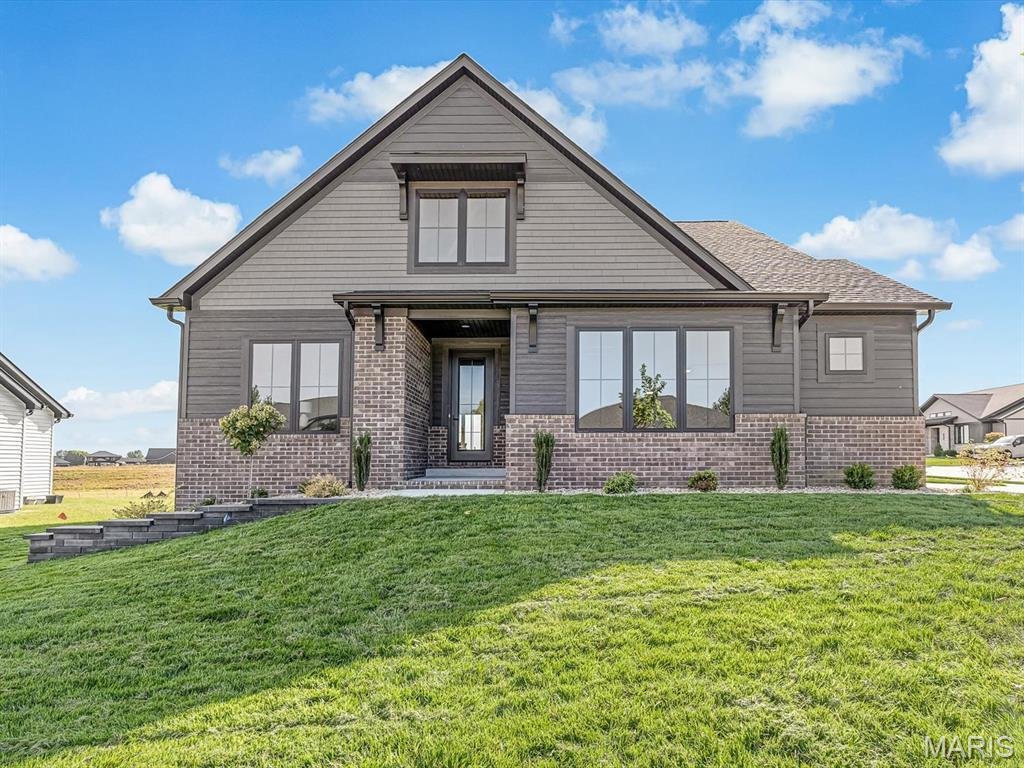
Nestled in the highly sought-after Hawthorne Hills community, this exceptional 6 bedroom story-and-a-half home offers uncompromising craftsmanship and thoughtful design without the typical wait for luxury new construction. Every detail of this property features high-end finishes with a floor plan built for both everyday living and effortless entertaining. From the moody foyer that sets the tone with stunning lighting to the striking, open main level anchored by soaring ceilings and abundant natural light, you will immediately feel at home.
The gourmet kitchen is designed to impress. A generous center island serves as the perfect gathering spot for casual meals, entertaining, or morning coffee, while upgraded appliances bring both style and performance. Custom cabinetry creates abundant storage, complemented by a gorgeous range hood and stunning tile backsplash that make the room feel perfectly appointed. A large pantry rounds out the kitchen, providing ample room to keep everything organized and within easy reach. The open concept living and dining area is accented with beautiful lighting and a stunning hearth with gas fireplace for cooler days, creating a space that makes everyone want to stay a while. Step outside to relax on the easy-to-maintain Trex deck, perfect for morning coffee.
The primary suite is filled with natural light and offers a spacious layout with a walk-in closet. The primary bath is a private retreat designed for everyday luxury — dual sinks offer plenty of space for morning routines without the rush, while the beautifully tiled walk-in shower creates a spa-like escape. Elegant gold hardware throughout adds a refined, polished touch. The main level is rounded out with a laundry room, mud room, full bath, and flex room that can be used as an additional bedroom, office, playroom, or guest space.
Upstairs offers privacy and flexibility for family or guests with three generously sized bedrooms, each featuring great natural light and a walk-in closet with custom shelving. A large bathroom makes mornings easy and efficient. The finished lower level is the perfect space for relaxing, with a large family room featuring a rough-in for a future wet bar, plus a bedroom, full bath, and ample storage — ideal for extended family, guests, or a private retreat of your own.
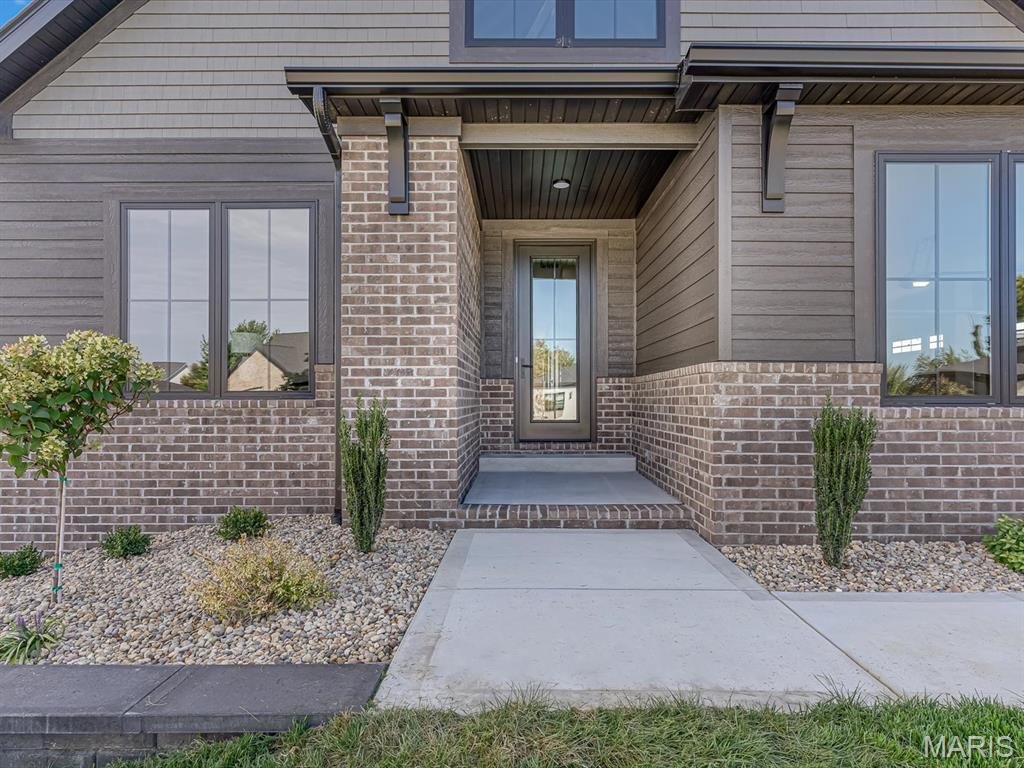
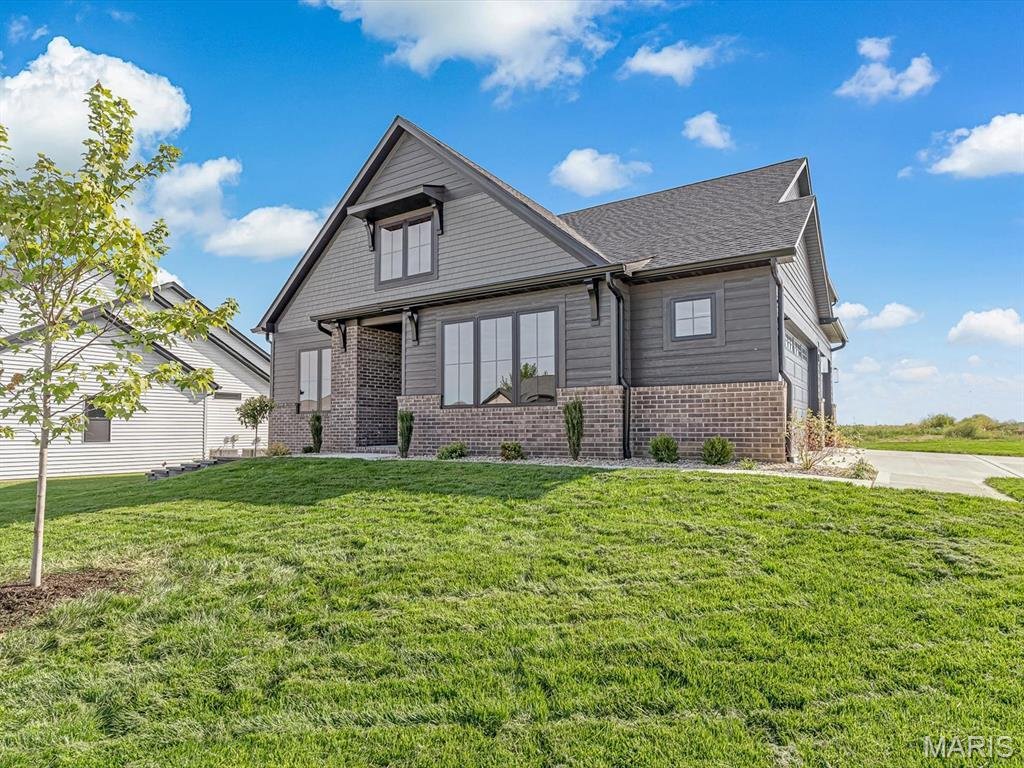
Built to the same standards that make this builder worth waiting for, this home is loaded with premium upgrades rarely found as standard. Andersen windows and LP SmartSide siding deliver beauty and lasting energy efficiency. The lawn features irrigation and premium landscaping to keep it lush with minimal effort, and the side-loading garage is insulated for comfort and efficiency year-round. Every upgrade reflects the same meticulous craftsmanship found throughout the home.
Hawthorne Hills offers a lifestyle few communities can match: over 10 acres of pristine greenspace, a five-acre lake with elegant fountains, and a resort-style community pool complete with a beach-entry kiddie area, lap pool, and expansive sun deck. This is luxury living, elevated — and available today.
The gourmet kitchen is designed to impress. A generous center island serves as the perfect gathering spot for casual meals, entertaining, or morning coffee, while upgraded appliances bring both style and performance. Custom cabinetry creates abundant storage, complemented by a gorgeous range hood and stunning tile backsplash that make the room feel perfectly appointed. A large pantry rounds out the kitchen, providing ample room to keep everything organized and within easy reach. The open concept living and dining area is accented with beautiful lighting and a stunning hearth with gas fireplace for cooler days, creating a space that makes everyone want to stay a while. Step outside to relax on the easy-to-maintain Trex deck, perfect for morning coffee.
The primary suite is filled with natural light and offers a spacious layout with a walk-in closet. The primary bath is a private retreat designed for everyday luxury — dual sinks offer plenty of space for morning routines without the rush, while the beautifully tiled walk-in shower creates a spa-like escape. Elegant gold hardware throughout adds a refined, polished touch. The main level is rounded out with a laundry room, mud room, full bath, and flex room that can be used as an additional bedroom, office, playroom, or guest space.
Upstairs offers privacy and flexibility for family or guests with three generously sized bedrooms, each featuring great natural light and a walk-in closet with custom shelving. A large bathroom makes mornings easy and efficient. The finished lower level is the perfect space for relaxing, with a large family room featuring a rough-in for a future wet bar, plus a bedroom, full bath, and ample storage — ideal for extended family, guests, or a private retreat of your own.
Built to the same standards that make this builder worth waiting for, this home is loaded with premium upgrades rarely found as standard. Andersen windows and LP SmartSide siding deliver beauty and lasting energy efficiency. The lawn features irrigation and premium landscaping to keep it lush with minimal effort, and the side-loading garage is insulated for comfort and efficiency year-round. Every upgrade reflects the same meticulous craftsmanship found throughout the home.
Hawthorne Hills offers a lifestyle few communities can match: over 10 acres of pristine greenspace, a five-acre lake with elegant fountains, and a resort-style community pool complete with a beach-entry kiddie area, lap pool, and expansive sun deck. This is luxury living, elevated — and available today.
-
Property type
House
-
Year built
2026
-
Price/sqft
$279
Features
Explore the Area
3446 Whiston Lane, Edwardsville, Illinois, United States
View on Google Maps
Price per sqft
Low
High
Joined 9 months ago
You have inquired about this property
The agent will contact you soon by
Listed by
31
Listings
2025
Joined
Book home tour with the agent
Choose a date and whether you'd like a virtual or in-person tour with the agent.
Preferred date
Tour type
Last updated
September 10
First listed
September 10
Listing reference
26054598
Listing status
Based on information submitted to the MLS GRID as of 2026. All data is obtained from various sources and may not have been verified by broker or MLS GRID. Supplied Open House Information is subject to change without notice. All information should be independently reviewed and verified for accuracy. Properties may or may not be listed by the office/agent presenting the information.
Similar Properties Nearby
New Listings in Illinois





Explore More Homes for Sale
Illinois, United States cities
- Homes for sale in Chicago, IL, United States
- Homes for sale in 60611, IL, United States
- Homes for sale in Naperville, IL, United States
- Homes for sale in Barrington Hills, IL, United States
- Homes for sale in 60614, IL, United States
- Homes for sale in 60010, IL, United States
- Homes for sale in 60647, IL, United States
- Homes for sale in Lake Bluff, IL, United States
- Homes for sale in 60610, IL, United States
- Homes for sale in 60618, IL, United States
- Homes for sale in 60657, IL, United States
- Homes for sale in 60047, IL, United States
- Homes for sale in Long Grove, IL, United States
- Homes for sale in 60062, IL, United States
- Homes for sale in Northbrook, IL, United States
- Homes for sale in 60622, IL, United States
- Homes for sale in 60045, IL, United States
- Homes for sale in 60035, IL, United States
- Homes for sale in Highland Park, IL, United States
- Homes for sale in 60540, IL, United States
Illinois, United States property types
- Houses for sale in Illinois, United States
- Condos for sale in Illinois, United States
- Townhouses for sale in Illinois, United States
- Land for sale in Illinois, United States
- Villas for sale in Illinois, United States
- Apartments for sale in Illinois, United States
- Farm Ranches for sale in Illinois, United States
Illinois, United States popular searches
- Properties with Garage in Illinois, United States
- Properties with Garden in Illinois, United States
- Properties with Pool in Illinois, United States
- Properties with Fitness Center / Gym in Illinois, United States
- Water View properties in Illinois, United States
- Modern properties in Illinois, United States
- Properties with Elevator in Illinois, United States
- Waterfront properties in Illinois, United States
- Lake View properties in Illinois, United States
- Panoramic / Scenic View properties in Illinois, United States
- Properties with Tennis Court in Illinois, United States
- Properties with Sauna in Illinois, United States
- Lakefront properties in Illinois, United States
- Investment Property properties in Illinois, United States
- Properties with Indoor Pool in Illinois, United States
- Properties with Wine Cellar in Illinois, United States
- Gated Community properties in Illinois, United States
- Equestrian properties in Illinois, United States
- Riverfront properties in Illinois, United States
- River View properties in Illinois, United States
- Mansion properties in Illinois, United States
- Properties with Vineyard / Winery in Illinois, United States
- Beachfront properties in Illinois, United States
- Mountain View properties in Illinois, United States
- Sea View properties in Illinois, United States
- Properties with Helipad in Illinois, United States
Related Guides & Stories
Trusted by the World's Leading Brokers
The agents behind the world's most exceptional properties list with JamesEdition.
- Listings from Sotheby's, Christie's, BARNES, and Engel & Völkers
- Every listing reviewed before it goes live
- Connect directly with verified listing agents
By continuing you agree to our Terms and Privacy Policy.
brokerages we
partnered with
partnered with