$719,777
Single Family Detached Edmond
- 4 Beds
- 5 Baths
- 4,101 Sqft
- 12,655 Sqft lot
- Updated: September 19
- MLS#1245712
About the Property
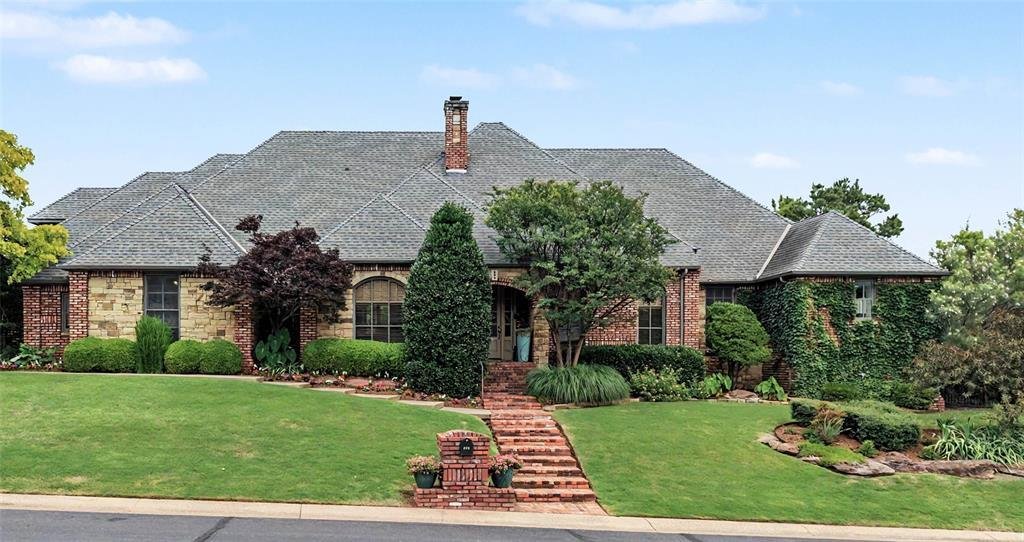
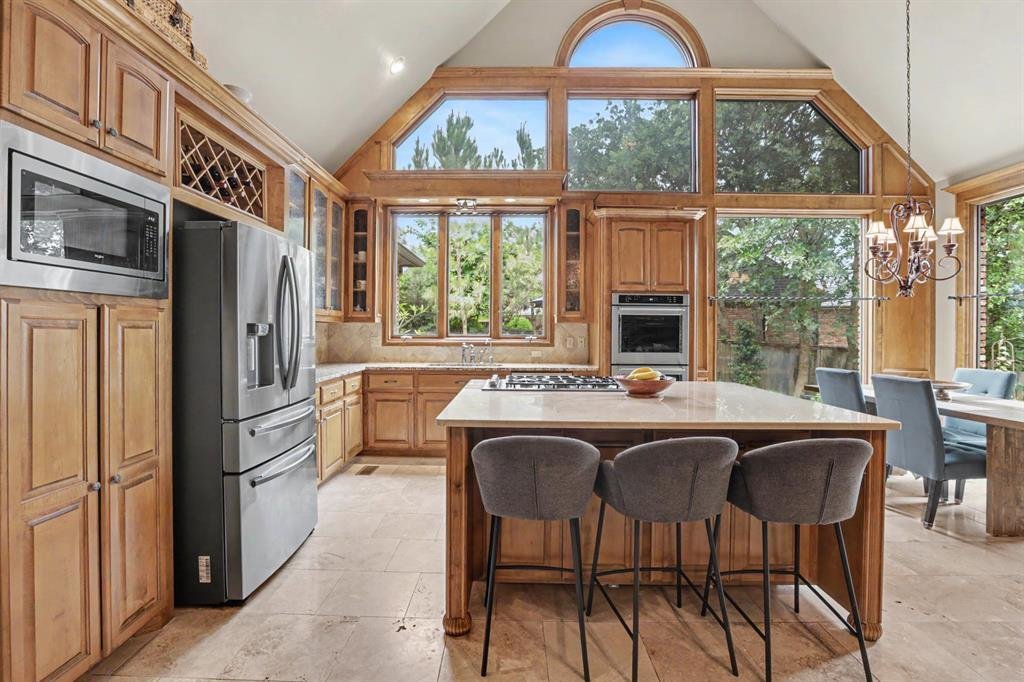
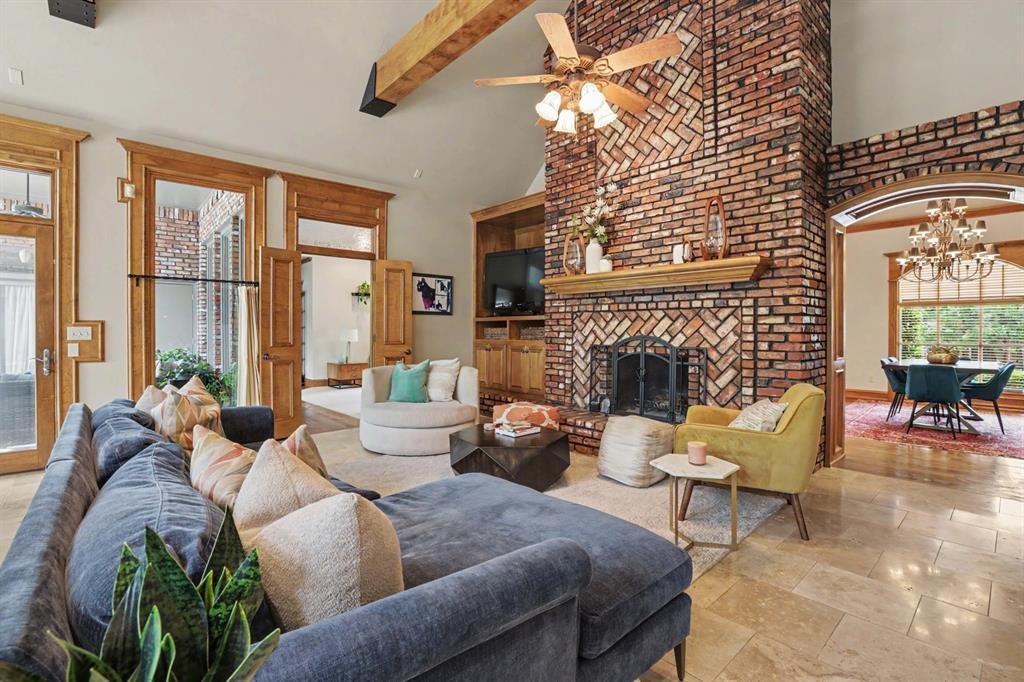
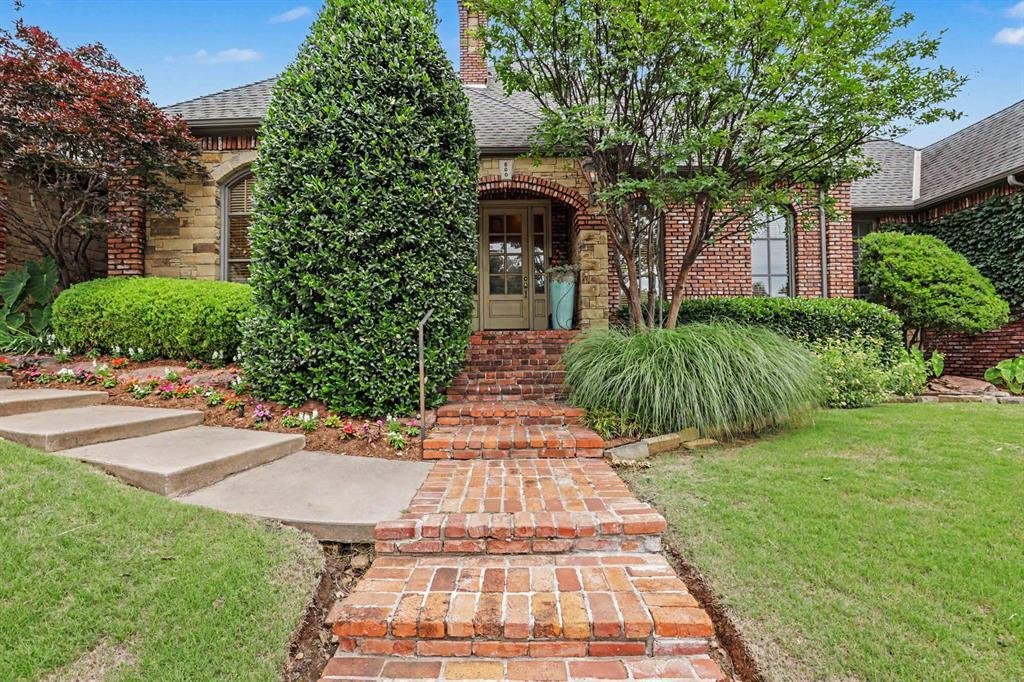
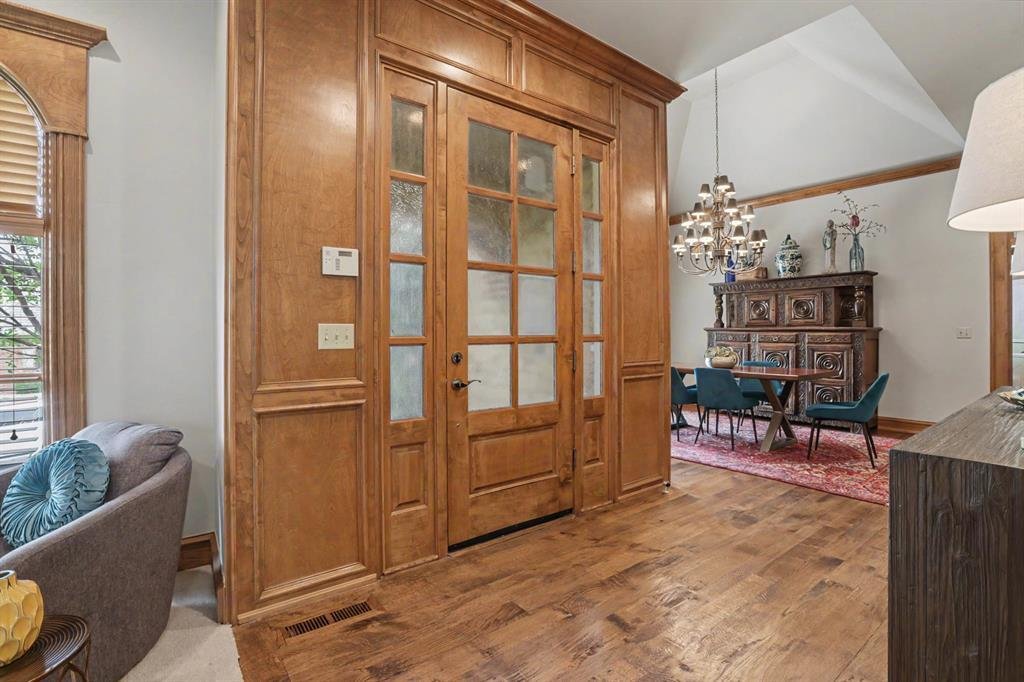
Get ready to fall in love with this impressive Edmond home, tucked inside one of the city’s most desirable gated communities! The exceptional floor plan places all four bedrooms and a dedicated study on the main level, while expansive floor-to-ceiling windows fill the open living spaces with natural light. Soaring vaulted ceilings, rich wood beams, and a dramatic floor-to-ceiling brick fireplace c
Get ready to fall in love with this impressive Edmond home, tucked inside one of the city’s most desirable gated communities! The exceptional floor plan places all four bedrooms and a dedicated study on the main level, while expansive floor-to-ceiling windows fill the open living spaces with natural light. Soaring vaulted ceilings, rich wood beams, and a dramatic floor-to-ceiling brick fireplace create a showstopping living area made for gathering and entertaining. The chef’s kitchen is equally impressive with an oversized marble island, granite countertops, a commercial-grade five-burner gas cooktop, double ovens, and an incredible walk-in pantry. Hand-scraped hardwood floors and travertine tile add warmth and character.
Escape to the spacious primary suite featuring a spa-like bath with dual vanities, a six-foot jetted tub, and an oversized custom closet with built-ins. The study with French doors and built-ins can easily serve as a home office, nursery, or relaxing sitting room. A guest suite offers an ensuite bath, while two additional bedrooms share a well-appointed bathroom—and every bedroom includes a walk-in closet. Upstairs, the enormous bonus room is ready for movie nights, game days, or entertaining, complete with a wet bar, built-ins, and a half bath. Outside, unwind on the peaceful patio surrounded by mature landscaping and established trees. Abundant storage, three-zone HVAC, solid-core doors, a storm shelter, sprinkler system, and numerous quality upgrades complete this exceptional home including a new roof and gutters in August 2026. Come experience the space, warmth, and lifestyle this sought-after Edmond community has to offer!
Escape to the spacious primary suite featuring a spa-like bath with dual vanities, a six-foot jetted tub, and an oversized custom closet with built-ins. The study with French doors and built-ins can easily serve as a home office, nursery, or relaxing sitting room. A guest suite offers an ensuite bath, while two additional bedrooms share a well-appointed bathroom—and every bedroom includes a walk-in closet. Upstairs, the enormous bonus room is ready for movie nights, game days, or entertaining, complete with a wet bar, built-ins, and a half bath. Outside, unwind on the peaceful patio surrounded by mature landscaping and established trees. Abundant storage, three-zone HVAC, solid-core doors, a storm shelter, sprinkler system, and numerous quality upgrades complete this exceptional home including a new roof and gutters in August 2026. Come experience the space, warmth, and lifestyle this sought-after Edmond community has to offer!
-
Property type
House
-
Year built
2002
-
Price/sqft
$175
Features
- Fireplace
- Walk In Closet
- Office
- Bar
Explore the Area
800 Shadow Wood Drive, Edmond, OK 73034, Oklahoma, United States
View on Google Maps
Price per sqft
Low
High
Joined 4 years ago
You have inquired about this property
The agent will contact you soon by
Listed by
1
Listings
2022
Joined
Book home tour with Terra Myers
Choose a date and whether you'd like a virtual or in-person tour with the agent.
Preferred date
Tour type

Keller Williams Realty Central Oklahoma
10 E. CAMPBELL, 73034, Edmond, United States
View agency profile
Last updated
September 19
First listed
August 22
Agent licence
#150646
Listing reference
2150589008771630
Listing status
Similar Properties Nearby
New Listings in Edmond



Explore More Homes for Sale
Edmond, OK, United States property types
Related Guides & Stories
Trusted by the World's Leading Brokers
The agents behind the world's most exceptional properties list with JamesEdition.
- Listings from Sotheby's, Christie's, BARNES, and Engel & Völkers
- Every listing reviewed before it goes live
- Connect directly with verified listing agents
By continuing you agree to our Terms and Privacy Policy.
brokerages we
partnered with
partnered with