$799,900
Single Family Detached Edmond
- 5 Beds
- 5 Baths
- 3,617 Sqft
- 21,780 Sqft lot
- Updated: August 5
-
1
Views for last 30 days
- MLS#1242360
About the Property
Thoughtfully designed and beautifully updated, this exceptional home blends timeless craftsmanship with luxurious indoor and outdoor living. From the moment you step inside, you’ll appreciate the abundance of natural light, wood-look tile throughout the main living areas, and the custom finishes that make this home truly one of a kind. Just off the entry, the inviting study features a bay window a
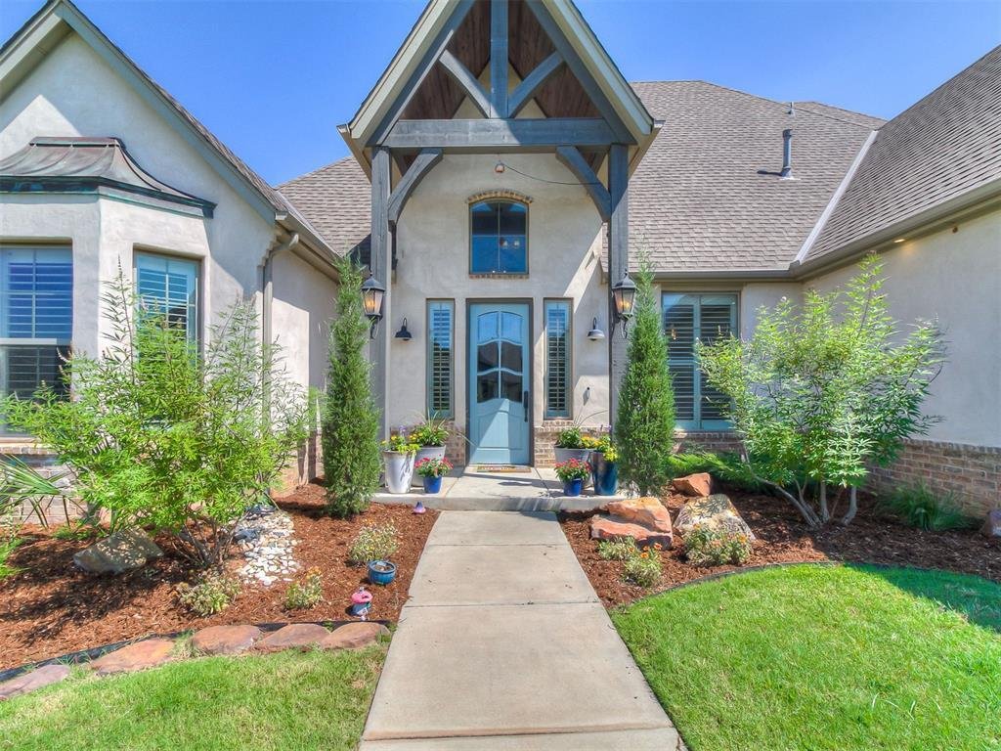
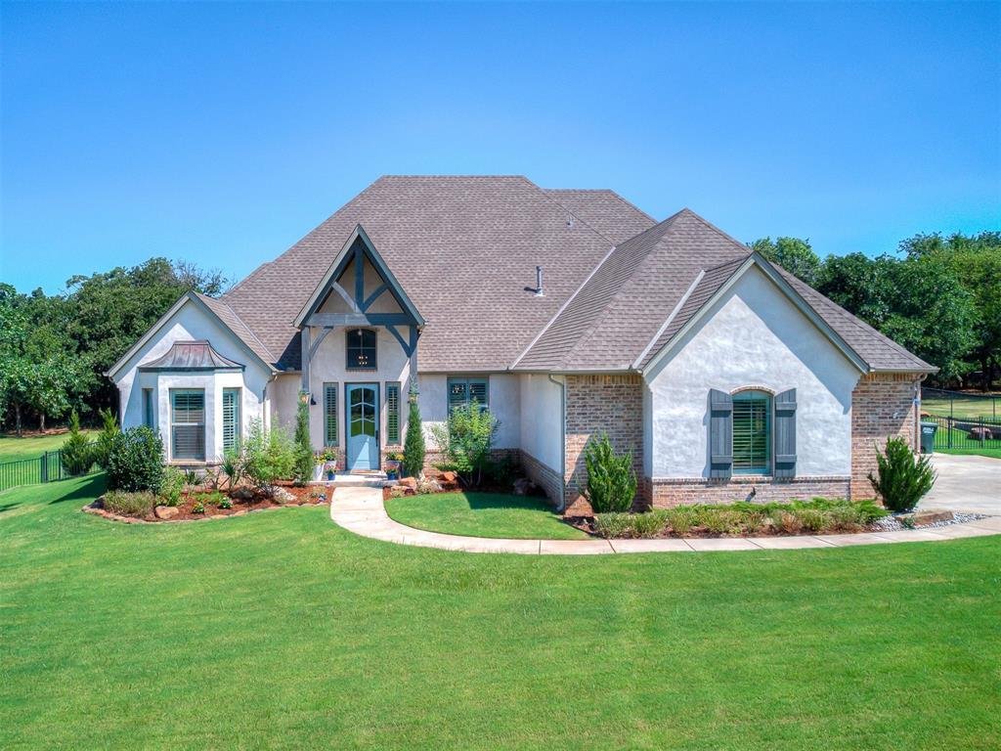
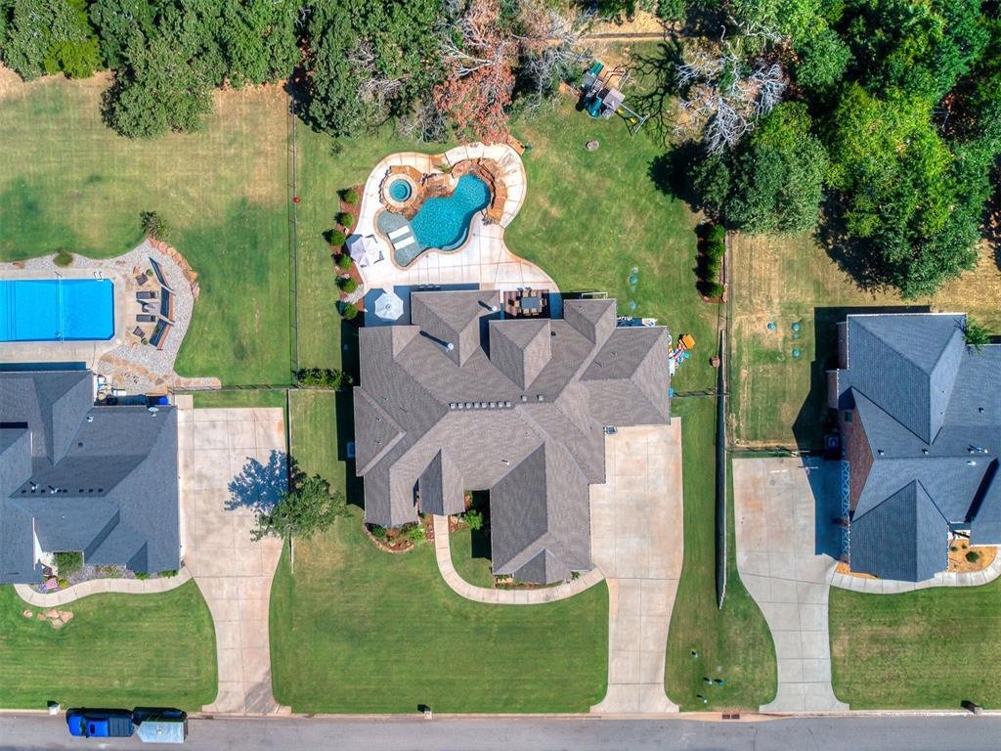
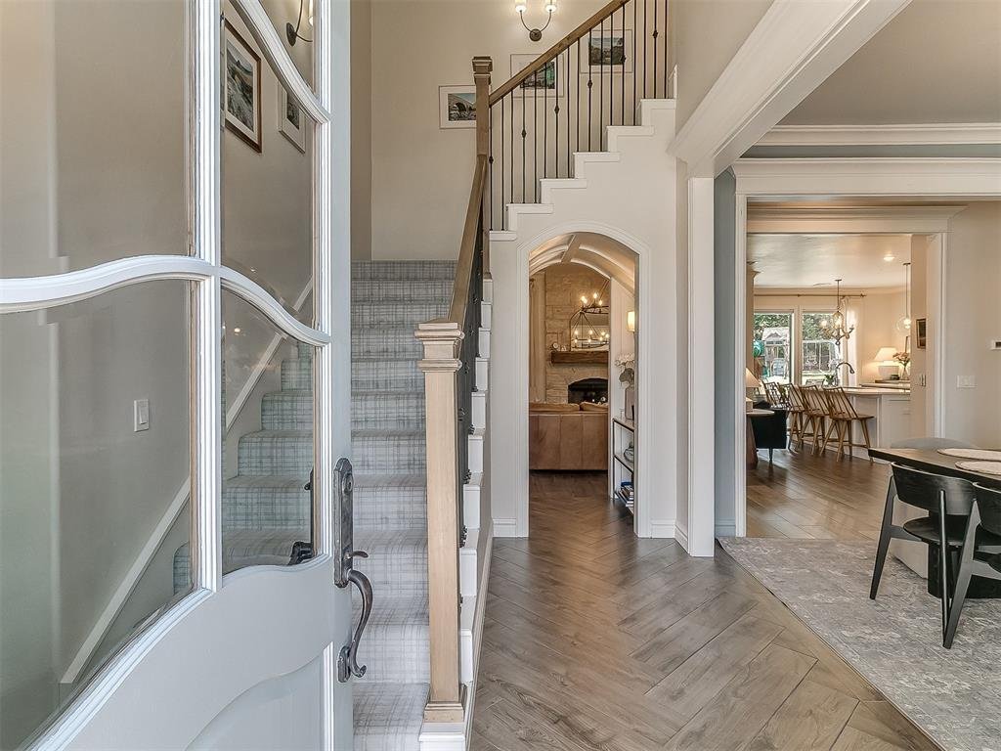
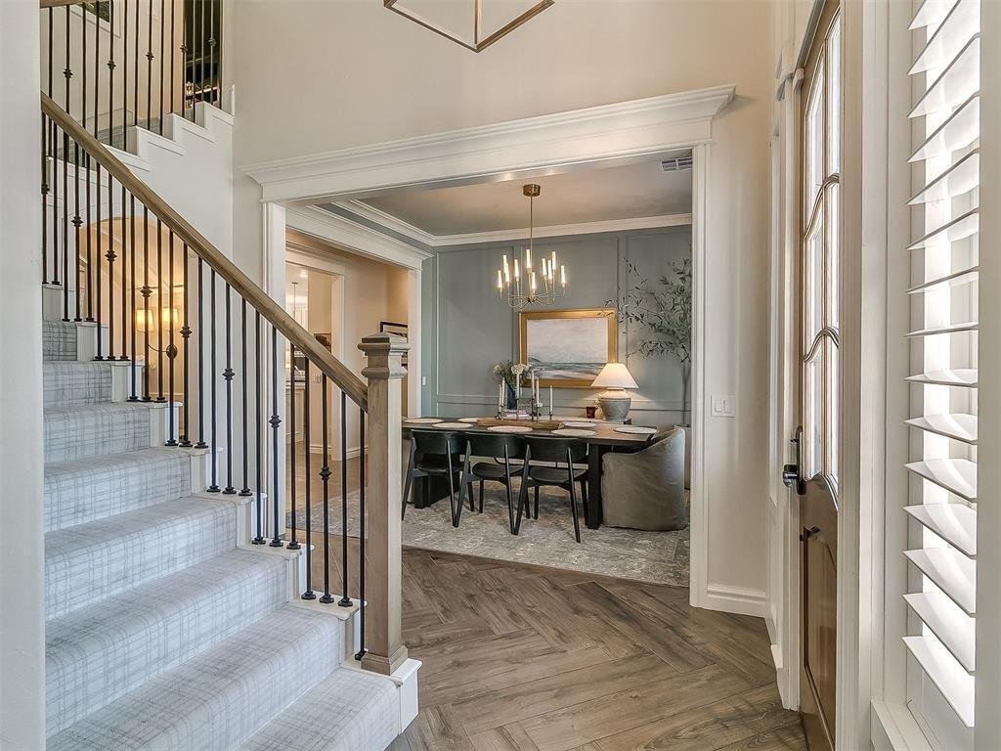
Thoughtfully designed and beautifully updated, this exceptional home blends timeless craftsmanship with luxurious indoor and outdoor living. From the moment you step inside, you’ll appreciate the abundance of natural light, wood-look tile throughout the main living areas, and the custom finishes that make this home truly one of a kind. Just off the entry, the inviting study features a bay window and a stunning built-in bookcase. Across the hall, the formal dining room showcases elegant raised-panel wainscoting and opens to the spacious living room anchored by a beautiful stone fireplace. The impressive chef’s kitchen was designed for both everyday living and entertaining, offering two oversized islands, a commercial-grade built-in refrigerator, double ovens, a gas cooktop with pot filler, a walk-in pantry, and a coffee/wet bar with sink and beverage refrigerator. The private primary suite is a relaxing retreat with a vaulted ceiling and a spa-inspired bath featuring a walk-in shower, soaking tub, dual sinks, custom linen cabinetry, and a walk-in closet with separate built-in dressers. Upstairs, the spacious bonus room offers a full wall of custom built-ins, while the flexible floor plan provides space for guests, a home office, or a workout room. The backyard is nothing short of spectacular. Completed in 2025, the custom pool features a sun shelf, attached spa, and three cascading rock water features. Whether you’re hosting friends or enjoying a quiet evening at home, you’ll love the outdoor kitchen with bar seating, built-in gas grill, refrigerator, wood-burning fireplace, beautiful landscape lighting, and thoughtfully placed holly trees that provide both privacy and year-round beauty. Additional highlights include plantation shutters, motorized blinds, a mudroom with built-in bench, oversized laundry room, attic lift, storm shelter, private well for irrigation and pool use, and an oversized 4-car garage with 8-foot doors designed to accommodate trucks and SUVs.
-
Property type
House
-
Year built
2019
-
Price/sqft
$221
Features
- Fireplace
- Pool
- Garage
- Walk In Closet
- Elevator
- Outdoor Kitchen
- Laundry Room
- Bar
- Office
Features
Lot
- Privacy
Indoor
- Office
- Fireplace
- Bar
- Laundry Room
- Elevator
- Walk In Closet
Outdoor
- Pool
- Garage
- Outdoor Kitchen
Explore the Area
1905 Treviso Court, Edmond, OK 73034, Oklahoma, United States
View on Google Maps
Price per sqft
Low
High
Joined 4 years ago
You have inquired about this property
The agent will contact you soon by
Listed by
1
Listings
2024
Joined
Book home tour with Christie Davis
Choose a date and whether you'd like a virtual or in-person tour with the agent.
Preferred date
Tour type

Keller Williams Realty Elite
5629 N. Classen, 73118, Oklahoma City, United States
View agency profile
Last updated
August 5
First listed
Aug 3
Agent licence
#157851
Listing reference
2143840447277850
Listing status
Similar Properties Nearby
New Listings in Edmond




Explore More Homes for Sale
Edmond, OK, United States property types
Related Guides & Stories
Trusted by the World's Leading Brokers
The agents behind the world's most exceptional properties list with JamesEdition.
- Listings from Sotheby's, Christie's, BARNES, and Engel & Völkers
- Every listing reviewed before it goes live
- Connect directly with verified listing agents
By continuing you agree to our Terms and Privacy Policy.
brokerages we
partnered with
partnered with