$3,195,000
Single Family Detached Edina
- 5 Beds
- 6 Baths
- 4,902 Sqft
- 8,277 Sqft lot
- Updated: October 1
- MLS#7132480
About the Property
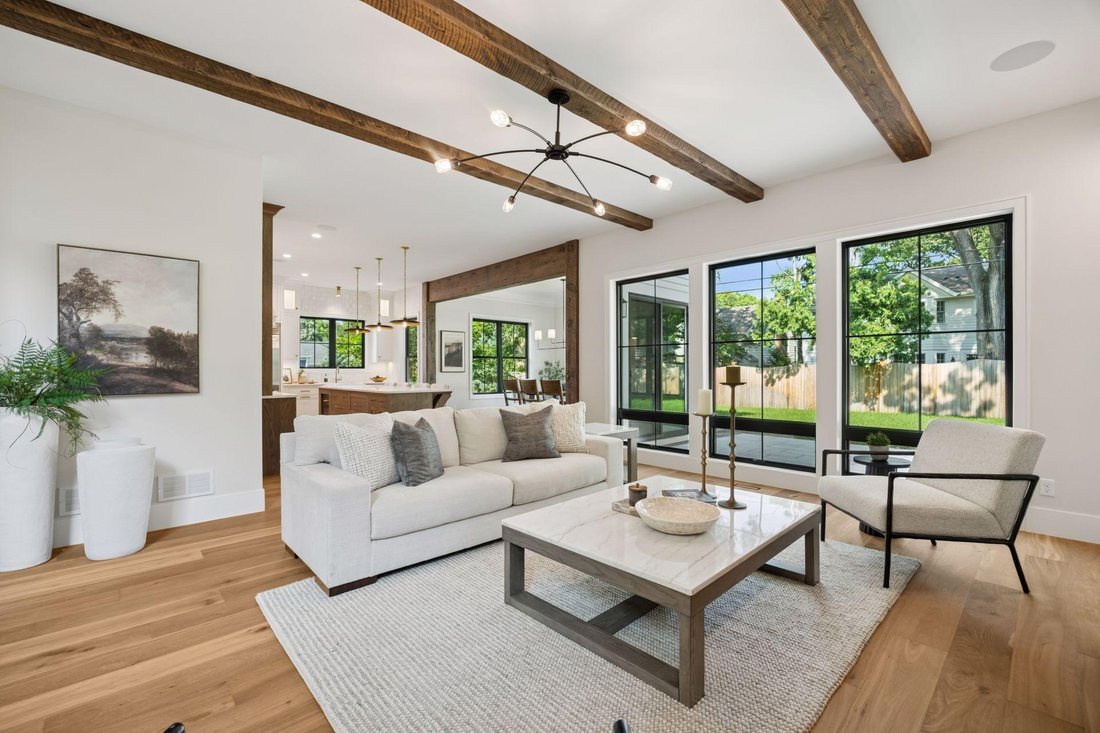
This stunning model features an exquisite blend of modern elegance and Mediterranean architecture tucked in the highly sought after Arden Park neighborhood. With 5 spacious bedrooms and 6 bathrooms, this brand-new home invites you to experience luxury and comfort throughout. As you step inside, you’ll be greeted by an open-concept main level that boasts 10-foot ceilings, beautiful hardwood floors,
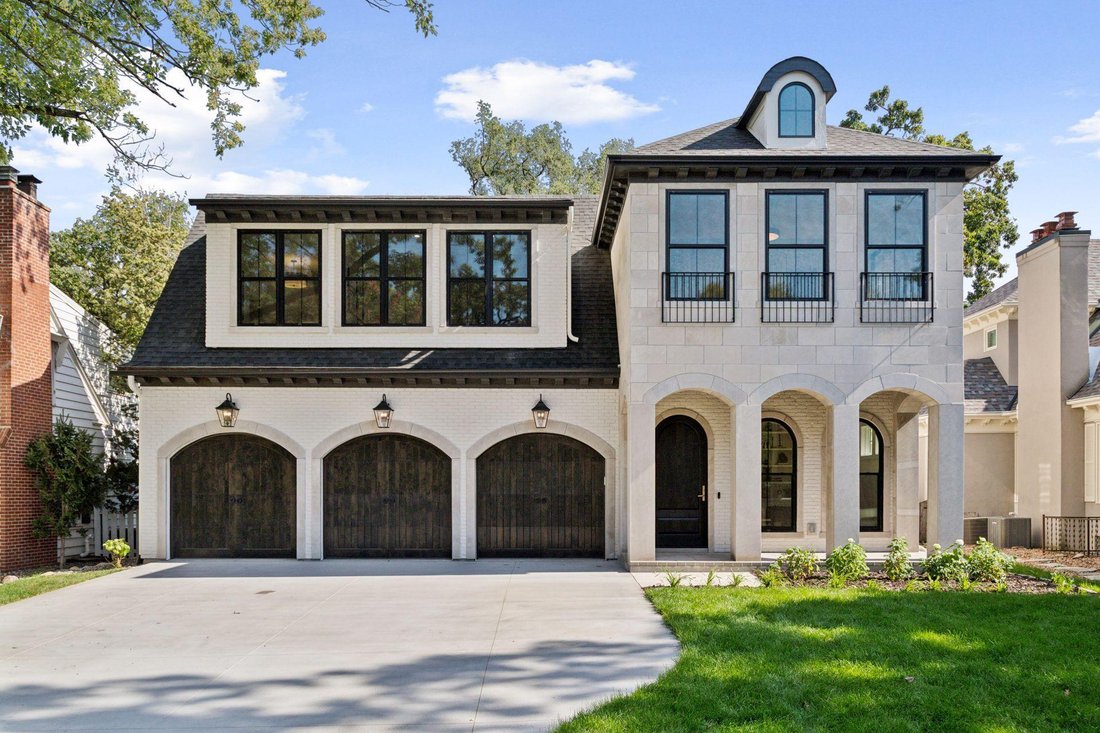
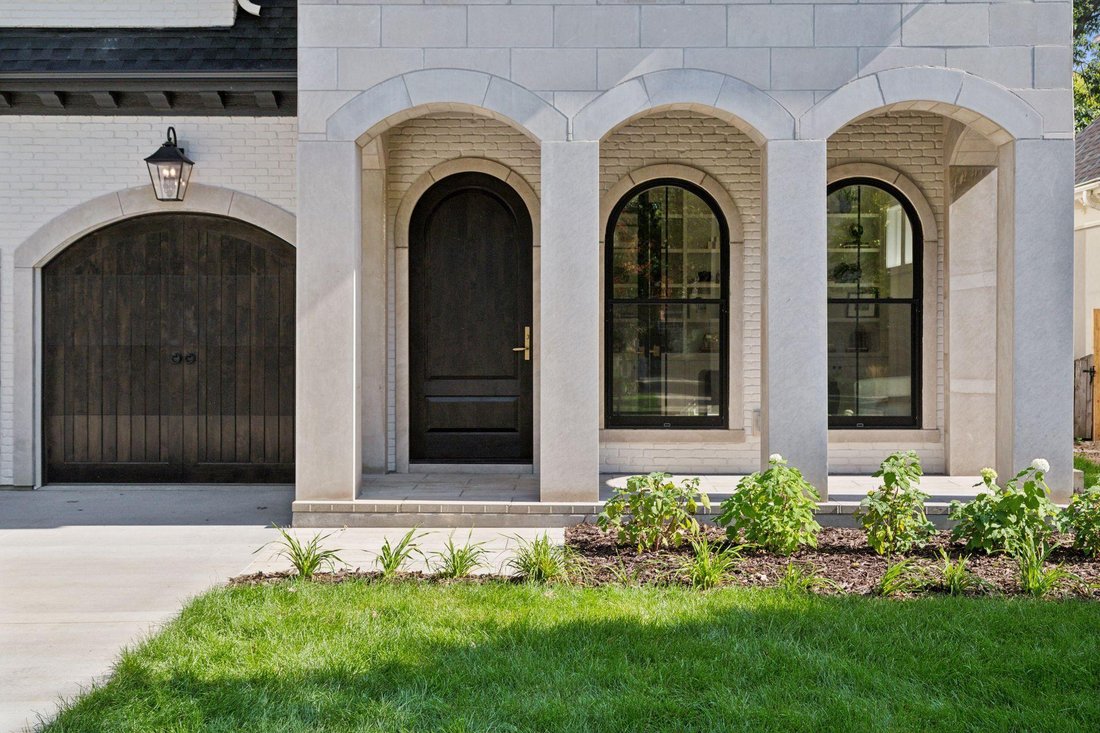
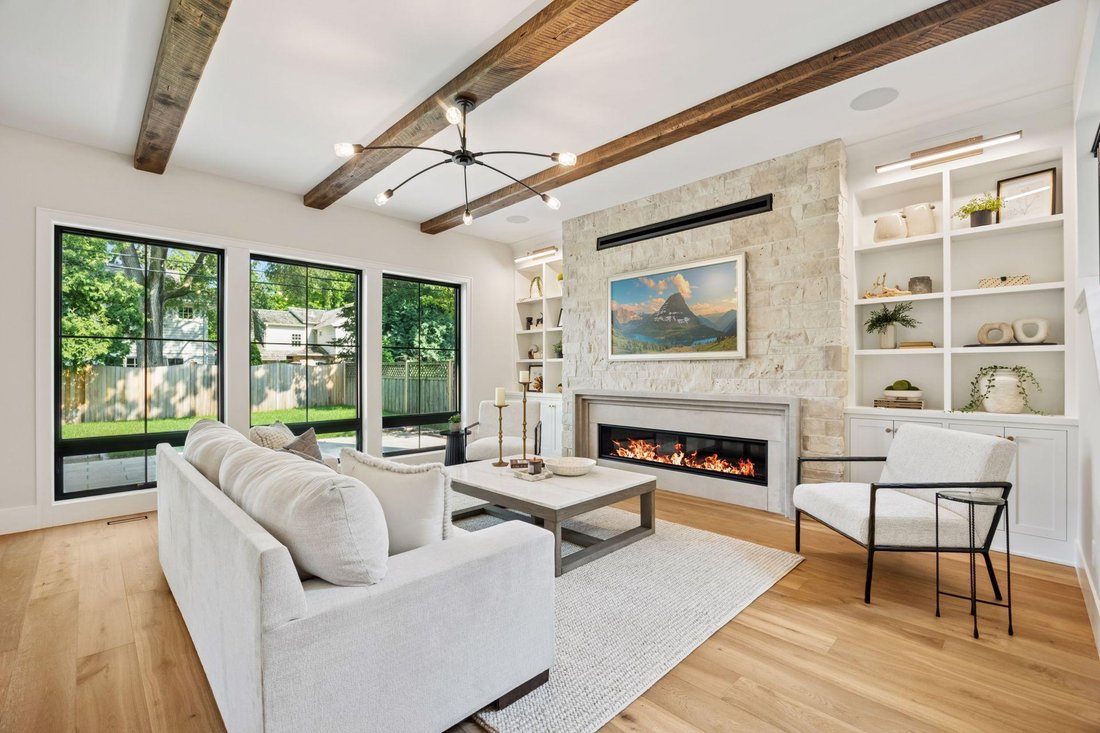
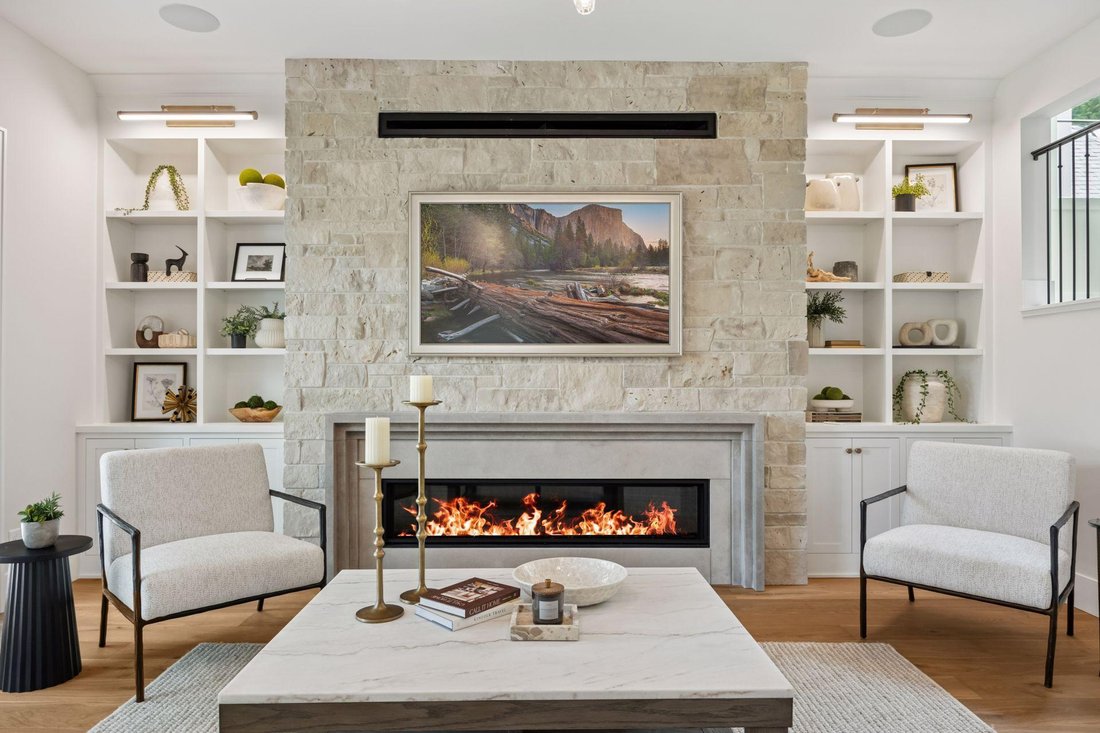
This stunning model features an exquisite blend of modern elegance and Mediterranean architecture tucked in the highly sought after Arden Park neighborhood. With 5 spacious bedrooms and 6 bathrooms, this brand-new home invites you to experience luxury and comfort throughout. As you step inside, you’ll be greeted by an open-concept main level that boasts 10-foot ceilings, beautiful hardwood floors, and floor-to-ceiling windows inviting natural light to illuminate the space. The living area is perfect for entertaining, featuring decorative exposed wood beams, real limestone fireplace open to the chef inspired kitchen equipped with high end Sub Zero and Wolf appliance package plus a convenient scullery prep kitchen area with double ovens and prep sink. The spacious upper level features 9’ ceilings, 4 bedrooms total all with private ensuite baths, beautiful vaulted primary suite with spa like bath including all marble flooring and walls, zero entry walk in shower plus an amazing designer walk in closet attached to the laundry. Unique loft space and homework zone, and convenient second-floor laundry for seamless living. Venture down to the finished lower level, where you’ll find a remarkable entertainment space featuring a golf simulator, an exercise room, steam shower and a full bar—ideal for hosting gatherings or enjoying a relaxing evening at home. The home’s exterior combines old world charm with painted brick and real Indiana limestone with real wood garage doors and beautiful arched windows, iron work balconies and all wood front door. The 3-car heated garage and well-designed landscaping complement the overall aesthetic. Situated in Arden Park, you’ll appreciate the proximity to shopping, downtown entertainment, and several nearby parks including Arden Park and Edina Country Club all within walking distance, along with access to award-winning schools. This property not only provides a place to live but offers a lifestyle of luxury, convenience, and endless entertainment possibilities. Don’t miss your chance to call this magnificent home your own!
-
Property type
House
-
Year built
2025
-
Price/sqft
$651
Features
- Fireplace
- Garage
- Garden
- Walk In Closet
- Steam Room
- Modern
- Fitness Center / Gym
- Open Kitchen
- New Builds
Features
Lot
- New Builds
- Modern
Indoor
- High Ceiling
- Fireplace
- Kitchen island
- Washer Dryer
- Bar
- Laundry Room
- Open Kitchen
- Stone Countertops
- Steam Room
- Walk In Closet
- Fitness Center / Gym
Outdoor
- Balcony
- Garage
- Garden
Explore the Area
5341 Kellogg Avenue, Edina, MN 55424, Minneapolis, Minnesota, United States
View on Google Maps
Price per sqft
Low
High
Joined 2 years ago
You have inquired about this property
The agent will contact you soon by
Listed by
3
Listings
2024
Joined
Book home tour with Scott Koppendrayer
Choose a date and whether you'd like a virtual or in-person tour with the agent.
Preferred date
Tour type

Last updated
October 1
First listed
August 28
Listing reference
2152953788295726
Listing status
Similar Properties Nearby
New Listings in Minnesota









Explore More Homes for Sale
Minnesota, United States cities
- Homes for sale in Wayzata, MN, United States
- Homes for sale in Mound, MN, United States
- Homes for sale in 55391, MN, United States
- Homes for sale in 55331, MN, United States
- Homes for sale in Eden Prairie, MN, United States
- Homes for sale in Lakeville, MN, United States
- Homes for sale in Rochester, MN, United States
- Homes for sale in 55044, MN, United States
- Homes for sale in 55347, MN, United States
- Homes for sale in Medina, MN, United States
- Homes for sale in 55304, MN, United States
- Homes for sale in Andover, MN, United States
- Homes for sale in 55340, MN, United States
- Homes for sale in 55410, MN, United States
- Homes for sale in Plymouth, MN, United States
- Homes for sale in 55082, MN, United States
- Homes for sale in 55372, MN, United States
- Homes for sale in Prior Lake, MN, United States
- Homes for sale in Stillwater, MN, United States
- Homes for sale in Carver, MN, United States
Minnesota, United States property types
Minnesota, United States popular searches
- Properties with Garden in Minnesota, United States
- Properties with Balcony in Minnesota, United States
- Properties with Pool in Minnesota, United States
- Waterfront properties in Minnesota, United States
- Lake View properties in Minnesota, United States
- Properties with Fitness Center / Gym in Minnesota, United States
- Panoramic / Scenic View properties in Minnesota, United States
- Lakefront properties in Minnesota, United States
- Properties with Sauna in Minnesota, United States
- Modern properties in Minnesota, United States
- Properties with Elevator in Minnesota, United States
- Properties with Library in Minnesota, United States
- Properties with Tennis Court in Minnesota, United States
- River View properties in Minnesota, United States
- Equestrian properties in Minnesota, United States
- Properties with Cinema in Minnesota, United States
- Golf View properties in Minnesota, United States
- Properties with Steam Room in Minnesota, United States
- Properties with Indoor Pool in Minnesota, United States
- Mountain View properties in Minnesota, United States
- Hilltop properties in Minnesota, United States
- Duplex properties in Minnesota, United States
Related Guides & Stories
Trusted by the World's Leading Brokers
The agents behind the world's most exceptional properties list with JamesEdition.
- Listings from Sotheby's, Christie's, BARNES, and Engel & Völkers
- Every listing reviewed before it goes live
- Connect directly with verified listing agents
By continuing you agree to our Terms and Privacy Policy.
brokerages we
partnered with
partnered with