$4,995,000
6 Bedrooms Single Family Detached
- 6 Beds
- 9 Baths
- 8,754 Sqft
- 1.2 Ac lot
- Updated: July 22
- 1
- MLS#7081126
About the Property
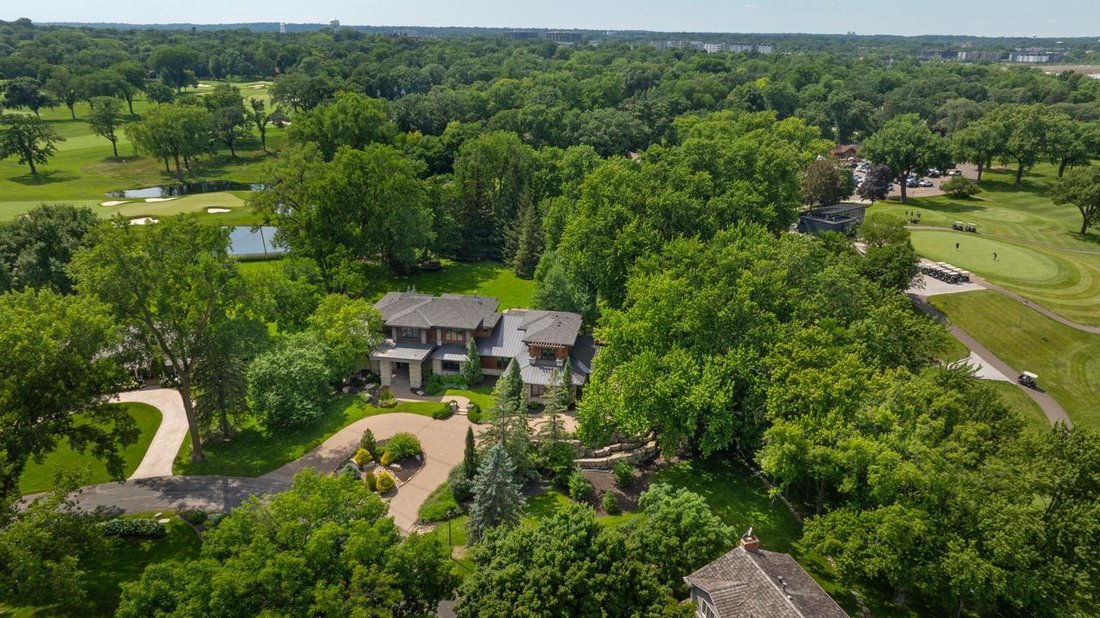
Beautifully designed by Kathy Alexander, this stunning Rolling Green home offers unparalleled views of Interlachen and Meadowbrook golf courses! Enjoy the open flowing floorplan with walls of windows looking out to the private backyard; gourmet kitchen with large center island, high-end appliances, informal dining room, sitting area with access to the deck and large prep pantry with additional ref
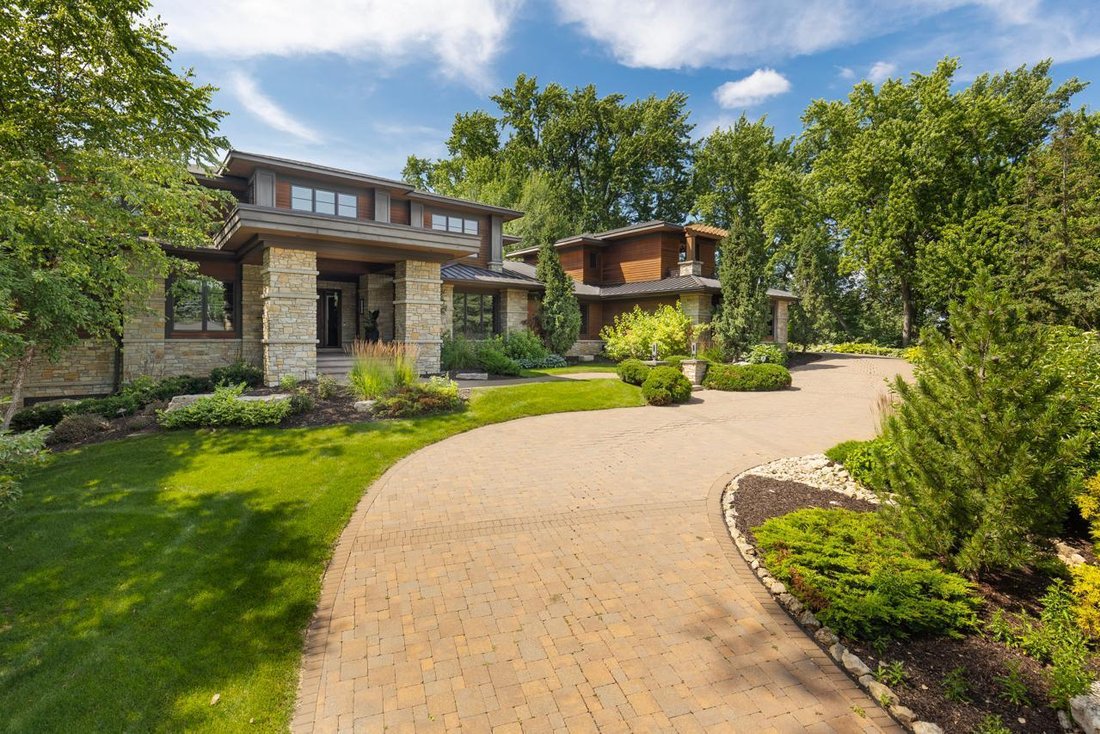
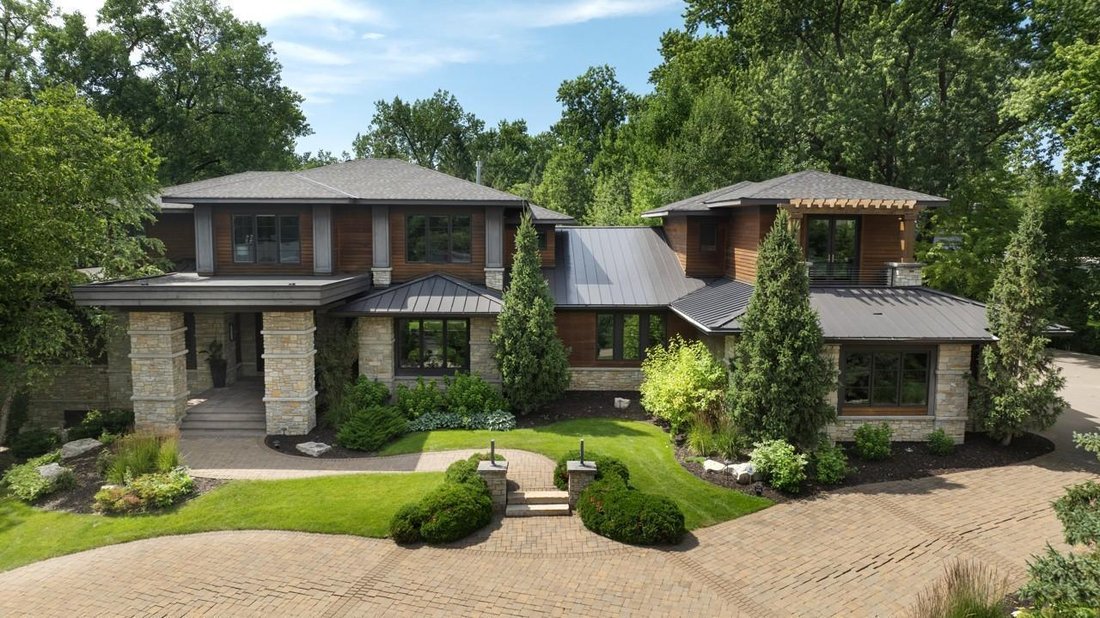
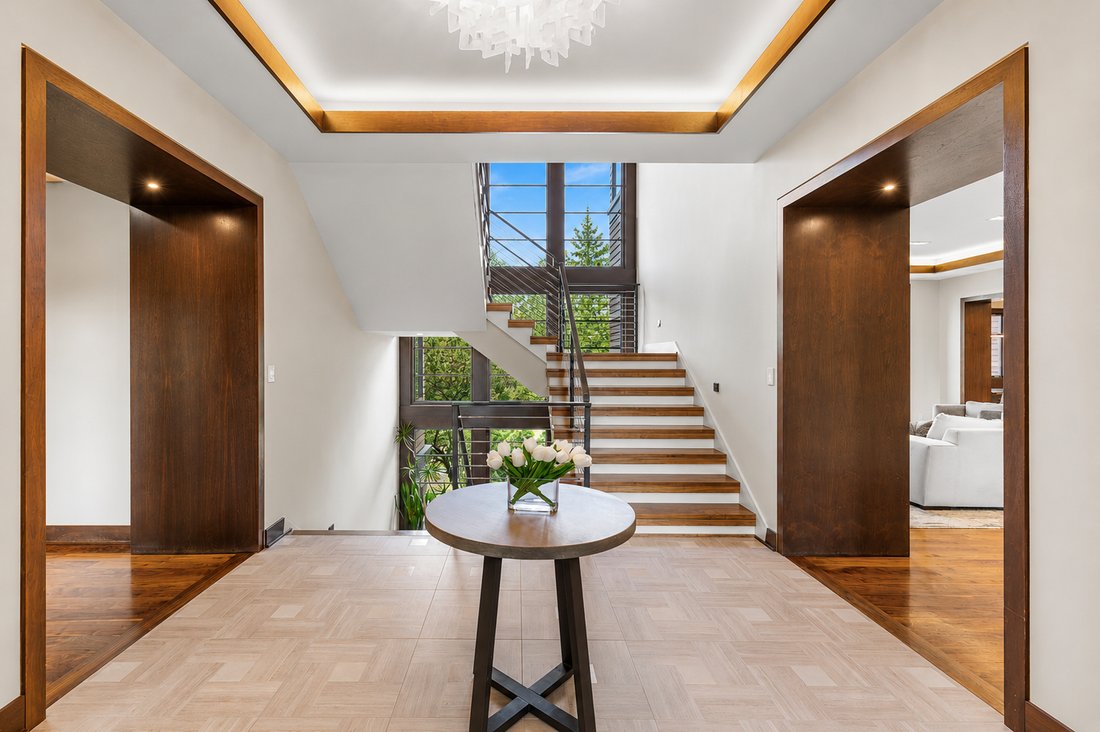
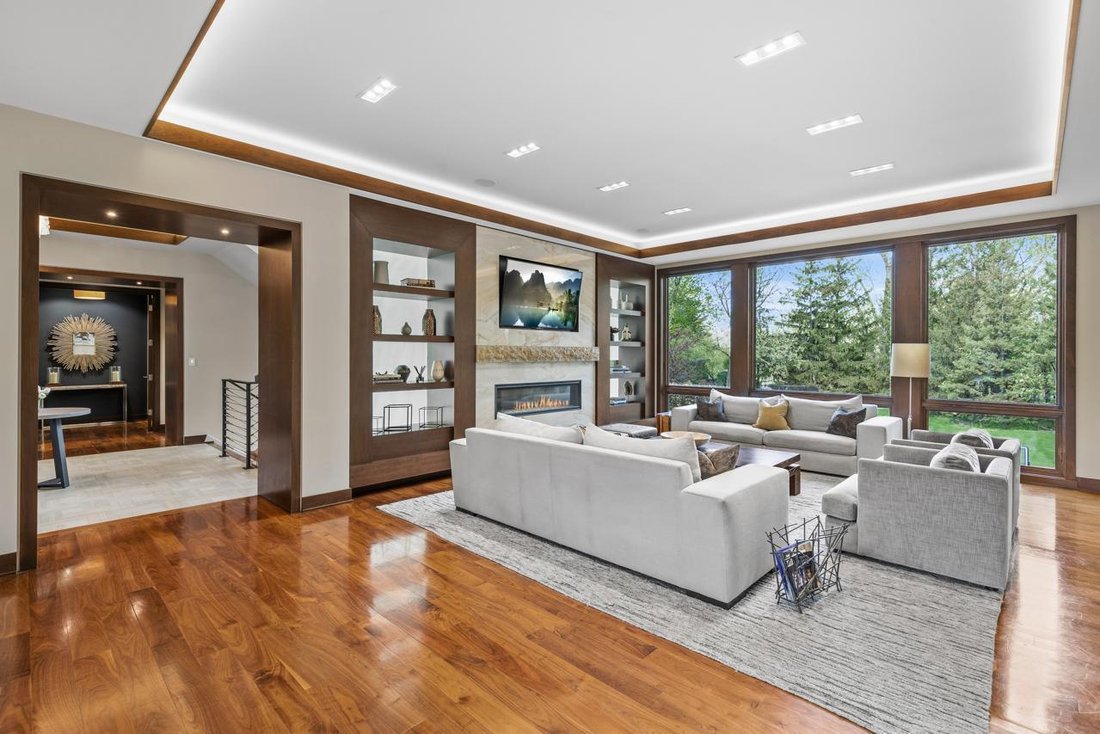
Beautifully designed by Kathy Alexander, this stunning Rolling Green home offers unparalleled views of Interlachen and Meadowbrook golf courses! Enjoy the open flowing floorplan with walls of windows looking out to the private backyard; gourmet kitchen with large center island, high-end appliances, informal dining room, sitting area with access to the deck and large prep pantry with additional refrigerator, dishwasher and beverage fridge. Main-level primary suite with fireplace, two walk-in closets and spa-like bath with soaker tub + steam shower. Additional main-level features include the formal dining room; office and large mudroom with built-in locker storage. The upper-level offers two junior suites; two guest bedrooms with Jack + Jill bath; and laundry room. Private nanny/in-law suite with bedroom, office area and doors that open to the deck. Spacious walkout lower-level designed for entertaining with family room that opens to the patio; billiards area; wet bar with wine cellar; movie theater; exercise room; indoor sport court; pool bath with sauna + washer/dryer, and large guest suite! Breathtaking resort-like backyard with outdoor kitchen and pool with water slide all overlooking the golf course! Extra deep 4-car heated garage with epoxy floor. Private 1.2 acre setting surrounded by soaring mature trees.
-
Property type
House
-
Year built
2015
-
Price/sqft
$570
Features
- Fireplace
- Garage
- Garden
- Walk In Closet
- Outdoor Kitchen
- Sauna
- Jacuzzi
- Wine Cellar
- Pool
Features
Indoor
- High Ceiling
- Office
- Fireplace
- Air Conditioning
- Kitchen island
- Gas Stovetop
- Jacuzzi
- Washer Dryer
- Bar
- Laundry Room
- Sauna
- Wine Cellar
- Stone Countertops
- Walk In Closet
Outdoor
- Terrace
- Balcony
- Pool
- Garage
- Outdoor Kitchen
- Outdoor Living Space
- Garden
- Basketball Court
Explore the Area
4603 Annaway Drive, Edina, MN 55436, Minnesota, United States
View on Google Maps
Price per sqft
Low
High
Joined 6 years ago
You have inquired about this property
The agent will contact you soon by
Listed by
22
Listings
2021
Joined
Book home tour with Jeffrey Dewing
Choose a date and whether you'd like a virtual or in-person tour with the agent.
Preferred date
Tour type

Coldwell Banker Realty - Wayzata
235 Lake St Unit 100, 55391, Wayzata, Minnesota, United States
View agency profile
One of the largest of Coldwell Banker Burnet Offices, located in historically
beautiful Wayzata. Offering a wid
beautiful Wayzata. Offering a wid
One of the largest of Coldwell Banker Burnet Offices, located in historically
beautiful Wayzata. Offering a wide variety of services from First Time Buying to
Distinctive Home Buyers. Like all Coldwell Banker Burnet Offices, our office is
equipped with leading state-of-the-art Technology. Our Sales Associates are
Trained and Knowlegeable on Current Market Conditions to Best Serve our Clients.
beautiful Wayzata. Offering a wide variety of services from First Time Buying to
Distinctive Home Buyers. Like all Coldwell Banker Burnet Offices, our office is
equipped with leading state-of-the-art Technology. Our Sales Associates are
Trained and Knowlegeable on Current Market Conditions to Best Serve our Clients.
Last updated
July 22
First listed
July 22
Listing reference
tnxw65
Similar Properties Nearby
New Listings in Edina





Explore More Homes for Sale
Edina, MN, United States property types
Edina, MN, United States popular searches
- New Builds properties in Edina, MN, United States
- Properties with Balcony in Edina, MN, United States
- Properties with Pool in Edina, MN, United States
- Modern properties in Edina, MN, United States
- Properties with Sauna in Edina, MN, United States
- Properties with Tennis Court in Edina, MN, United States
- City View properties in Edina, MN, United States
- Hilltop properties in Edina, MN, United States
- Waterfront properties in Edina, MN, United States
- Properties with Cinema in Edina, MN, United States
- Properties with Game Room in Edina, MN, United States
Related Guides & Stories
Trusted by the World's Leading Brokers
The agents behind the world's most exceptional properties list with JamesEdition.
- Listings from Sotheby's, Christie's, BARNES, and Engel & Völkers
- Every listing reviewed before it goes live
- Connect directly with verified listing agents
By continuing you agree to our Terms and Privacy Policy.
brokerages we
partnered with
partnered with