$1,699,900
6 Bedrooms Single Family Detached
- 6 Beds
- 5 Baths
- 4,599 Sqft
- 10,019 Sqft lot
- Updated: July 26
-
4
Views for last 30 days
- MLS#7107521
About the Property
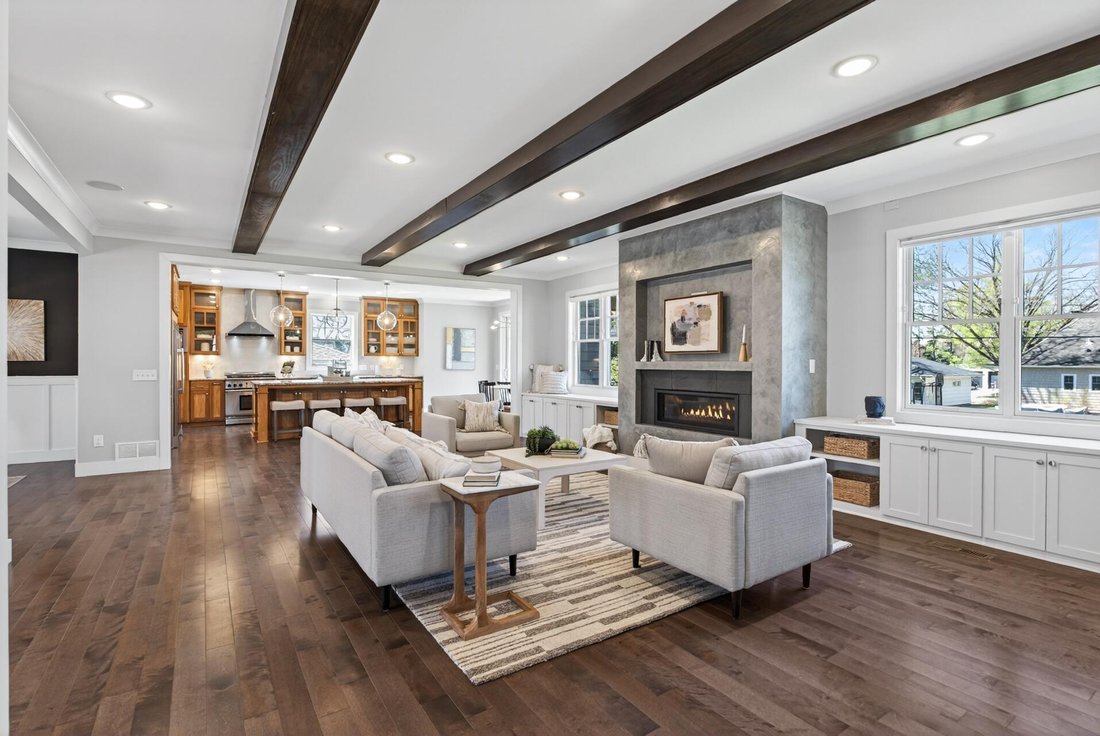
Some homes ask you to make do. This one was designed so you never have to. With 4,600 finished square feet, six true bedrooms, and a layout that reflects how people actually live - this is the kind of opportunity that redefines what a home can feel like. The kitchen - and then some. The heart of the main level is a chef’s kitchen that takes its role seriously. A grand centre island with seating, c
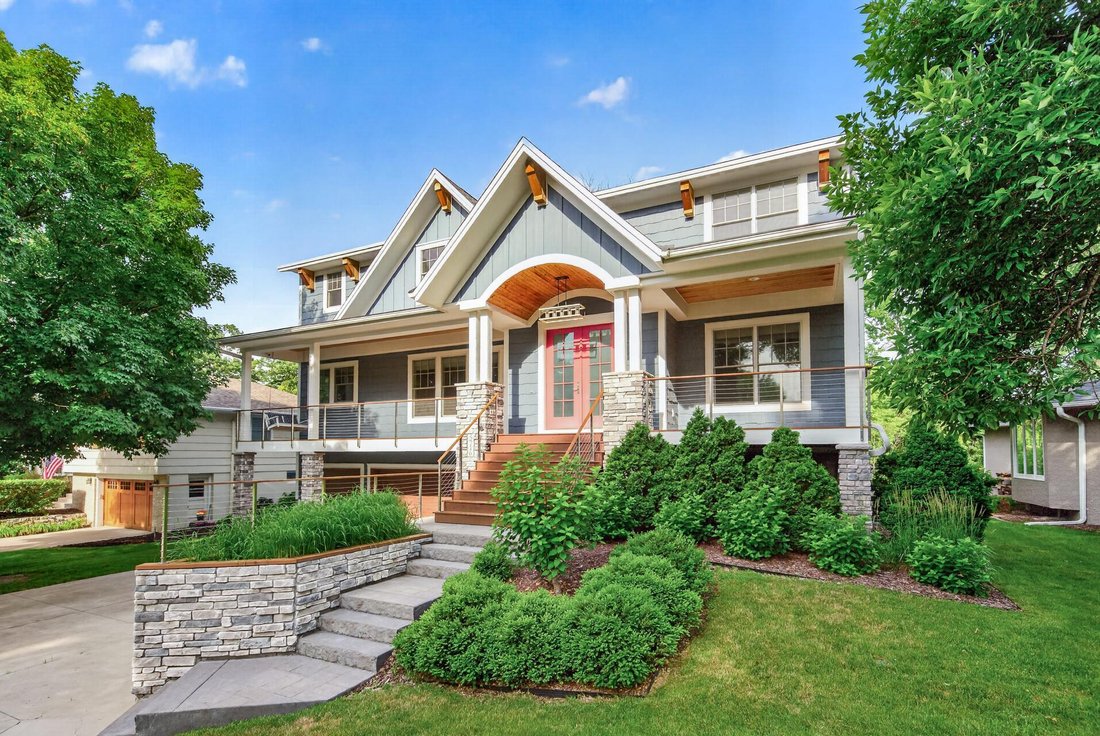
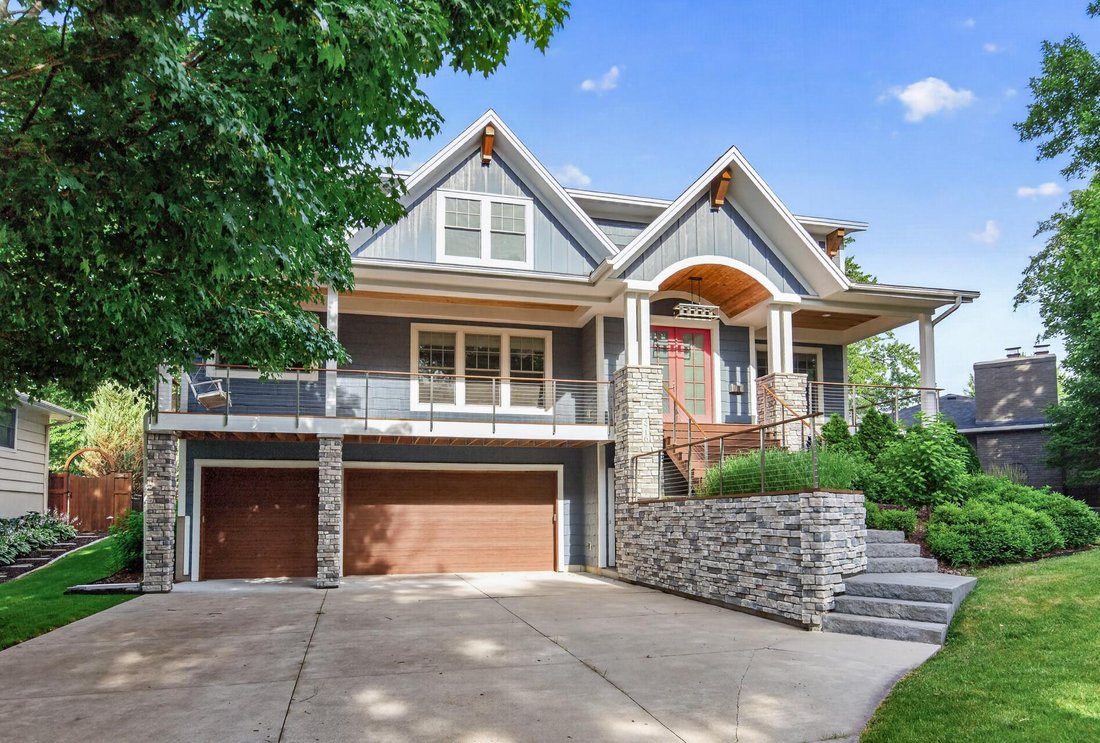
Some homes ask you to make do. This one was designed so you never have to. With 4,600 finished square feet, six true bedrooms, and a layout that reflects how people actually live - this is the kind of opportunity that redefines what a home can feel like. The kitchen - and then some. The heart of the main level is a chef’s kitchen that takes its role seriously. A grand centre island with seating, custom built-in bench, and generous workspace set the stage - but what truly separates this kitchen from every other kitchen you will tour is what lives just beyond it. A full butler’s pantry. Second dishwasher. Prep sink. Dedicated workspace. Storage for every seasonal platter, small appliance, and carefully curated collection you want within reach but out of sight. This is not simply a pantry. It is a fully realized support space designed to keep daily life running beautifully. The main level continues with seamless connection to formal dining, surrounding living spaces, and a back deck overlooking a large, fully fenced yard - equally suited to quiet mornings and effortless entertaining. A dedicated flex room, fifth bedroom, and three-quarter bath complete the main floor with the kind of considered flexibility that makes every season of life feel accommodated. The walkout lower level announces itself through one of the home’s most quietly brilliant features. Direct access from the attached three-car tuck-under garage leads into an expansive mudroom designed with singular purpose - ensuring that the beautiful chaos of daily life remains entirely out of view from the living spaces above. A sun-filled family room, spacious sixth bedroom, and beautifully finished bathroom with walk-in shower complete a lower level that feels anything but. Upstairs is where everything comes together. Four bedrooms. A generous bonus room. Laundry where it belongs. Two bedrooms with generous walk-in closets share a full bath with double vanity. A third offers its own private en suite. And then there is the owner’s suite - a space that understands the difference between a bedroom and a true retreat. A spa-like bathroom with a large walk-in shower and separate soaking tub. An expansive walk-in closet designed to accommodate a wardrobe that deserves the space. A layout that invites you to exhale the moment you step inside. The bonus room offers whatever the moment calls for - a private gym, media room, study, or simply a space that remains entirely your own. 5716 Fairfax Avenue is not simply a six-bedroom home in one of Edina’s most sought-after locations. It is the home you have been waiting to stop looking for.
-
Property type
House
-
Year built
2017
-
Price/sqft
$369
Features
- Fireplace
- Garage
- Walk In Closet
- Garden
- Fitness Center / Gym
- Air Conditioning
- Laundry Room
Explore the Area
5716 Fairfax Avenue, Edina, MN 55424, Minneapolis, Minnesota, United States
View on Google Maps
Price per sqft
Low
High
Joined 6 years ago
You have inquired about this property
The agent will contact you soon by
Listed by
62
Listings
2021
Joined
Book home tour with the agent
Choose a date and whether you'd like a virtual or in-person tour with the agent.
Preferred date
Tour type

Coldwell Banker Realty - Minneapolis
3033 Excelsior Blvd, 55416, Minneapolis, Minnesota, United States
View agency profile
The Minneapolis Lakes Office... The center of all your real estate needs in the
Twin Cities metropolitan area.
Twin Cities metropolitan area.
The Minneapolis Lakes Office... The center of all your real estate needs in the
Twin Cities metropolitan area. We can help you with all your needs including;
mortgages, title and closing services, insurance and relocation. Our office has
its finger on the real estate pulse of the Twin Cities. Our strong intra-office
networking and communication with other offices and brokers ensures that your
needs are broadcast to the largest possible audience of buyers and sellers.
Twin Cities metropolitan area. We can help you with all your needs including;
mortgages, title and closing services, insurance and relocation. Our office has
its finger on the real estate pulse of the Twin Cities. Our strong intra-office
networking and communication with other offices and brokers ensures that your
needs are broadcast to the largest possible audience of buyers and sellers.
Last updated
July 26
First listed
Jul 12
Listing reference
54zgxk
Similar Properties Nearby
New Listings in Minnesota


Explore More Homes for Sale
Minnesota, United States cities
- Homes for sale in Mound, MN, United States
- Homes for sale in Wayzata, MN, United States
- Homes for sale in 55391, MN, United States
- Homes for sale in Rochester, MN, United States
- Homes for sale in Eden Prairie, MN, United States
- Homes for sale in Lakeville, MN, United States
- Homes for sale in 55044, MN, United States
- Homes for sale in Medina, MN, United States
- Homes for sale in 55331, MN, United States
- Homes for sale in 55347, MN, United States
- Homes for sale in 55340, MN, United States
- Homes for sale in Prior Lake, MN, United States
- Homes for sale in 55082, MN, United States
- Homes for sale in 55372, MN, United States
- Homes for sale in Stillwater, MN, United States
- Homes for sale in Carver, MN, United States
- Homes for sale in 55304, MN, United States
- Homes for sale in Andover, MN, United States
- Homes for sale in Plymouth, MN, United States
- Homes for sale in Woodbury, MN, United States
Minnesota, United States property types
Minnesota, United States popular searches
- Properties with Garden in Minnesota, United States
- Properties with Pool in Minnesota, United States
- Waterfront properties in Minnesota, United States
- Properties with Fitness Center / Gym in Minnesota, United States
- Lake View properties in Minnesota, United States
- Properties with Balcony in Minnesota, United States
- Panoramic / Scenic View properties in Minnesota, United States
- Lakefront properties in Minnesota, United States
- Modern properties in Minnesota, United States
- Properties with Sauna in Minnesota, United States
- Properties with Elevator in Minnesota, United States
- Properties with Library in Minnesota, United States
- Properties with Cinema in Minnesota, United States
- River View properties in Minnesota, United States
- Properties with Tennis Court in Minnesota, United States
- Equestrian properties in Minnesota, United States
- Golf View properties in Minnesota, United States
- Properties with Steam Room in Minnesota, United States
- Properties with Indoor Pool in Minnesota, United States
- Hilltop properties in Minnesota, United States
- Duplex properties in Minnesota, United States
- Mountain View properties in Minnesota, United States
Related Guides & Stories
Trusted by the World's Leading Brokers
The agents behind the world's most exceptional properties list with JamesEdition.
- Listings from Sotheby's, Christie's, BARNES, and Engel & Völkers
- Every listing reviewed before it goes live
- Connect directly with verified listing agents
By continuing you agree to our Terms and Privacy Policy.
brokerages we
partnered with
partnered with