$2,495,000
Price decreased by $200,000 on Jul 09, 2026
5 Bedrooms Single Family Detached
- 5 Beds
- 5 Baths
- 6,422 Sqft
- 15,246 Sqft lot
- Updated: July 9
-
1
Views for last 30 days
- MLS#7057406
About the Property
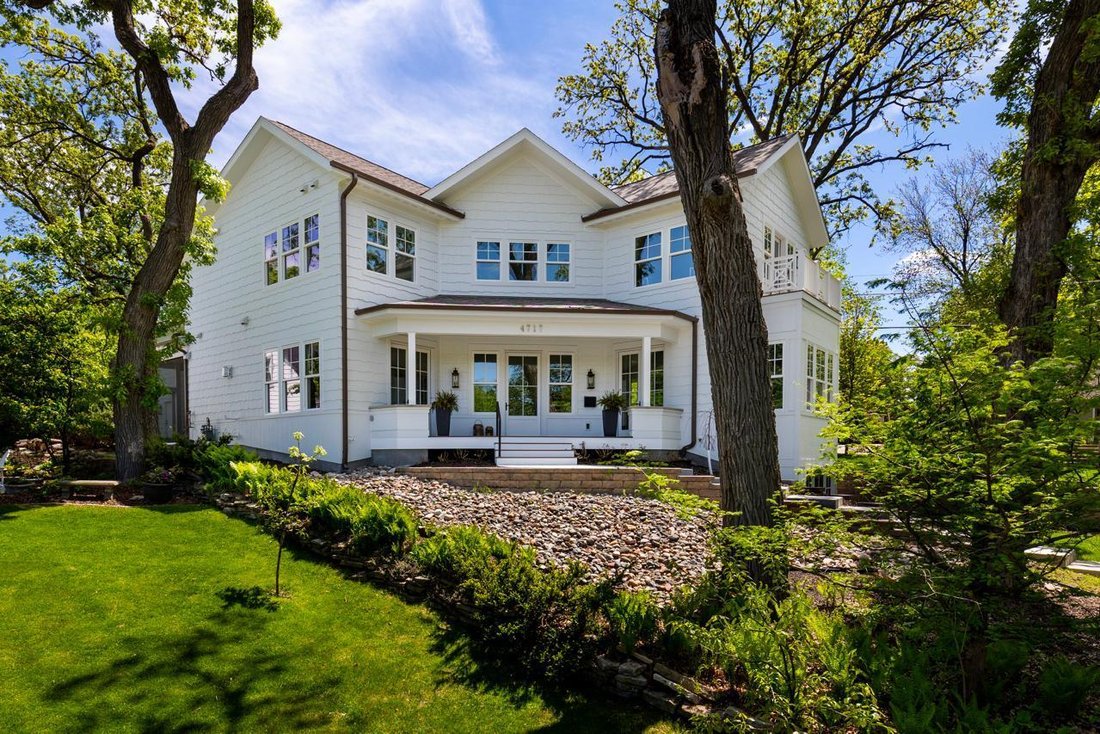
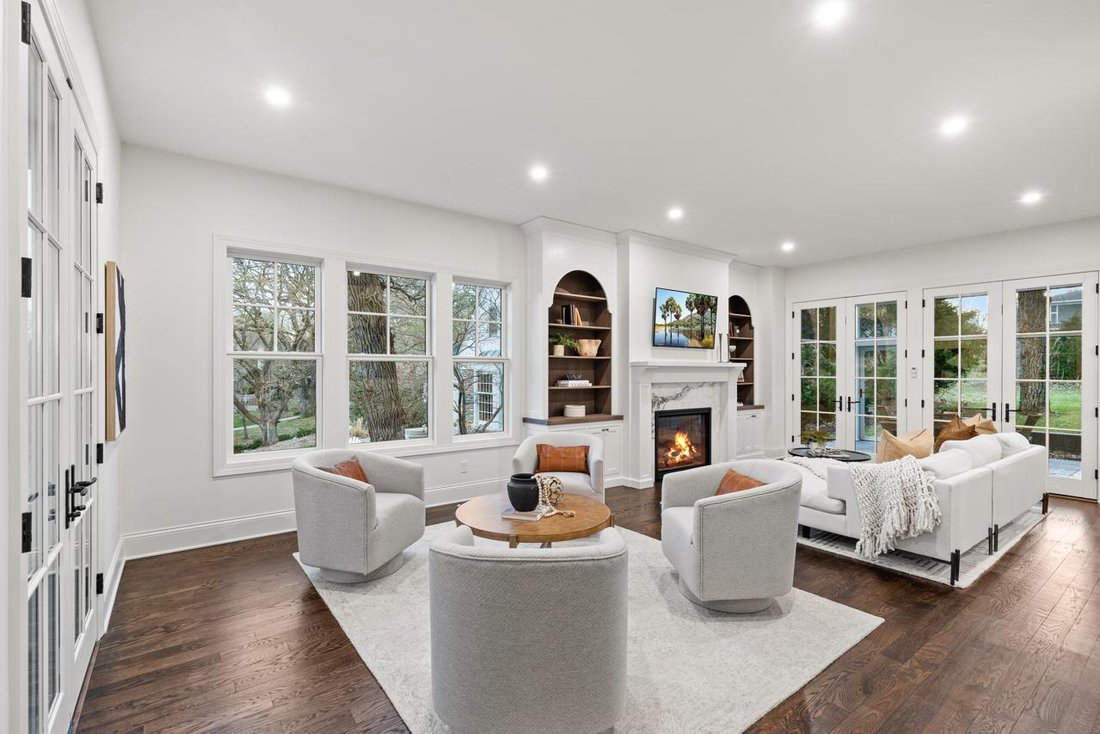
Gorgeous, custom 2-story home by Black Diamond Construction (with interior design by Kim Niosi) in Edina’s White Oaks neighborhood with convenient walkable access to the shops, restaurants, and everyday amenities of 50th & France. Thoughtfully designed and well executed, the home offers modern architecture, quality construction, and everyday comfort in a gorgeous setting. Large Kolbe Forgent S
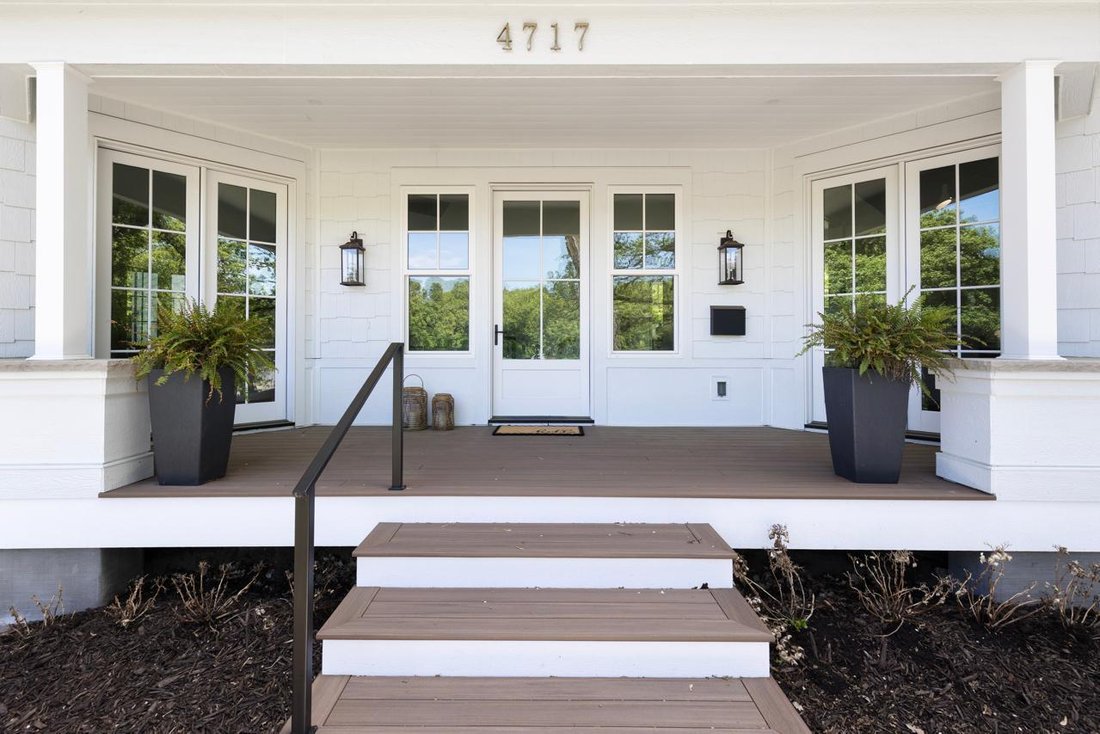
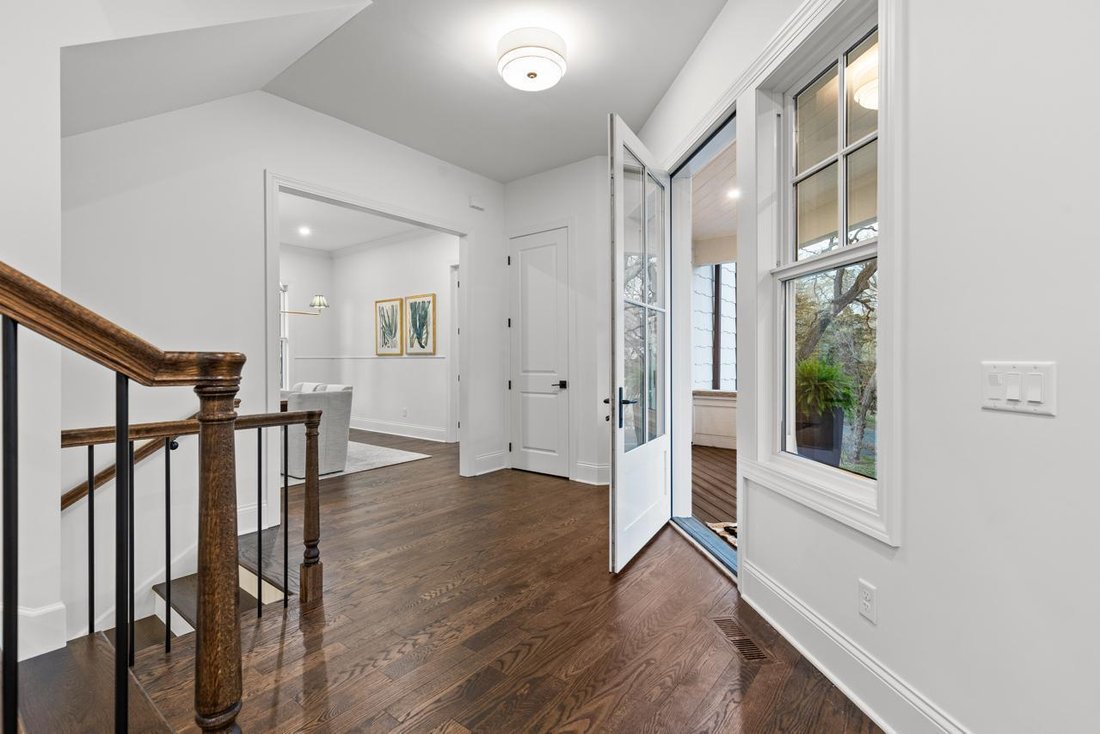
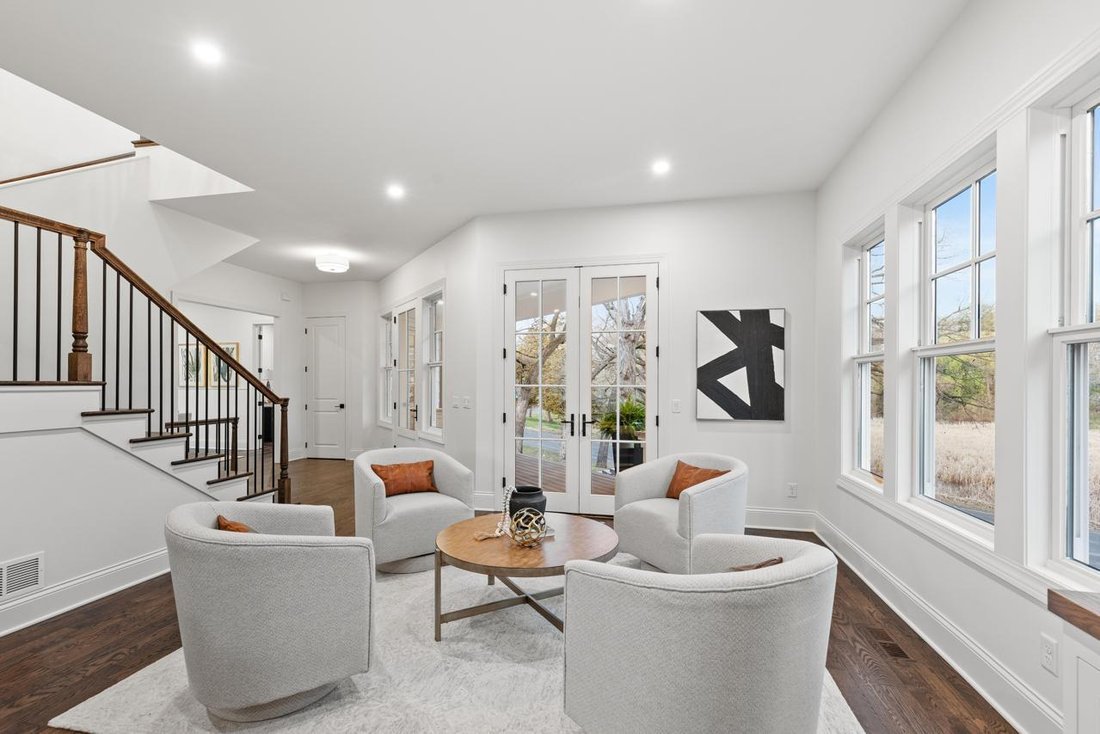
Gorgeous, custom 2-story home by Black Diamond Construction (with interior design by Kim Niosi) in Edina’s White Oaks neighborhood with convenient walkable access to the shops, restaurants, and everyday amenities of 50th & France. Thoughtfully designed and well executed, the home offers modern architecture, quality construction, and everyday comfort in a gorgeous setting. Large Kolbe Forgent Series windows and doors bring in abundant natural light while framing views of the adjacent marshland, where wildlife and changing seasons provide a peaceful backdrop. The main level features an open layout centered around a well-appointed kitchen with Thermador refrigerator and freezer concealed behind custom wood cabinetry, stone countertops, a generous center island, and a high-capacity exhaust hood. A separate food pantry and a butler’s pantry with prep space, dishwasher, and wine refrigerator support both daily living and entertaining. The living room boasts 10-foot ceilings, built-in cabinetry surrounding the fireplace, and inset French doors that create long sightlines from the front porch through to the backyard. Doors off the main living area lead to a screened porch finished with stamped concrete flooring and a Phantom retractable screen system. Upstairs, the primary suite is oriented toward the marsh with a private balcony that overlooks the beautiful natural setting. The primary suite connects to a spacious dressing area and an oversized upper-level laundry room finished with custom tile and equipped with dual washers and dryers. Bathrooms throughout the home feature individually selected tile designs, marble shower surrounds, and low-iron shower glass for a clear, refined finish. The lower level includes a family room with wet bar, a dedicated fitness room, and flexible living space suitable for both everyday use and entertaining. Mechanical features include a high-efficiency multi-stage furnace, whole-home air exchange system, radon mitigation, and fiber-optic wiring to the office. A heated four-car garage with capacity for up to six vehicles offers uncommon flexibility. The space includes EV-charging capability, interior water access, integrated floor drainage tied to an underground system, and a two-story section suitable for recreational use or hobbies. A custom 18-foot garage door opens vertically to preserve overhead clearance. Exterior infrastructure includes interior and exterior drain tile systems, underground water management, new sod and irrigation, covered gutters designed for mature trees, and a professionally managed plan protecting a century-old White Oak along with newly planted landscaping. The property combines modern design, natural views, and walkable convenience within a quiet residential setting, offering a distinctive opportunity in one of Edina’s most established neighborhoods.
-
Property type
House
-
Year built
2025
-
Price/sqft
$388
Features
- Fireplace
- Garage
- Fitness Center / Gym
- Balcony
- Stone Countertops
- Office
- Air Conditioning
- Laundry Room
- Bar
Explore the Area
4717 Meadow Road, Edina, MN 55424, Minneapolis, Minnesota, United States
View on Google Maps
Price per sqft
Low
High
Joined 6 years ago
You have inquired about this property
The agent will contact you soon by
Listed by
24
Listings
2025
Joined
Book home tour with Ryan Platzke
Choose a date and whether you'd like a virtual or in-person tour with the agent.
Preferred date
Tour type

Coldwell Banker Realty - Bloomington
6625 W 78th St Ste 200, 55439, Bloomington, Minnesota, United States
View agency profile
Welcome to the Edina/Southdale office of Coldwell Banker Burnet. Located in the
heart of the business community
heart of the business community
Welcome to the Edina/Southdale office of Coldwell Banker Burnet. Located in the
heart of the business community for the entire southwest metro area,we service a
very large area including all price ranges of homes. Whether you are looking for
your first home or your million dollar dream home, a townhome or
condominium,investment/commercial property or if you prefer New Construction, we
can help you better than anyone!
heart of the business community for the entire southwest metro area,we service a
very large area including all price ranges of homes. Whether you are looking for
your first home or your million dollar dream home, a townhome or
condominium,investment/commercial property or if you prefer New Construction, we
can help you better than anyone!
Last updated
July 9
First listed
Apr 19
Listing reference
qy4jxk
Similar Properties Nearby
New Listings in Minnesota


Explore More Homes for Sale
Minnesota, United States cities
- Homes for sale in Mound, MN, United States
- Homes for sale in Wayzata, MN, United States
- Homes for sale in 55391, MN, United States
- Homes for sale in Rochester, MN, United States
- Homes for sale in Eden Prairie, MN, United States
- Homes for sale in Lakeville, MN, United States
- Homes for sale in 55044, MN, United States
- Homes for sale in Medina, MN, United States
- Homes for sale in 55331, MN, United States
- Homes for sale in 55347, MN, United States
- Homes for sale in 55340, MN, United States
- Homes for sale in Prior Lake, MN, United States
- Homes for sale in 55082, MN, United States
- Homes for sale in 55372, MN, United States
- Homes for sale in Stillwater, MN, United States
- Homes for sale in Carver, MN, United States
- Homes for sale in 55304, MN, United States
- Homes for sale in Andover, MN, United States
- Homes for sale in Plymouth, MN, United States
- Homes for sale in Woodbury, MN, United States
Minnesota, United States property types
Minnesota, United States popular searches
- Properties with Garden in Minnesota, United States
- Properties with Pool in Minnesota, United States
- Waterfront properties in Minnesota, United States
- Properties with Fitness Center / Gym in Minnesota, United States
- Lake View properties in Minnesota, United States
- Properties with Balcony in Minnesota, United States
- Panoramic / Scenic View properties in Minnesota, United States
- Lakefront properties in Minnesota, United States
- Modern properties in Minnesota, United States
- Properties with Sauna in Minnesota, United States
- Properties with Elevator in Minnesota, United States
- Properties with Library in Minnesota, United States
- Properties with Cinema in Minnesota, United States
- River View properties in Minnesota, United States
- Properties with Tennis Court in Minnesota, United States
- Equestrian properties in Minnesota, United States
- Golf View properties in Minnesota, United States
- Properties with Steam Room in Minnesota, United States
- Properties with Indoor Pool in Minnesota, United States
- Hilltop properties in Minnesota, United States
- Duplex properties in Minnesota, United States
- Mountain View properties in Minnesota, United States
Related Guides & Stories
Trusted by the World's Leading Brokers
The agents behind the world's most exceptional properties list with JamesEdition.
- Listings from Sotheby's, Christie's, BARNES, and Engel & Völkers
- Every listing reviewed before it goes live
- Connect directly with verified listing agents
By continuing you agree to our Terms and Privacy Policy.
brokerages we
partnered with
partnered with