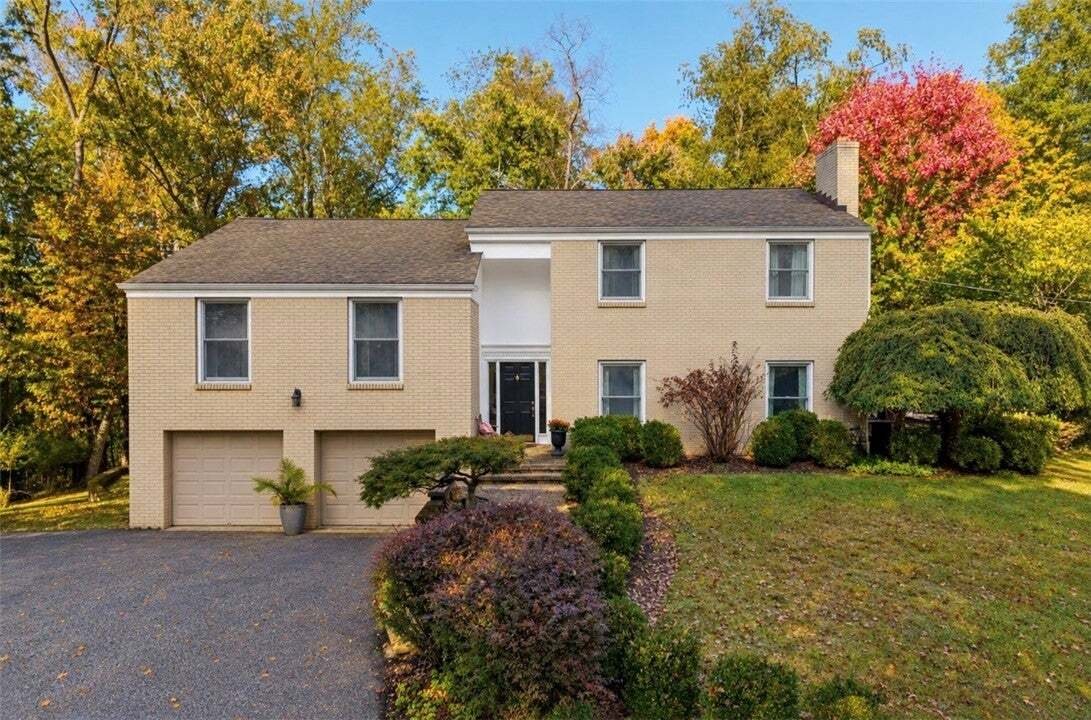
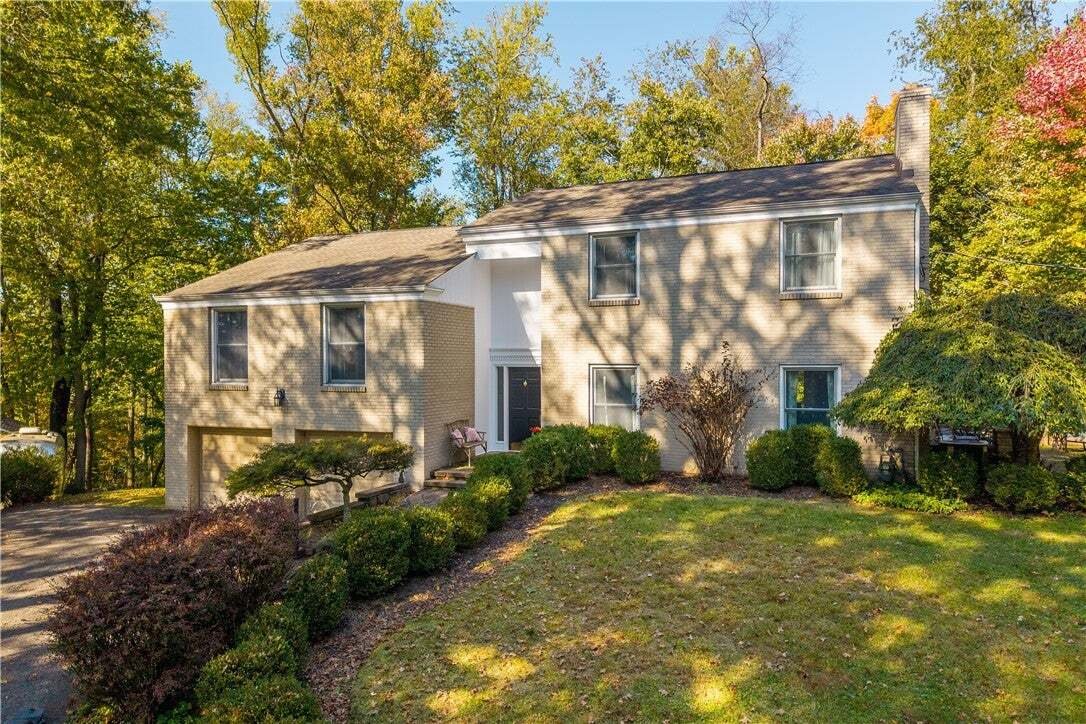
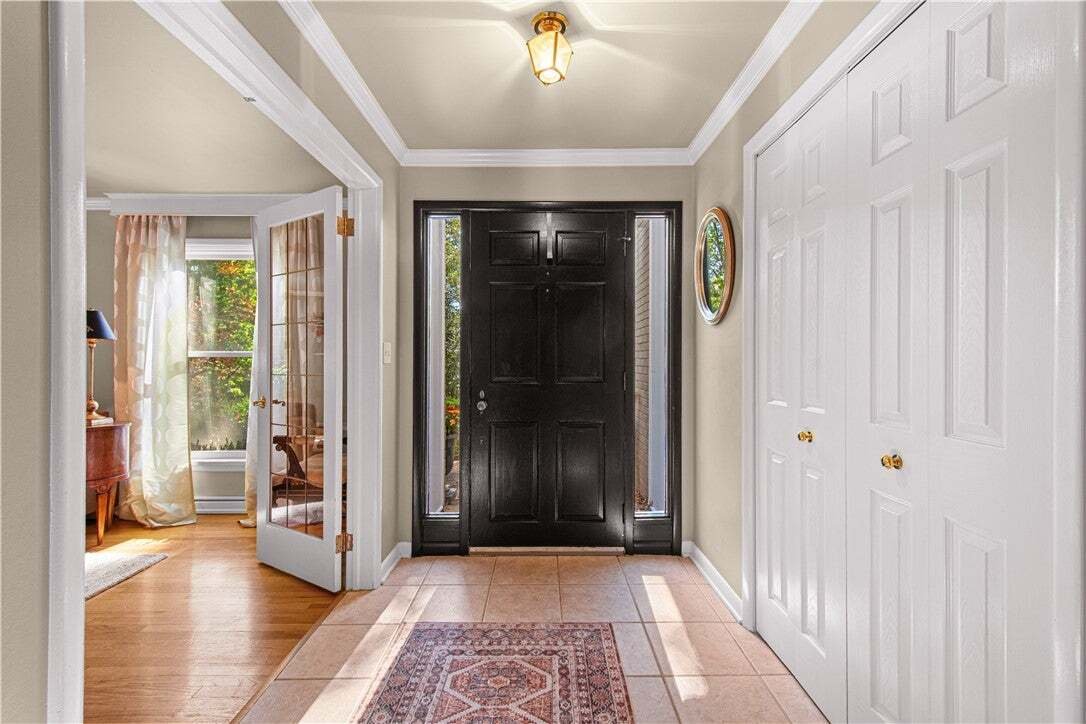
Single Family Residence In Edgeworth
- 4 Beds
- 3 Baths
- 2,154 Sqft
- 33,986 Sqft lot
- Updated: October 23
- Source: West Penn MultiList MLS#1780415
About the Property
Just a few steps away, the generous family room features custom built-ins, providing a versatile space for relaxation or a home library. The primary suite offers a private ensuite bath, while three additional bedrooms share a well-appointed hall bathroom, ensuring plenty of space for everyone.
The functional ground level is designed for everyday convenience, featuring a dedicated mudroom and laundry room with direct access to the garage and a full bath. For those needing extra space, the lower level provides a finished area ideal for a craft room or play space, alongside a large unfinished section that solves all your storage needs.
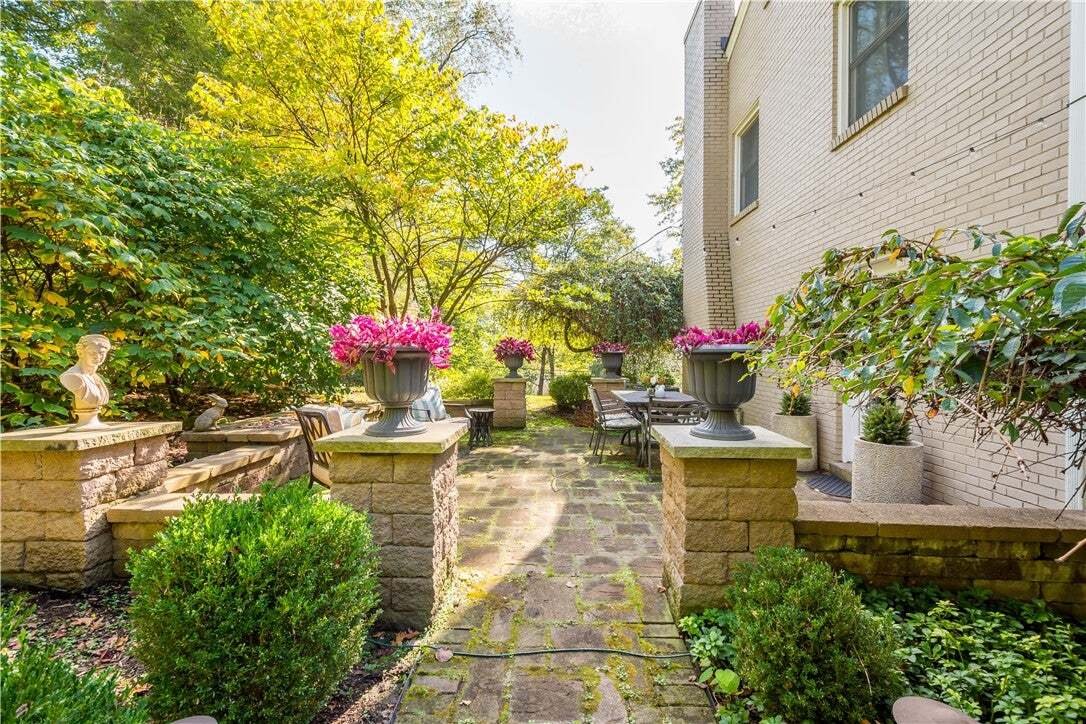
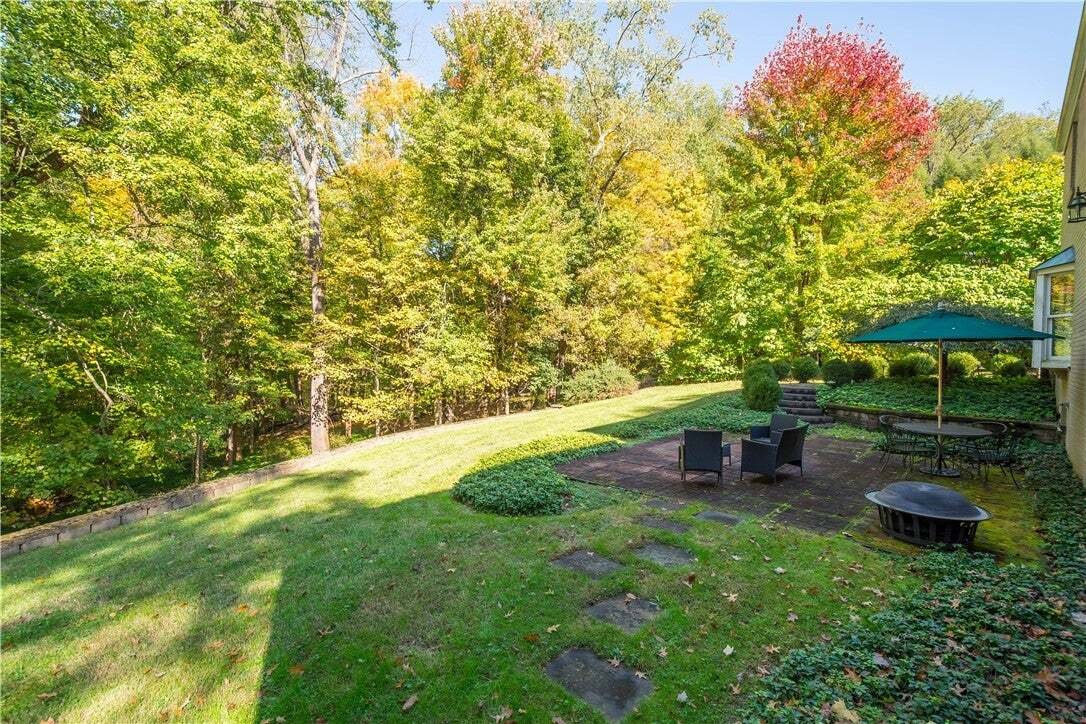
The outdoor experience is truly a highlight, with a private backyard featuring two distinct patio areas. Whether you are hosting a dinner on the dining patio or unwinding by the gas-lit fire pit, the exterior spaces are designed for effortless enjoyment. With its blend of classic charm and a practical floor plan, this home is ready for its next chapter.
-
Property type
House
-
Floors
2
-
Year built
1959
-
Price/sqft
$406
Features
- Fireplace
- Garage
- Garden
- Library
- Fire Pit
- Laundry Room
- Basement
Explore the Area
The agent will contact you soon by
Listed by
Book home tour with the agent
Choose a date and whether you'd like a virtual or in-person tour with the agent.
West Penn MLS, Inc. All information deemed reliable but not guaranteed. All properties are subject to prior sale, change or withdrawal. Neither listing broker(s) or information provider(s) shall be responsible for any typographical errors, misinformation, misprints and shall be held totally harmless. Listing(s) information is provided for consumer's personal, non-commercial use and may not be used for any purpose other than to identify prospective properties consumers may be interested in purchasing. The data relating to real estate for sale on this website comes in part from the Internet Data Exchange program of the Multiple Listing Service. Real estate listings held by brokerage firms other than Continental Real Estate Group, Inc may be marked with the Internet Data Exchange logo and detailed information about those properties will include the name of the listing broker(s) when required by the MLS. Copyright ©2026 All rights reserved. Last Updated: 2026
Similar Properties Nearby
New Listings in Sewickley




Explore More Homes for Sale
Sewickley, PA, United States property types
Sewickley, PA, United States popular searches
- Properties with Pool in Sewickley, PA, United States
- Equestrian properties in Sewickley, PA, United States
- Properties with Tennis Court in Sewickley, PA, United States
- Golf View properties in Sewickley, PA, United States
- Properties with Steam Room in Sewickley, PA, United States
- Gated Community properties in Sewickley, PA, United States
- Properties with Cinema in Sewickley, PA, United States
- Mountain View properties in Sewickley, PA, United States
- Investment Property properties in Sewickley, PA, United States
Related Guides & Stories
Trusted by the World's Leading Brokers
The agents behind the world's most exceptional properties list with JamesEdition.
- Listings from Sotheby's, Christie's, BARNES, and Engel & Völkers
- Every listing reviewed before it goes live
- Connect directly with verified listing agents
By continuing you agree to our Terms and Privacy Policy.
partnered with