$1,462,475
Traumhafter Landsitz In Der Südoststeiermark! Ihre Ruheoase Im Thermen Und Vulkanland!
- 6 Beds
- 3 Baths
- 3,359 Sqft
- 8.28 Ac lot
- Updated: September 22
About the Property
Property Description:
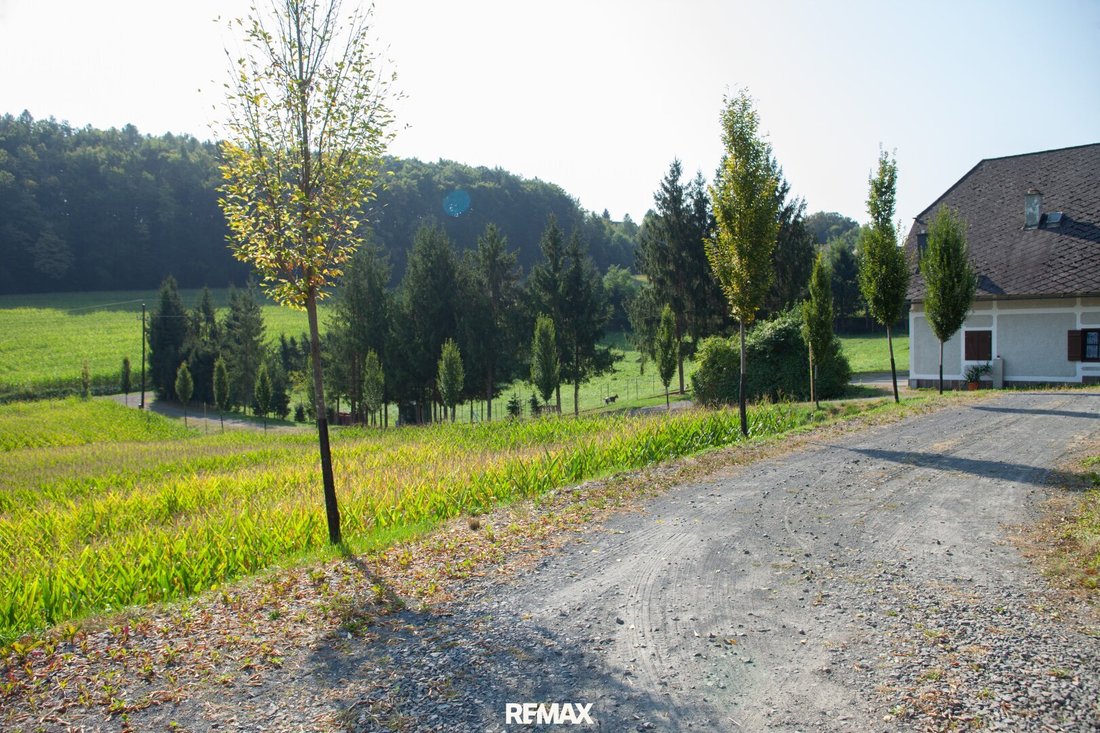
Unique, unobstructed standalone location with a secondary house and antique cellar cottage.
Sunny south-facing plateau location with over 33,000 m2 of private land.
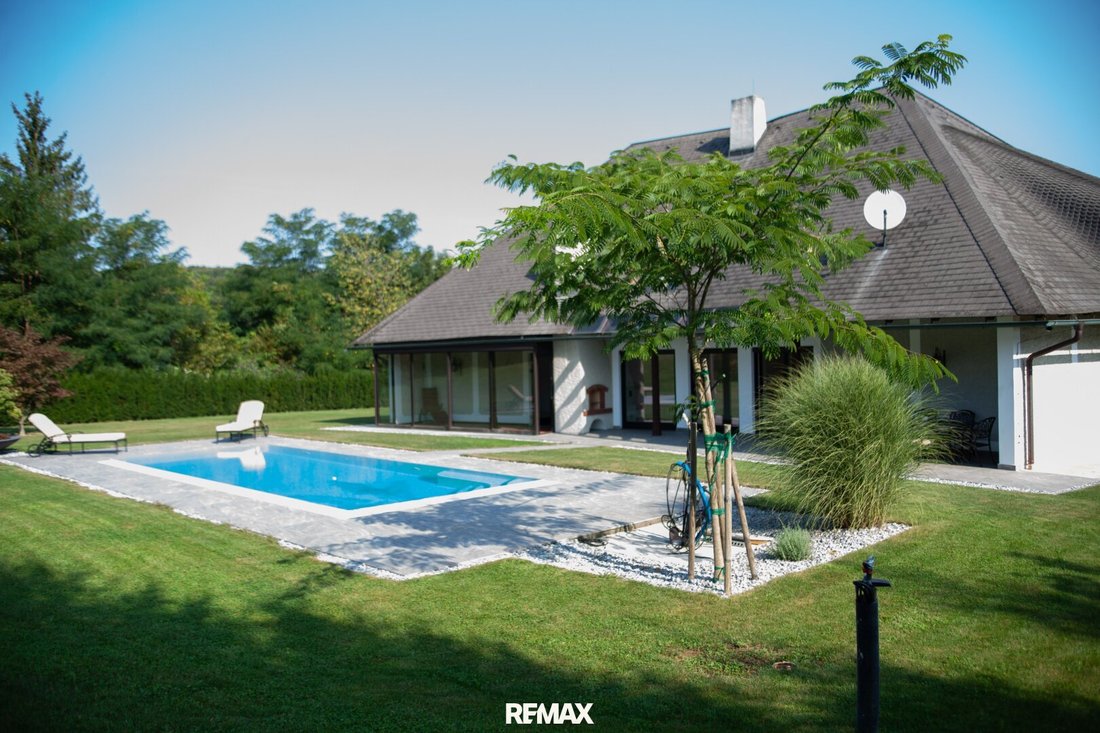
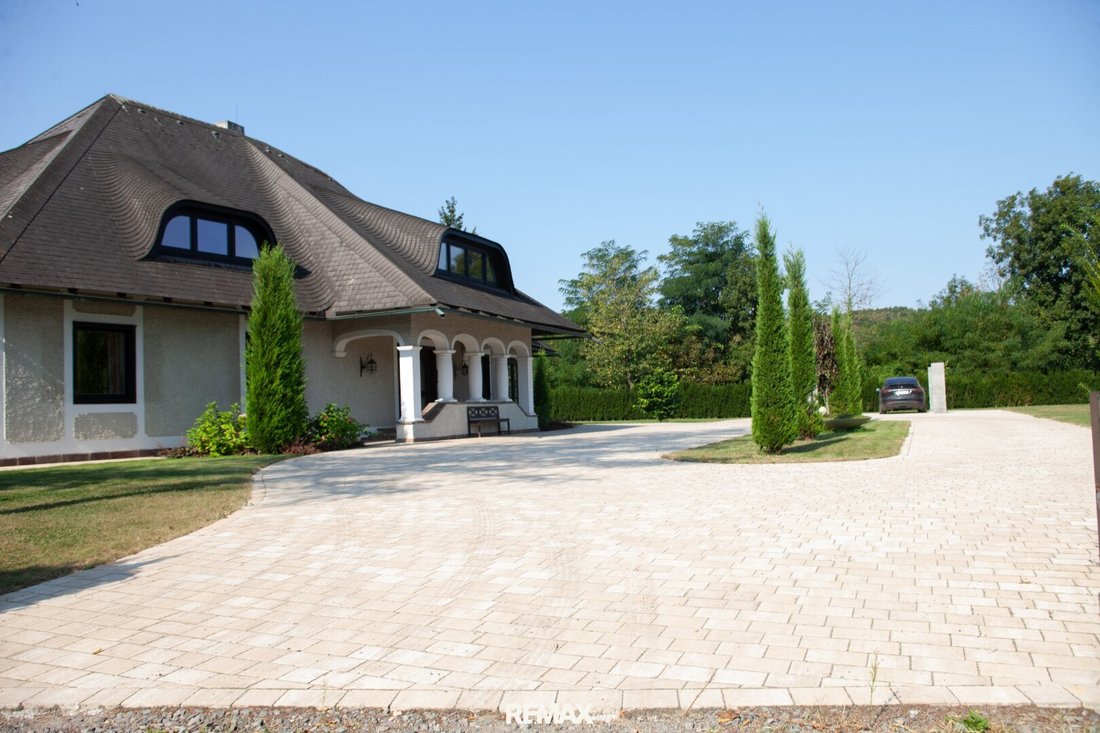
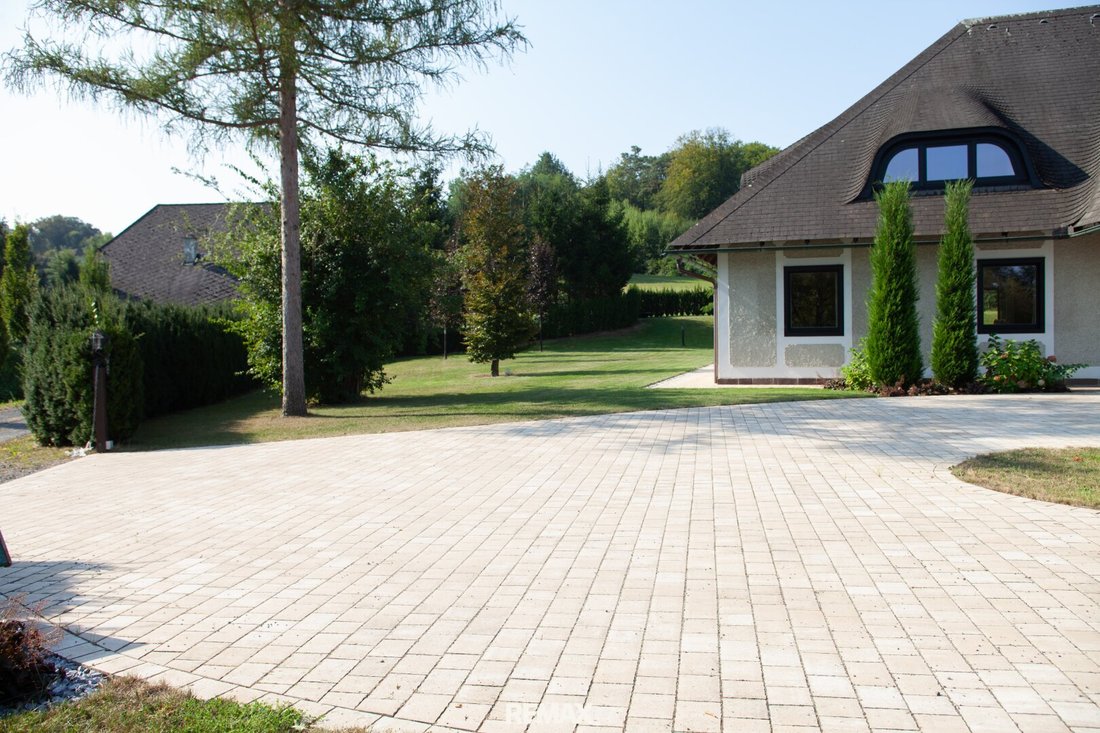
Wellness area with new outdoor pool, redesigned and paved courtyard driveway with green island, covered sun terrace with additional electric sunshade awning and built-in fireplaces.
Unique, unobstructed standalone location with a secondary house and antique cellar cottage.
Sunny south-facing plateau location with over 33,000 m2 of private land.
Wellness area with new outdoor pool, redesigned and paved courtyard driveway with green island, covered sun terrace with additional electric sunshade awning and built-in fireplaces.
Property Description:
Unique, unobstructed standalone location with a secondary house and antique cellar cottage.
Sunny south-facing plateau location with over 33,000 m2 of private land.
Wellness area with new outdoor pool, redesigned and paved courtyard driveway with green island, covered sun terrace with additional electric sunshade awning and built-in fireplaces.
9.5-meter infinity pool.
Carport prepared for 2 cars.
Property Types:
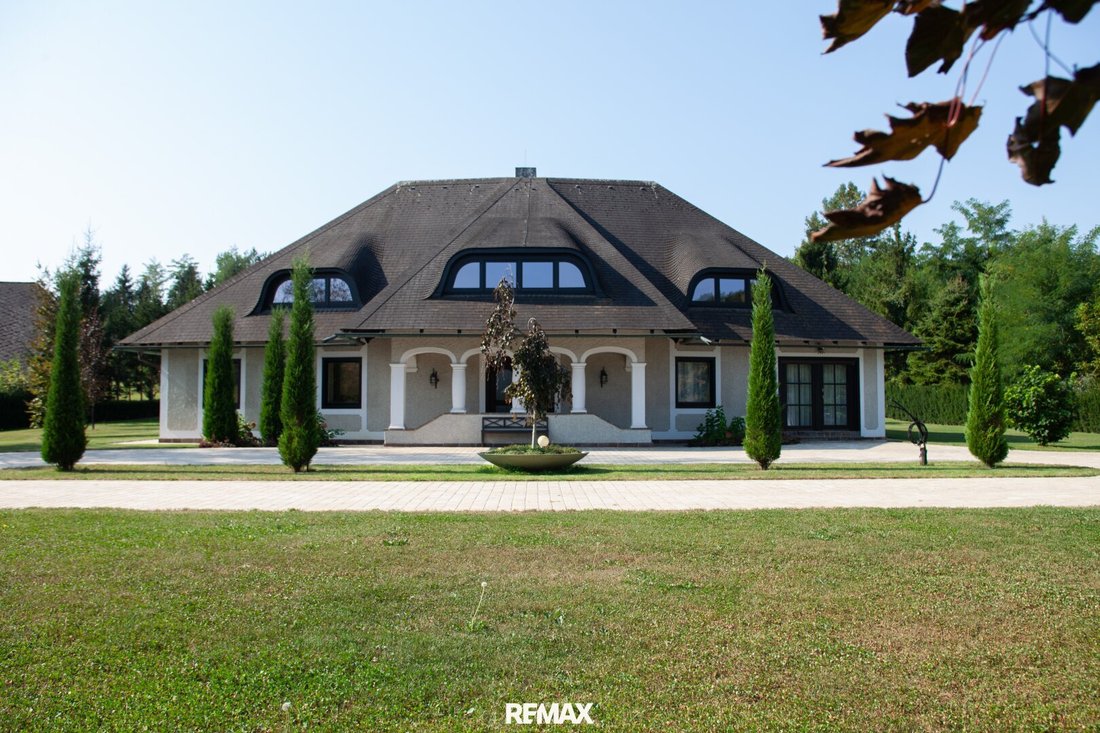
Two-story multi-family house in manor house - country house style.
Exclusive panoramic views through the conservatory and dormer windows over the entire property.
Two separate living areas on the ground floor with separate access options. Ideal for house care.
Sufficient courtyard parking as well as outdoor parking, plus 5 garage parking spaces.
Wheelchair accessible design around the house/property.
Secondary house (outbuilding) two stories, currently used for economic purposes (garages, workshop, and storage).
Original cellar cottage from 1899 with earth cellar and room in the attic.
Purchase Price: 1,290,000 Euros.
Infrastructure:
Location:
Unobstructed standalone location near town and thermal baths.
(5 km - Feldbach center, 3 km - Mühldorf shopping center)
Bus stop: 2 minutes.
Golf course Bad Gleichenberg: 10 minutes.
Thermal spa Bad Gleichenberg: 15 minutes.
Thermal spa Loipersdorf: 25 minutes.
Hospital Feldbach: 12 minutes.
Hospital Graz: 50 minutes.
Private access road to the properties. Access to the private road via a public municipal road.
Data & Figures:
Villa (multi-family house) on 2 levels.
1 economic building, two stories.
1 cellar cottage.
Orientation: South, plateau location.
Year built: 1980.
Construction: solid brick, reinforced concrete.
Total land size: 33,487 m2.
Living area: approx. 312 m2 (villa).
Usable area: approx. 280 m2 (economic building).
Usable area: approx. 30 m2 (cellar cottage).
No guarantee is given for the area size. These are existing plans and self-measurements, so the sizes are approximate.
Layout:
Villa Area I on the ground floor:
- Entrance hall with staircase.
- Guest WC.
- Wellness room/conservatory with pool view.
- Living/dining room with wood stove and pool view.
- Kitchen.
- Utility room 1.
- Bathroom/utility room 2.
- Partially covered terrace.
Villa Area II on the ground floor:
- Living kitchen with garden view.
- Bedroom.
- Bathroom with shower/WC.
Villa Area on the upper floor/attic:
- Open meeting room with garden view.
- Large bedroom 1.
- Bathroom with shower and massage bathtub.
- WC.
- Office with panoramic roof glazing.
- Large bedroom 2.
- Guest room with bath/shower.
Equipment Description:
- Windows and French doors made of solid wood, new glazing with thermal coating.
- Double-leaf solid wood entrance door with rounded arch glazing.
- Solid brick construction.
- Floors made of Italian cotto and natural wood.
- Electric shading system ”ZIP” by Hella on the ground floor (with transparency).
- Custom-made antique wooden interior doors.
- Smoke detectors.
- Custom-made solid wood staircase.
- Infinity pool with air bubble seating for two.
- Wiring for lawn robot on approx. 3000 m2.
- Garage/carport prepared for 2 cars.
- Garage doors with special height over 4 meters (for boat/tractor etc.).
- Ground lighting prepared for trees/shrubs on the property.
- Preparation for electric car charging station.
- Terrace slabs in fine stoneware.
Utilities:
- Heating: ground heat pump with ground pipes, underfloor heating.
- Solar collectors with buffer storage.
- Wood stove in the living room.
- Central stove (emergency stove) in the economic building.
- Drinking water: public, city of Feldbach.
- Wastewater: public, city of Feldbach.
- Utility water: 3 cisterns/wells on the property.
- Irrigation: lawn/hedge irrigation prepared.
- Electricity: public and over 12.5 KW PV system on the roof.
- Communication: landline, Wi-Fi.
The fireplaces and emergency stove are deregistered due to ”non-use” and currently have no usage permit.
Overview of Included Features:
The following features/items are included in the purchase price:
- Infinity pool with air bubble seating for 2 people.
- 7.5 KW PV system.
- Solar collectors with buffer storage for residential heating.
- 3 rainwater cisterns for garden irrigation.
- Water softening device Grünspeck.
- Built-in solid wood kitchen with appliances.
- Kitchen unit with appliances in living unit 2.
- New Hella window sunshades with remote control (app-capable).
- New Hella terrace awnings with remote control (app-capable).
- Standalone air conditioning in the office upstairs.
- Cabinets and shelving in the economic building.
- Fenced outdoor enclosure for keeping animals including hut.
- Preparation for pool shower and power lines/distributor in outdoor area.
- Preparation for lawn irrigation (pop-up sprinklers already installed).
- Wiring for lawn robot on 3000 m2.
Overview of Excluded Features:
The following features/items are not included in the purchase price. Price on request:
- 1 PV rotary tower with real-time control 5 KW plus inverter.
- Swarovski gold-plated chandelier.
- Italian Venetian Art Nouveau ceiling chandelier.
- Other furniture.
- Lawn mowing robot.
Warranty:
The seller guarantees that the subject of the contract is their unrestricted property and free of financial encumbrances, rights of possession, and other third-party rights.
Otherwise, any warranty from the seller is excluded, and it is stated that this exclusion applies to both specific and ordinarily assumed characteristics of the subject of the contract, such as location, size, condition, wear, zoning, quality, yield, and usability.
Due to the obligation to provide proof to the owner, we ask for understanding that only inquiries with full address and telephone number can be processed.
We point out your 14-day withdrawal period (according to § 11 FAGG). To protect your rights, only inquiries with complete contact details (name, address, phone, email) can be answered.
Before the 14-day withdrawal period expires, we will gladly act on your behalf if you explicitly request this from us in compliance with the law (FAGG), preferably by email.
If the purchase or rental contract does not come about, our service remains completely free of charge for you.
The agent acts as a dual agent.
Unique, unobstructed standalone location with a secondary house and antique cellar cottage.
Sunny south-facing plateau location with over 33,000 m2 of private land.
Wellness area with new outdoor pool, redesigned and paved courtyard driveway with green island, covered sun terrace with additional electric sunshade awning and built-in fireplaces.
9.5-meter infinity pool.
Carport prepared for 2 cars.
Property Types:
Two-story multi-family house in manor house - country house style.
Exclusive panoramic views through the conservatory and dormer windows over the entire property.
Two separate living areas on the ground floor with separate access options. Ideal for house care.
Sufficient courtyard parking as well as outdoor parking, plus 5 garage parking spaces.
Wheelchair accessible design around the house/property.
Secondary house (outbuilding) two stories, currently used for economic purposes (garages, workshop, and storage).
Original cellar cottage from 1899 with earth cellar and room in the attic.
Purchase Price: 1,290,000 Euros.
Infrastructure:
Location:
Unobstructed standalone location near town and thermal baths.
(5 km - Feldbach center, 3 km - Mühldorf shopping center)
Bus stop: 2 minutes.
Golf course Bad Gleichenberg: 10 minutes.
Thermal spa Bad Gleichenberg: 15 minutes.
Thermal spa Loipersdorf: 25 minutes.
Hospital Feldbach: 12 minutes.
Hospital Graz: 50 minutes.
Private access road to the properties. Access to the private road via a public municipal road.
Data & Figures:
Villa (multi-family house) on 2 levels.
1 economic building, two stories.
1 cellar cottage.
Orientation: South, plateau location.
Year built: 1980.
Construction: solid brick, reinforced concrete.
Total land size: 33,487 m2.
Living area: approx. 312 m2 (villa).
Usable area: approx. 280 m2 (economic building).
Usable area: approx. 30 m2 (cellar cottage).
No guarantee is given for the area size. These are existing plans and self-measurements, so the sizes are approximate.
Layout:
Villa Area I on the ground floor:
- Entrance hall with staircase.
- Guest WC.
- Wellness room/conservatory with pool view.
- Living/dining room with wood stove and pool view.
- Kitchen.
- Utility room 1.
- Bathroom/utility room 2.
- Partially covered terrace.
Villa Area II on the ground floor:
- Living kitchen with garden view.
- Bedroom.
- Bathroom with shower/WC.
Villa Area on the upper floor/attic:
- Open meeting room with garden view.
- Large bedroom 1.
- Bathroom with shower and massage bathtub.
- WC.
- Office with panoramic roof glazing.
- Large bedroom 2.
- Guest room with bath/shower.
Equipment Description:
- Windows and French doors made of solid wood, new glazing with thermal coating.
- Double-leaf solid wood entrance door with rounded arch glazing.
- Solid brick construction.
- Floors made of Italian cotto and natural wood.
- Electric shading system ”ZIP” by Hella on the ground floor (with transparency).
- Custom-made antique wooden interior doors.
- Smoke detectors.
- Custom-made solid wood staircase.
- Infinity pool with air bubble seating for two.
- Wiring for lawn robot on approx. 3000 m2.
- Garage/carport prepared for 2 cars.
- Garage doors with special height over 4 meters (for boat/tractor etc.).
- Ground lighting prepared for trees/shrubs on the property.
- Preparation for electric car charging station.
- Terrace slabs in fine stoneware.
Utilities:
- Heating: ground heat pump with ground pipes, underfloor heating.
- Solar collectors with buffer storage.
- Wood stove in the living room.
- Central stove (emergency stove) in the economic building.
- Drinking water: public, city of Feldbach.
- Wastewater: public, city of Feldbach.
- Utility water: 3 cisterns/wells on the property.
- Irrigation: lawn/hedge irrigation prepared.
- Electricity: public and over 12.5 KW PV system on the roof.
- Communication: landline, Wi-Fi.
The fireplaces and emergency stove are deregistered due to ”non-use” and currently have no usage permit.
Overview of Included Features:
The following features/items are included in the purchase price:
- Infinity pool with air bubble seating for 2 people.
- 7.5 KW PV system.
- Solar collectors with buffer storage for residential heating.
- 3 rainwater cisterns for garden irrigation.
- Water softening device Grünspeck.
- Built-in solid wood kitchen with appliances.
- Kitchen unit with appliances in living unit 2.
- New Hella window sunshades with remote control (app-capable).
- New Hella terrace awnings with remote control (app-capable).
- Standalone air conditioning in the office upstairs.
- Cabinets and shelving in the economic building.
- Fenced outdoor enclosure for keeping animals including hut.
- Preparation for pool shower and power lines/distributor in outdoor area.
- Preparation for lawn irrigation (pop-up sprinklers already installed).
- Wiring for lawn robot on 3000 m2.
Overview of Excluded Features:
The following features/items are not included in the purchase price. Price on request:
- 1 PV rotary tower with real-time control 5 KW plus inverter.
- Swarovski gold-plated chandelier.
- Italian Venetian Art Nouveau ceiling chandelier.
- Other furniture.
- Lawn mowing robot.
Warranty:
The seller guarantees that the subject of the contract is their unrestricted property and free of financial encumbrances, rights of possession, and other third-party rights.
Otherwise, any warranty from the seller is excluded, and it is stated that this exclusion applies to both specific and ordinarily assumed characteristics of the subject of the contract, such as location, size, condition, wear, zoning, quality, yield, and usability.
Due to the obligation to provide proof to the owner, we ask for understanding that only inquiries with full address and telephone number can be processed.
We point out your 14-day withdrawal period (according to § 11 FAGG). To protect your rights, only inquiries with complete contact details (name, address, phone, email) can be answered.
Before the 14-day withdrawal period expires, we will gladly act on your behalf if you explicitly request this from us in compliance with the law (FAGG), preferably by email.
If the purchase or rental contract does not come about, our service remains completely free of charge for you.
The agent acts as a dual agent.
-
Property type
Villa
-
Year built
1980
-
Price/sqft
$435
Explore the Area
Joined 11 months ago
You have inquired about this property
The agent will contact you soon by
Listed by
4
Listings
2025
Joined
Book home tour with the agent
Choose a date and whether you'd like a virtual or in-person tour with the agent.
Preferred date
Tour type
Last updated
September 22
First listed
September 22
Listing reference
1671/3182
Trusted by the World's Leading Brokers
The agents behind the world's most exceptional properties list with JamesEdition.
- Listings from Sotheby's, Christie's, BARNES, and Engel & Völkers
- Every listing reviewed before it goes live
- Connect directly with verified listing agents
By continuing you agree to our Terms and Privacy Policy.