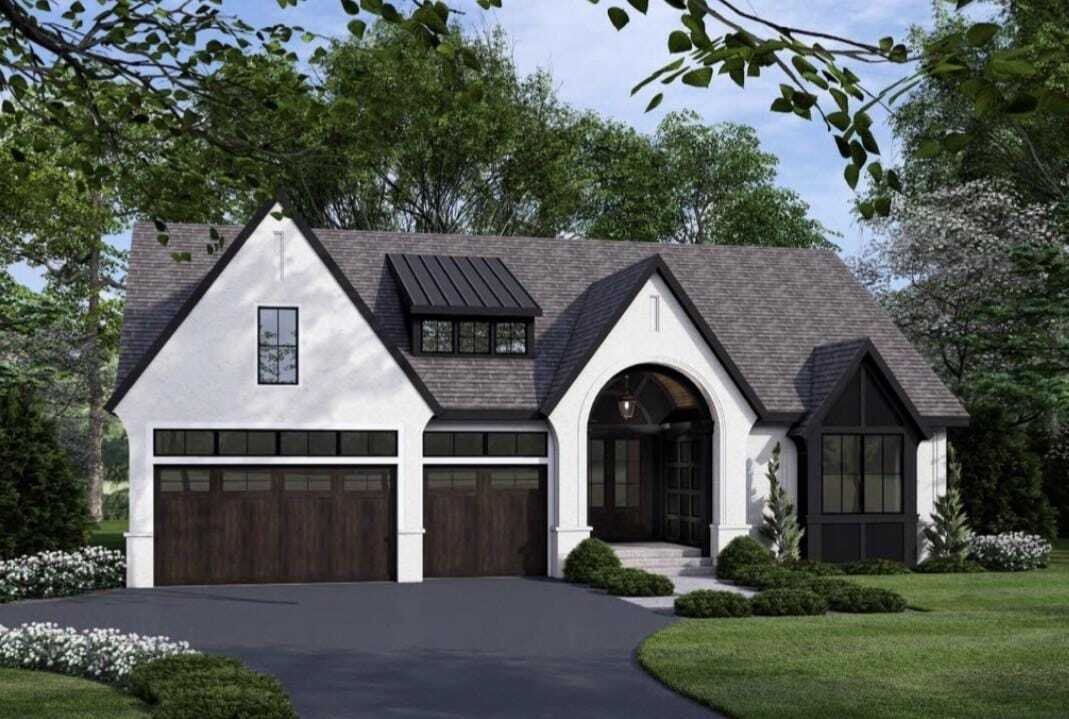
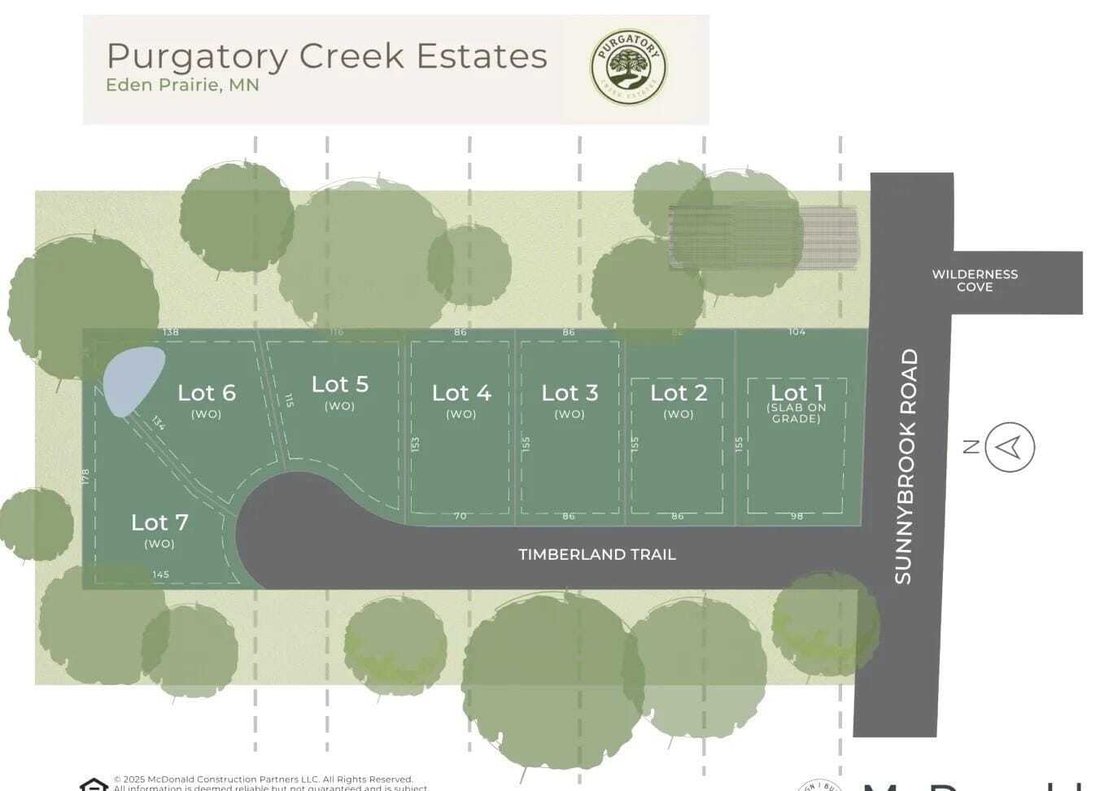


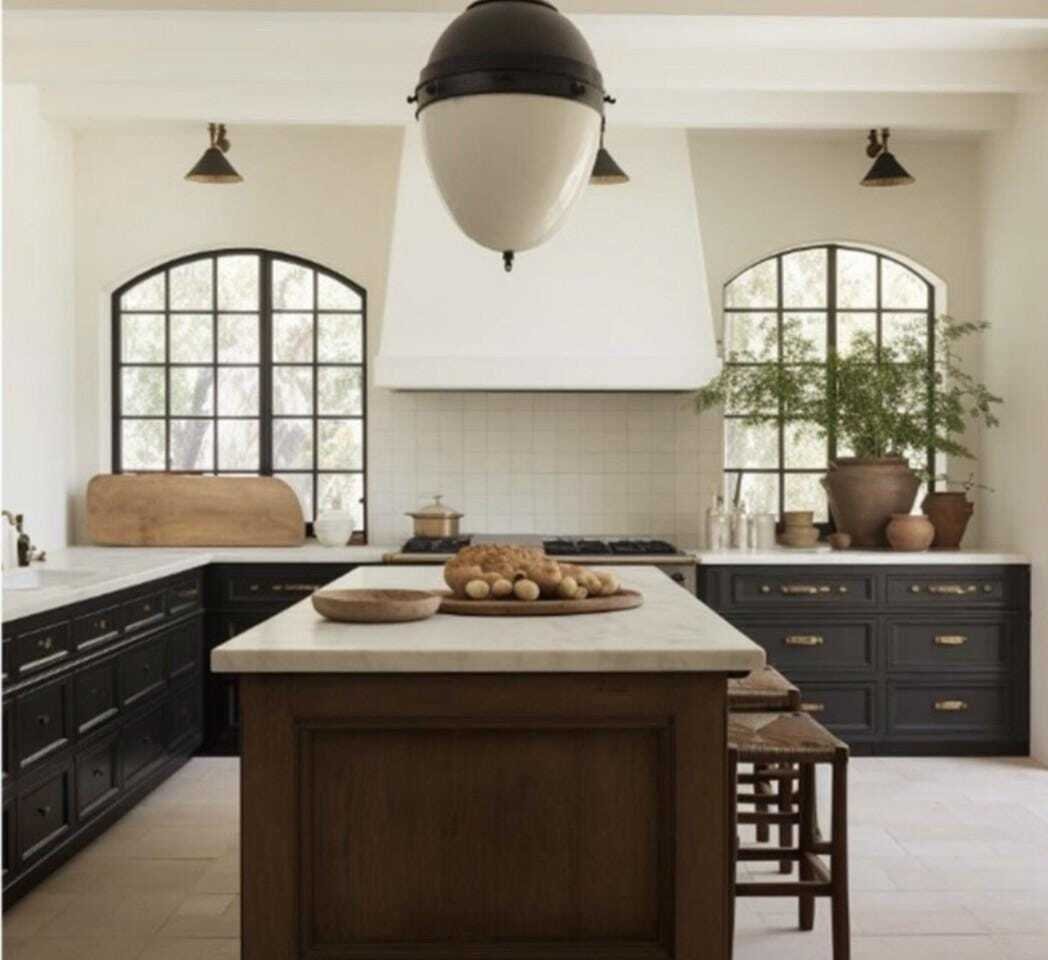
Elegant European Inspired Oasis With Indoor Outdoor Living
- 4 Beds
- 3 Baths
- 4,311 Sqft
- Updated: August 1
- MLS#NST6825145
About the Property
-
Property type
House
-
Year built
2026
-
Price/sqft
$371
Features
- Fireplace
- Walk In Closet
- Garden
- Fitness Center / Gym
- Game Room
- New Builds
- Gas Stovetop
- High Ceiling
- Stone Countertops
Lot
- New Builds
Indoor
- High Ceiling
- Office
- Fireplace
- Kitchen island
- Gas Stovetop
- Bar
- Game Room
- Stone Countertops
- Walk In Closet
- Fitness Center / Gym
Outdoor
- Garden
Explore the Area
The agent will contact you soon by
Listed by
Book home tour with Krissie Craig
Choose a date and whether you'd like a virtual or in-person tour with the agent.

Edina Realty, a subsidiary of HomeServices of America a Berkshire Hathaway affiliate, currently has 2,100 RE
Edina Realty, a subsidiary of HomeServices of America a Berkshire Hathaway affiliate, currently has 2,100 REALTORS® operating out of approximately 55 offices. And is one of the nation’s largest real estate companies. Edina Realty’s family of companies includes Edina Realty, Edina Realty Title, and Edina Realty Mortgage. Edina Realty handled more than 32,660 pended transactions and $6.9 billion in pended sales volume in 2012. For more information, [hidden information].
Similar Properties Nearby
New Listings in Eden Prairie
Explore More Homes for Sale
Eden Prairie, MN, United States popular searches
- Properties with Fitness Center / Gym in Eden Prairie, MN, United States
- Properties with Pool in Eden Prairie, MN, United States
- Properties with Terrace in Eden Prairie, MN, United States
- Properties with Open Kitchen in Eden Prairie, MN, United States
- Properties with Cinema in Eden Prairie, MN, United States
- Golf View properties in Eden Prairie, MN, United States
- River View properties in Eden Prairie, MN, United States
- Properties with Indoor Pool in Eden Prairie, MN, United States
- Hilltop properties in Eden Prairie, MN, United States
- Properties with Private Beach in Eden Prairie, MN, United States
Related Guides & Stories
Trusted by the World's Leading Brokers
The agents behind the world's most exceptional properties list with JamesEdition.
- Listings from Sotheby's, Christie's, BARNES, and Engel & Völkers
- Every listing reviewed before it goes live
- Connect directly with verified listing agents
By continuing you agree to our Terms and Privacy Policy.
partnered with