$1,295,000
7 Bedrooms Single Family Detached
- 7 Beds
- 7 Baths
- 6,551 Sqft
- 17,860 Sqft lot
- Updated: September 19
- MLS#7095491
About the Property
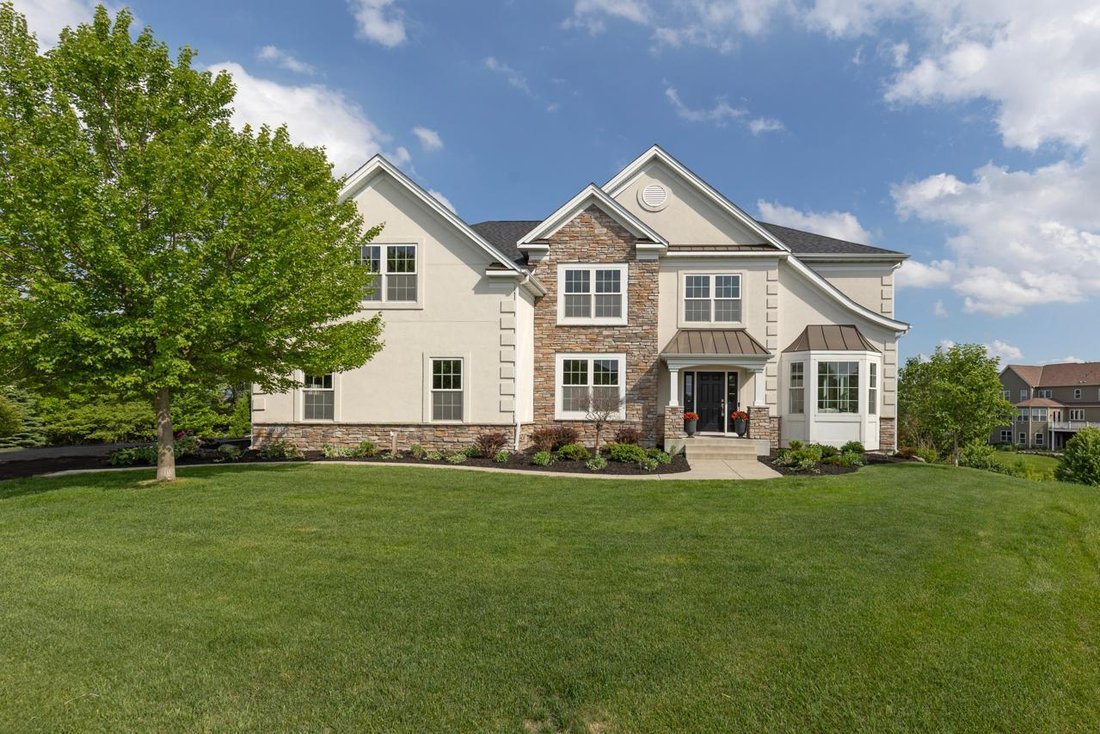
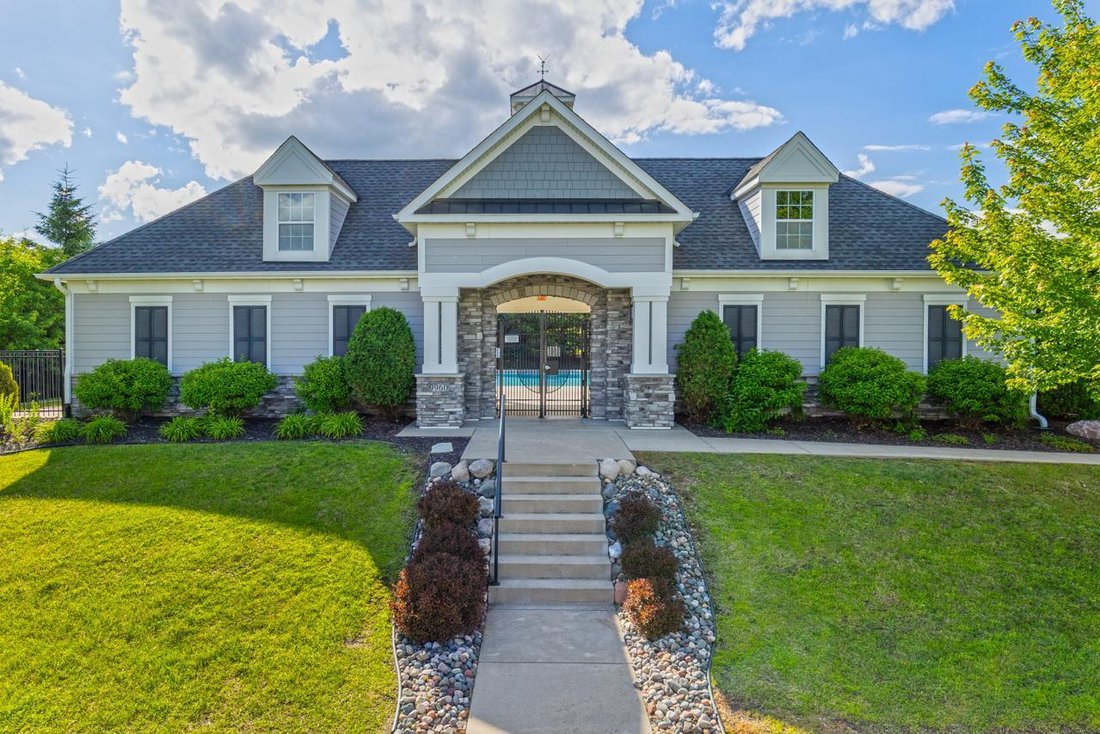
Prepare to be captivated by this extraordinary Eden Prairie estate, where over 6,500 square feet of beautifully designed living space blends timeless elegance, exceptional craftsmanship, and unparalleled privacy. Perfectly nestled on a secluded 0.41-acre cul-de-sac lot surrounded by mature trees and serene conservation views, this remarkable residence offers 7 bedrooms, 7 bathrooms, and an excepti
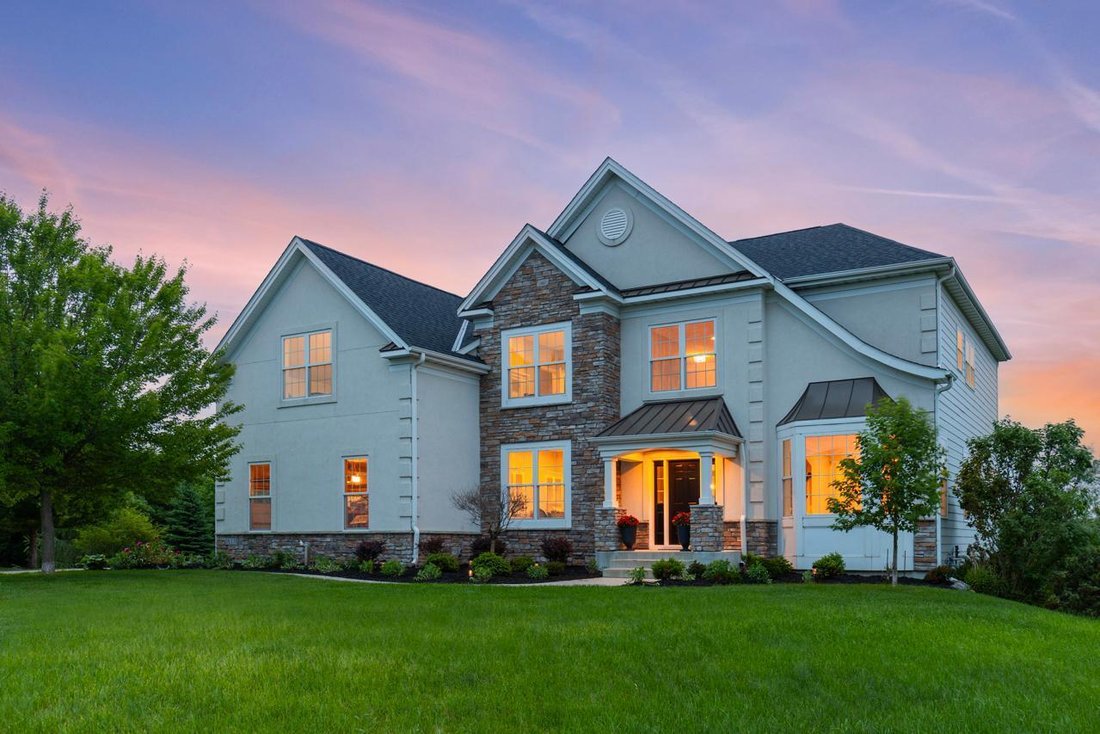
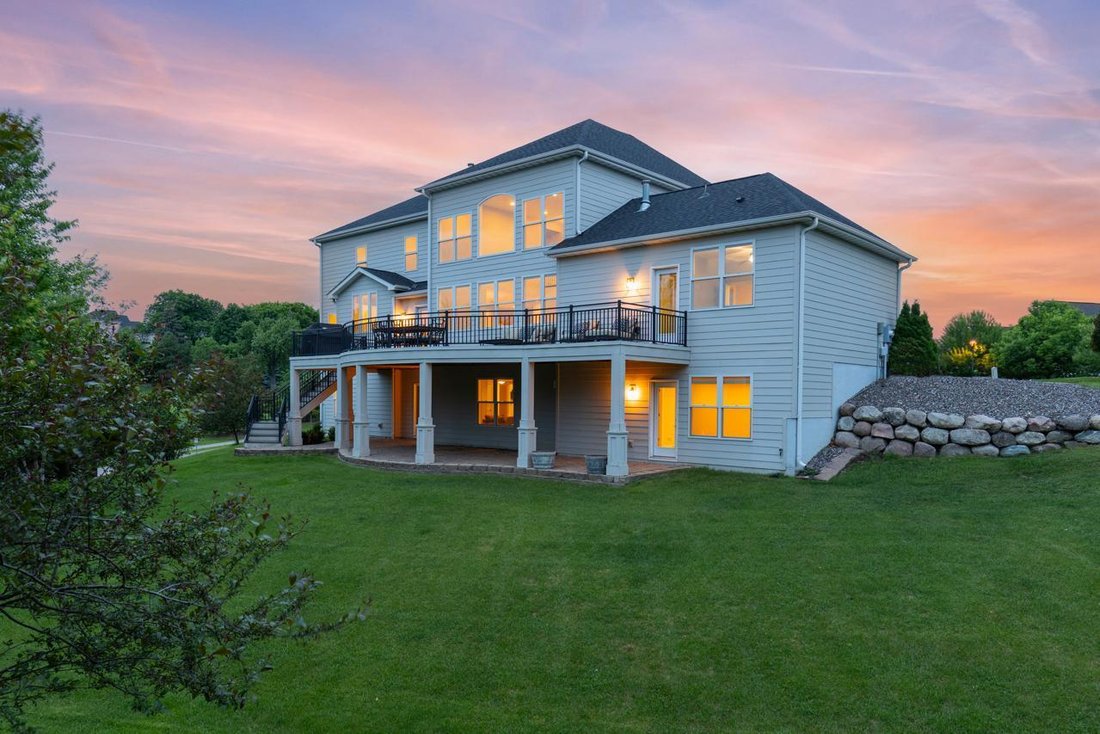
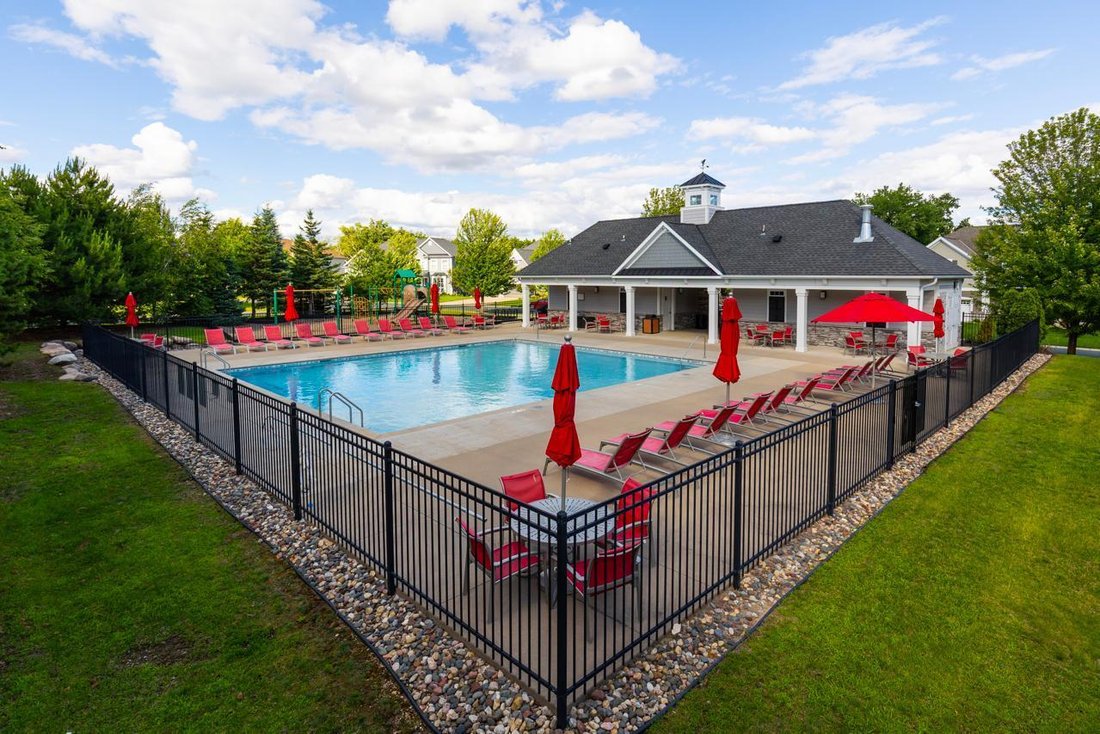
Prepare to be captivated by this extraordinary Eden Prairie estate, where over 6,500 square feet of beautifully designed living space blends timeless elegance, exceptional craftsmanship, and unparalleled privacy. Perfectly nestled on a secluded 0.41-acre cul-de-sac lot surrounded by mature trees and serene conservation views, this remarkable residence offers 7 bedrooms, 7 bathrooms, and an exceptional lifestyle of luxury and comfort. A grand two-story foyer welcomes you into stunning living spaces highlighted by soaring ceilings, rich hardwood floors, expansive walls of windows, and breathtaking nature views. The dramatic two-story great room with a gas fireplace serves as the centerpiece of the home, while the gourmet kitchen impresses with a large center island, premium stainless-steel appliances, abundant cabinetry, and picturesque backyard views. Designed for effortless entertaining, the open-concept layout seamlessly connects the kitchen, dining, and living spaces. Formal and informal dining areas provide flexibility for every occasion, while the spectacular 750-square-foot maintenance-free deck overlooks the conservation area and extends your living space outdoors. A covered patio below offers another peaceful retreat for relaxing and entertaining. The main level also features a private office with French doors, dual staircases, abundant storage, and a rare multigenerational suite complete with its own private entrance, deck access, walk-in closet, full bath, sitting area, and kitchen rough-in. Whether used for extended family, long-term guests, independent living, or a private home office, this flexible space offers endless possibilities. Upstairs, you’ll find four spacious bedrooms, including a luxurious owner’s suite featuring heated tile floors, dual walk-in closets, and a spa-inspired bath with a soaking tub and walk-in shower. A private princess suite offers its own walk-in closet and en-suite bath, while the upper-level laundry room is equipped with two front-load washers and two gas-powered dryers. The expansive walkout lower level is an entertainer’s dream, offering generous recreation and gathering spaces, a mirrored fitness studio, and direct access to the covered patio and backyard oasis. One of the home’s most unique features is the massive bonus room with its own exterior entrance, finished bathroom, closet, and rough-in for a future wet bar or kitchenette. This incredibly versatile area could easily serve as an additional bedroom, executive office, home-based business, music studio, private gym, theater room, or guest retreat. The space is already wired for a projection system, creating the perfect opportunity for an unforgettable home theater experience. Additional premium features include three gas fireplaces, dual-zone HVAC, fiber-optic internet, a large mechanic room, multiple finished storage rooms, and exceptional storage throughout. Outside, lush landscaping, mature trees, and a tree-lined backyard create a private outdoor sanctuary. The expansive deck and covered patio provide the perfect setting to enjoy the peaceful conservation views. Garden enthusiasts will appreciate the dedicated fenced garden area along the property line, ideal for growing flowers, herbs, or fresh produce. A brand-new 2026 roof with Class 4 high-impact shingles adds lasting value and peace of mind. Residents also enjoy beautifully maintained community amenities, including recreation areas and a large, gated pool. Ideally located near Staring Lake, Riley Creek Nature Trail, premier shopping, dining, and within the award-winning Eden Prairie School District, this exceptional residence offers the perfect blend of luxury, privacy, and convenience. From its grand living spaces and incredible flexibility to its breathtaking setting and outstanding amenities, this spectacular estate delivers a lifestyle that is truly second to none.
-
Property type
House
-
Year built
2013
-
Price/sqft
$197
Features
- Fireplace
- Garden
- Garage
- Walk In Closet
- Playground
- Open Kitchen
- Fitness Center / Gym
- Pool
- Terrace
Features
Lot
- Privacy
Indoor
- High Ceiling
- Office
- Fireplace
- Air Conditioning
- Kitchen island
- Gas Stovetop
- Bar
- Laundry Room
- Open Kitchen
- Stone Countertops
- Walk In Closet
- Fitness Center / Gym
Outdoor
Explore the Area
16331 Sohm Court, Eden Prairie, MN 55347, Minnesota, United States
View on Google Maps
Price per sqft
Low
High
Joined 11 months ago
You have inquired about this property
The agent will contact you soon by
Listed by
28
Listings
2025
Joined
Book home tour with Ryan Platzke
Choose a date and whether you'd like a virtual or in-person tour with the agent.
Preferred date
Tour type

Coldwell Banker Realty - Bloomington
6625 W 78th St Ste 200, 55439, Bloomington, Minnesota, United States
View agency profile
Welcome to the Edina/Southdale office of Coldwell Banker Burnet. Located in the
heart of the business community
heart of the business community
Welcome to the Edina/Southdale office of Coldwell Banker Burnet. Located in the
heart of the business community for the entire southwest metro area,we service a
very large area including all price ranges of homes. Whether you are looking for
your first home or your million dollar dream home, a townhome or
condominium,investment/commercial property or if you prefer New Construction, we
can help you better than anyone!
heart of the business community for the entire southwest metro area,we service a
very large area including all price ranges of homes. Whether you are looking for
your first home or your million dollar dream home, a townhome or
condominium,investment/commercial property or if you prefer New Construction, we
can help you better than anyone!
Last updated
September 19
First listed
Jun 19
Listing reference
m2l4w2
Similar Properties Nearby
New Listings in Eden Prairie




Explore More Homes for Sale
Eden Prairie, MN, United States popular searches
- Properties with Terrace in Eden Prairie, MN, United States
- Properties with Pool in Eden Prairie, MN, United States
- Properties with Fitness Center / Gym in Eden Prairie, MN, United States
- Properties with Open Kitchen in Eden Prairie, MN, United States
- Properties with Cinema in Eden Prairie, MN, United States
- River View properties in Eden Prairie, MN, United States
- Properties with Indoor Pool in Eden Prairie, MN, United States
- Hilltop properties in Eden Prairie, MN, United States
- Golf View properties in Eden Prairie, MN, United States
Related Guides & Stories
Trusted by the World's Leading Brokers
The agents behind the world's most exceptional properties list with JamesEdition.
- Listings from Sotheby's, Christie's, BARNES, and Engel & Völkers
- Every listing reviewed before it goes live
- Connect directly with verified listing agents
By continuing you agree to our Terms and Privacy Policy.
brokerages we
partnered with
partnered with