
$1,325,727
Maison Contemporaine Avec Piscine
- 4 Beds
- 1 Baths
- 2,433 Sqft
- 12,702 Sqft lot
- Updated: July 8
-
2
Views for last 30 days
About the Property
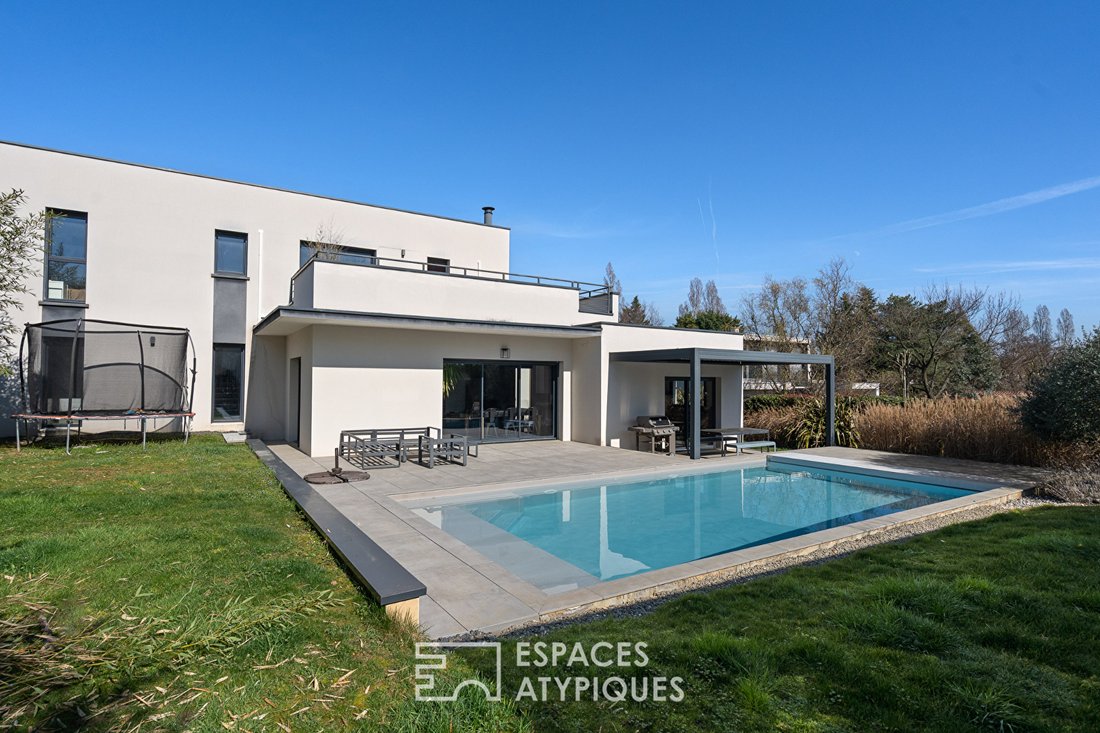
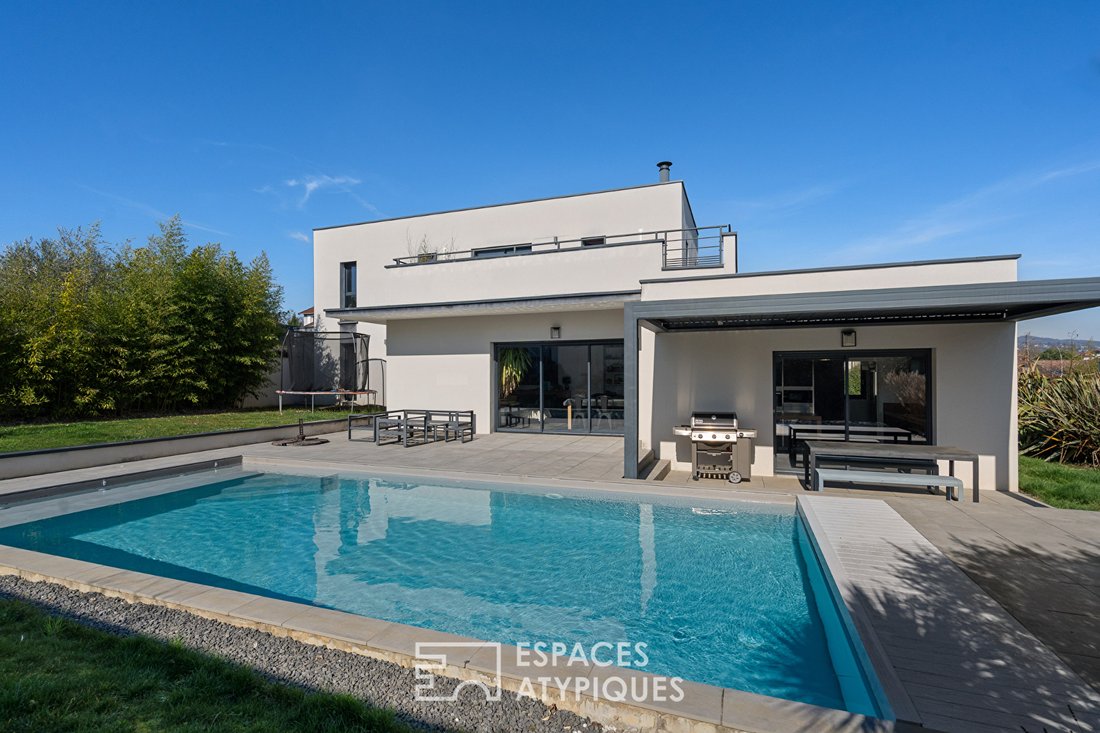
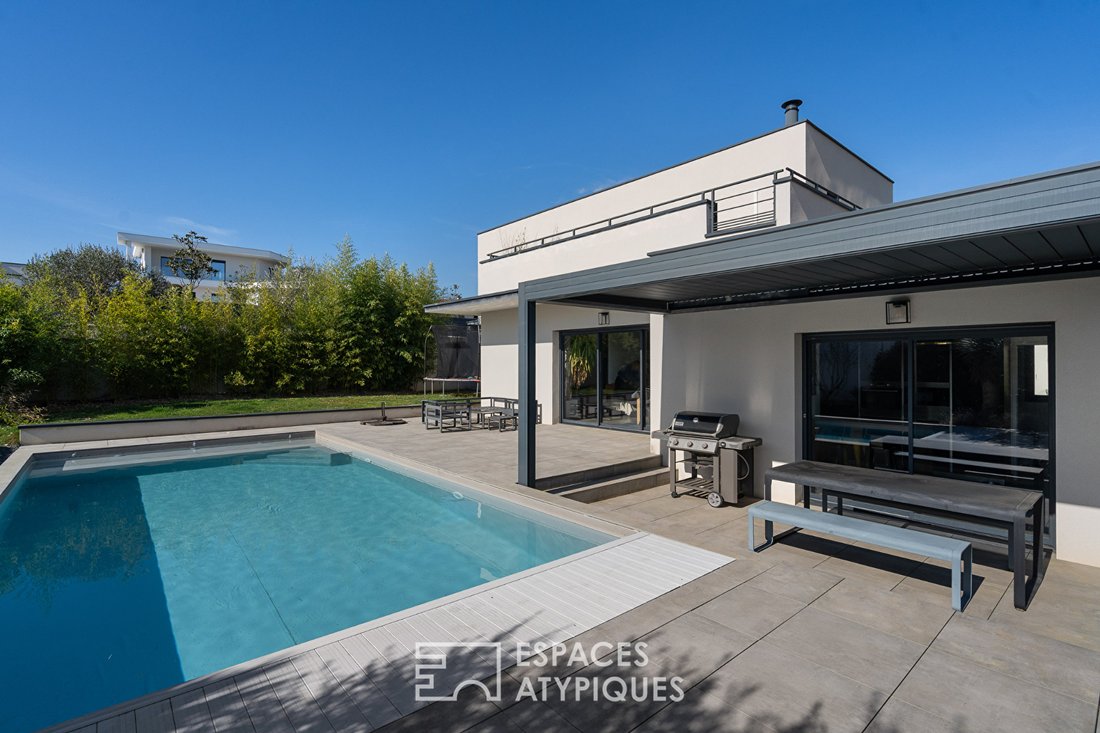
This superb contemporary home from 2016 is hidden within a private, confidential estate, sheltered from view and in absolute tranquility. Spanning 180m² of clean lines on a landscaped 1180m² plot with a swimming pool, this property perfectly embodies discreet, family luxury.
From the entrance, the tone is set: a functional cloakroom with guest toilets and a laundry room give way to the ce
From the entrance, the tone is set: a functional cloakroom with guest toilets and a laundry room give way to the ce
This superb contemporary home from 2016 is hidden within a private, confidential estate, sheltered from view and in absolute tranquility. Spanning 180m² of clean lines on a landscaped 1180m² plot with a swimming pool, this property perfectly embodies discreet, family luxury.
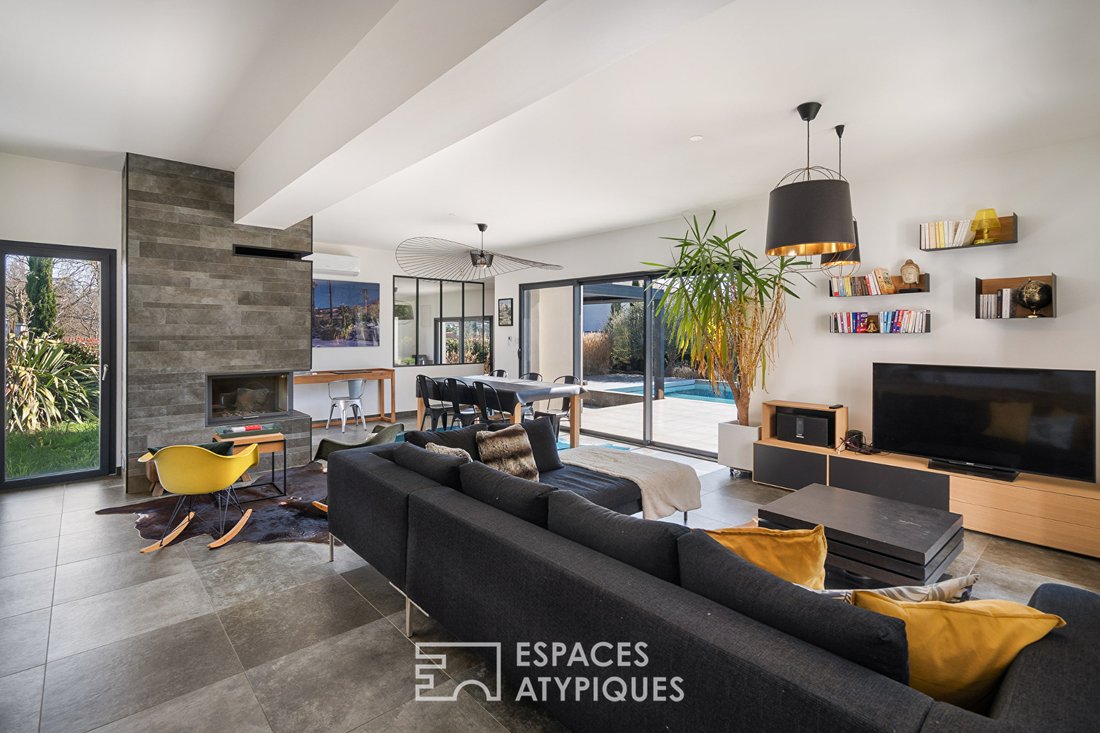
From the entrance, the tone is set: a functional cloakroom with guest toilets and a laundry room give way to the centerpiece. A corridor leads to a spectacular living area, a true cube of light bathed in sunshine thanks to its huge south-facing bay windows. Here, the living space centers around a closed fireplace, promising cozy evenings, while the dining room invites sharing.
Adjacent, the equipped kitchen stands as a living space in its own right. It opens directly onto a lively terrace, enhanced by a bioclimatic pergola that extends summer lunches. An adjoining pantry completes the functionality of the space.
On the sleeping side, the ground floor hosts a master suite designed as a retreat: an intimate space with a dressing room, private shower room, and direct access to its own terrace for morning coffees.
A striking staircase leads to the upper floor, entirely dedicated to children or guests. A large open-plan office distributes three bright bedrooms. They share a spacious contemporary bathroom equipped with a shower and bathtub, as well as a separate toilet.
A rare and highly versatile asset, an independent 47m² outbuilding with its own private garden completes the property. It offers:
- A living room with an open kitchen
- A shower room with toilet
- Two bedrooms
This space offers total flexibility. It can be easily connected to the main house for expansion, accommodate a professional practice, an au pair, or generate attractive rental income.
A contemporary home with impeccable features, where nature invites itself into every room, in the heart of one of the most sought-after areas of Western Lyon.
Additional features:
- A large closed garage of 35m²
- A garden shed
ENERGY CLASS: A / CLIMATE CLASS: A
Estimated average annual energy costs for standard use, based on 2025 energy prices: between €1110 and €1520.
Contact: Amandine - [hidden information] Amandine PERET (EI) Commercial Agent - RSAC Number: - LYON.
Information on the risks to which this property is exposed is available on the Géorisques website: https://www.georisques.gouv.fr/
From the entrance, the tone is set: a functional cloakroom with guest toilets and a laundry room give way to the centerpiece. A corridor leads to a spectacular living area, a true cube of light bathed in sunshine thanks to its huge south-facing bay windows. Here, the living space centers around a closed fireplace, promising cozy evenings, while the dining room invites sharing.
Adjacent, the equipped kitchen stands as a living space in its own right. It opens directly onto a lively terrace, enhanced by a bioclimatic pergola that extends summer lunches. An adjoining pantry completes the functionality of the space.
On the sleeping side, the ground floor hosts a master suite designed as a retreat: an intimate space with a dressing room, private shower room, and direct access to its own terrace for morning coffees.
A striking staircase leads to the upper floor, entirely dedicated to children or guests. A large open-plan office distributes three bright bedrooms. They share a spacious contemporary bathroom equipped with a shower and bathtub, as well as a separate toilet.
A rare and highly versatile asset, an independent 47m² outbuilding with its own private garden completes the property. It offers:
- A living room with an open kitchen
- A shower room with toilet
- Two bedrooms
This space offers total flexibility. It can be easily connected to the main house for expansion, accommodate a professional practice, an au pair, or generate attractive rental income.
A contemporary home with impeccable features, where nature invites itself into every room, in the heart of one of the most sought-after areas of Western Lyon.
Additional features:
- A large closed garage of 35m²
- A garden shed
ENERGY CLASS: A / CLIMATE CLASS: A
Estimated average annual energy costs for standard use, based on 2025 energy prices: between €1110 and €1520.
Contact: Amandine - [hidden information] Amandine PERET (EI) Commercial Agent - RSAC Number: - LYON.
Information on the risks to which this property is exposed is available on the Géorisques website: https://www.georisques.gouv.fr/
-
Property type
Villa
-
Year built
2016
-
Price/sqft
$544
Features
Explore the Area
Écully, Auvergne-Rhône-Alpes, France
View on Google Maps
Price per sqft
Low
High
Joined 4 years ago
You have inquired about this property
The agent will contact you soon by
Listed by
74
Listings
2022
Joined
Book home tour with the agent
Choose a date and whether you'd like a virtual or in-person tour with the agent.
Preferred date
Tour type

Real estate agency
Last updated
July 8
First listed
Jul 8
Listing reference
16840-1
Similar Properties Nearby
New Listings in Écully

Explore More Homes for Sale
Écully property types
Écully popular searches
- Panoramic / Scenic View properties in Écully
- Gated Community properties in Écully
- Privacy properties in Écully
- Modern properties in Écully
- Equestrian properties in Écully
- New Builds properties in Écully
- Properties with Fitness Center / Gym in Écully
- Properties with Library in Écully
- Properties with Wine Cellar in Écully
- Properties with Open Kitchen in Écully
- Properties with Cinema in Écully
- Water View properties in Écully
Related Guides & Stories
Trusted by the World's Leading Brokers
The agents behind the world's most exceptional properties list with JamesEdition.
- Listings from Sotheby's, Christie's, BARNES, and Engel & Völkers
- Every listing reviewed before it goes live
- Connect directly with verified listing agents
By continuing you agree to our Terms and Privacy Policy.