


$631,646
Écully Ancienne
- 4 Beds
- 1 Baths
- 1,249 Sqft
- 4,683 Sqft lot
- Updated: Today
About the Property
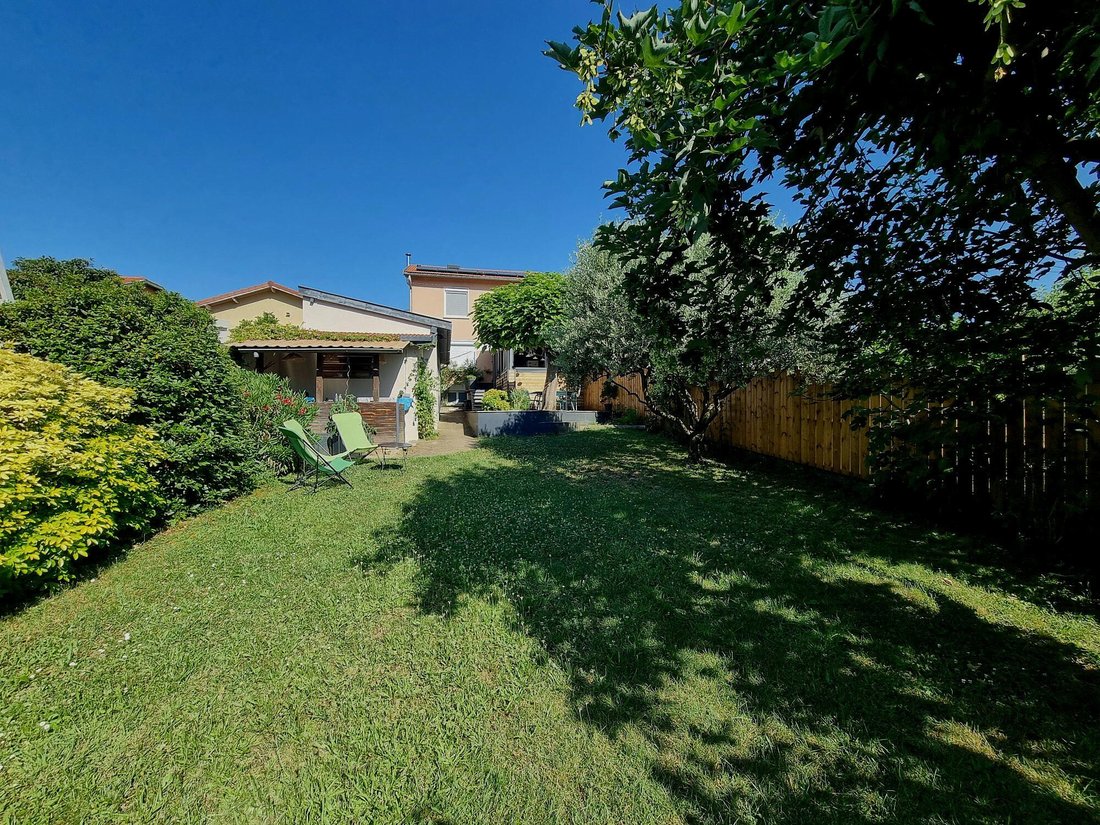
Écully - Charlier District - Family house with 116 m² of living space - 4 bedrooms - 26 m² outbuilding In a quiet and sought-after area of Écully, discover this pleasant family house offering 116 m² of living space and over 200 m² of usable area on a 435 m² plot. Its main asset is an independent 26 m² outbuilding, ideal for a workshop, office, music or sports room, or professional activity. Built
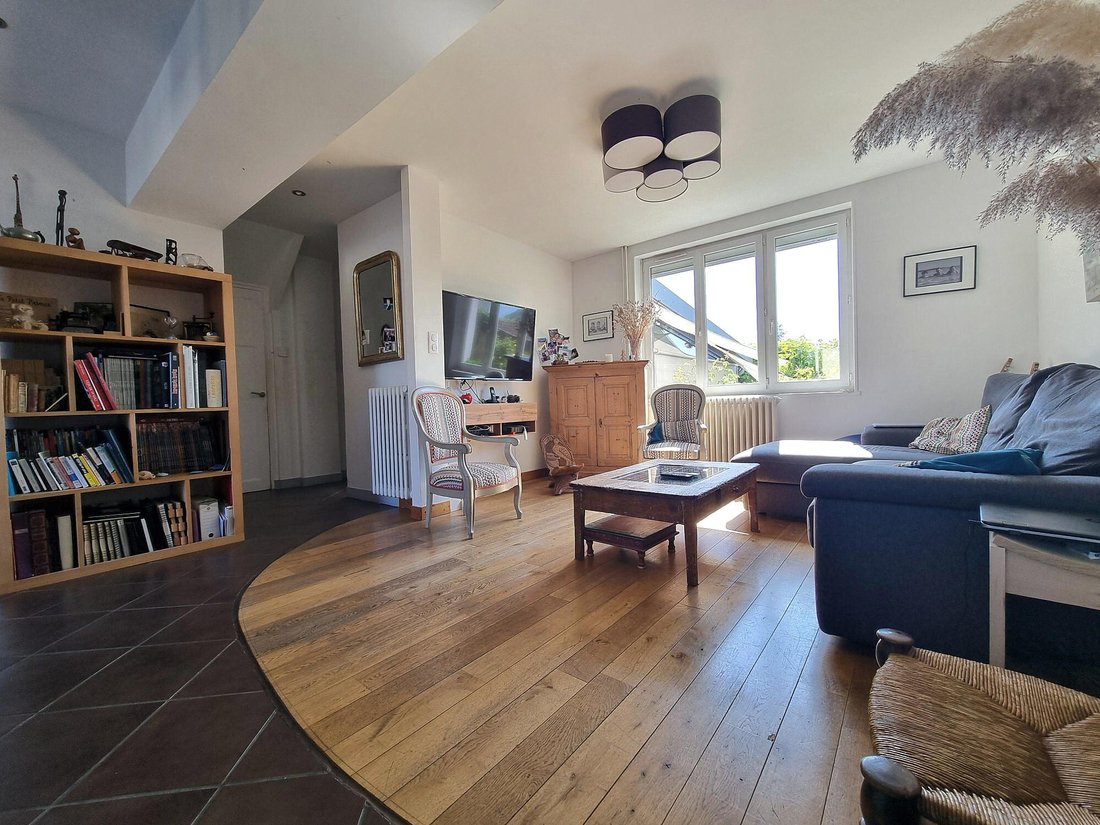
Écully - Charlier District - Family house with 116 m² of living space - 4 bedrooms - 26 m² outbuilding In a quiet and sought-after area of Écully, discover this pleasant family house offering 116 m² of living space and over 200 m² of usable area on a 435 m² plot. Its main asset is an independent 26 m² outbuilding, ideal for a workshop, office, music or sports room, or professional activity. Built in the 1950s, the house has undergone many improvements combining comfort and energy efficiency: - Good energy rating (DPE D) - Wood stove installed in 2018 - Roof insulation - Solar panels with virtual battery - Recent PVC double-glazed windows - Electric roller shutters - Quality front door - Motorized gate - Courtyard arranged for parking 1 to 2 vehicles On the ground floor, enjoy a bright living room with an atelier-style glass roof, a master suite with a shower room, and an extension of over 21 m² housing the kitchen and dining room. Very bright thanks to its large openings, it offers an unobstructed view of the garden and serves as a true living space oriented towards the outdoors, pleasant in all seasons. Upstairs, there are three bedrooms, a bathroom equipped with a bathtub and a shower, and separate toilets composing the sleeping area. The converted attic offers about 30 m² of additional floor space, perfect for a playroom, TV area, or guest bedroom. Outside, enjoy a superb 40 m² wooden terrace, sheltered from view, extended by an intimate garden, a true haven of peace. A summer kitchen completes this outdoor living space, ideal for hosting family and friends. Finally, a full basement of about 35 m² including a laundry room, boiler room, and cellar offers plenty of storage space. Agent’s favorite: A house full of charm! Located very close to transport (TCL C6, Bus 6 and 10 + school shuttle), schools, and colleges, this well-maintained and functional house offers a privileged living environment on the doorstep of Lyon. Property tax: €1,049 Price: €550,000 - Agency fees included, paid by the seller. Real estate agent status EI - Xavier Drewnowski. Energy class D, Climate class D Estimated average annual energy costs for standard use, based on 2026 energy prices: between €2,170.00 and €2,990.00. Information on risks to which this property is exposed is available on the Géorisques website: [hidden information]. Your advisor MATHIEU GUERIN real estate: Xavier DREWNOWSKI Commercial agent (Individual company) RSAC 510025687 RCP 7000002/004977/ACI22775
Information on the risks to which this property is exposed is available on the Géorisques website: https://www.georisques.gouv.fr/
Information on the risks to which this property is exposed is available on the Géorisques website: https://www.georisques.gouv.fr/
-
Property type
House
-
Year built
1950
-
Price/sqft
$505
-
Consumption
D
Explore the Area
Écully, Auvergne-Rhône-Alpes, France
View on Google Maps
Price per sqft
Low
High
Joined 3 years ago
You have inquired about this property
The agent will contact you soon by
Listed by
6
Listings
2023
Joined
Book home tour with the agent
Choose a date and whether you'd like a virtual or in-person tour with the agent.
Preferred date
Tour type
Last updated
Today
First listed
Jun 19
Listing reference
VM451-GUERINIMMO
Similar Properties Nearby
New Listings in Écully


Explore More Homes for Sale
Écully property types
Écully popular searches
- Panoramic / Scenic View properties in Écully
- Properties with Outdoor Kitchen in Écully
- Gated Community properties in Écully
- Privacy properties in Écully
- Modern properties in Écully
- Equestrian properties in Écully
- New Builds properties in Écully
- Properties with Fitness Center / Gym in Écully
- Properties with Library in Écully
- Properties with Wine Cellar in Écully
- Properties with Open Kitchen in Écully
- Properties with Cinema in Écully
- Water View properties in Écully
Related Guides & Stories
Trusted by the World's Leading Brokers
The agents behind the world's most exceptional properties list with JamesEdition.
- Listings from Sotheby's, Christie's, BARNES, and Engel & Völkers
- Every listing reviewed before it goes live
- Connect directly with verified listing agents
By continuing you agree to our Terms and Privacy Policy.