
$2,309,891
Detached House With Panoramic Views Over Echternach, Heated Swimming Pool And High End Finishes
- 4 Beds
- 3 Baths
- 3,057 Sqft
- 8,644 Sqft lot
- Updated: Today
About the Property
Brice Correia and Novin Real Estate present this detached house for sale, located on the heights of Echternach, in the residential area of Montée de Trooskneppchen.
Set on a plot of 8.03 ares, the property offers a living area of approximately 284 sqm.
Fully renovated in 2022, the house is spread over several levels and comprises four bedrooms, three bathrooms and shower rooms, a
Set on a plot of 8.03 ares, the property offers a living area of approximately 284 sqm.
Fully renovated in 2022, the house is spread over several levels and comprises four bedrooms, three bathrooms and shower rooms, a
Brice Correia and Novin Real Estate present this detached house for sale, located on the heights of Echternach, in the residential area of Montée de Trooskneppchen.
Set on a plot of 8.03 ares, the property offers a living area of approximately 284 sqm.
Fully renovated in 2022, the house is spread over several levels and comprises four bedrooms, three bathrooms and shower rooms, a separate guest WC, several rooms that can be used as offices, a leisure room currently fitted as a gym, a garage for two vehicles and two additional outdoor parking spaces.
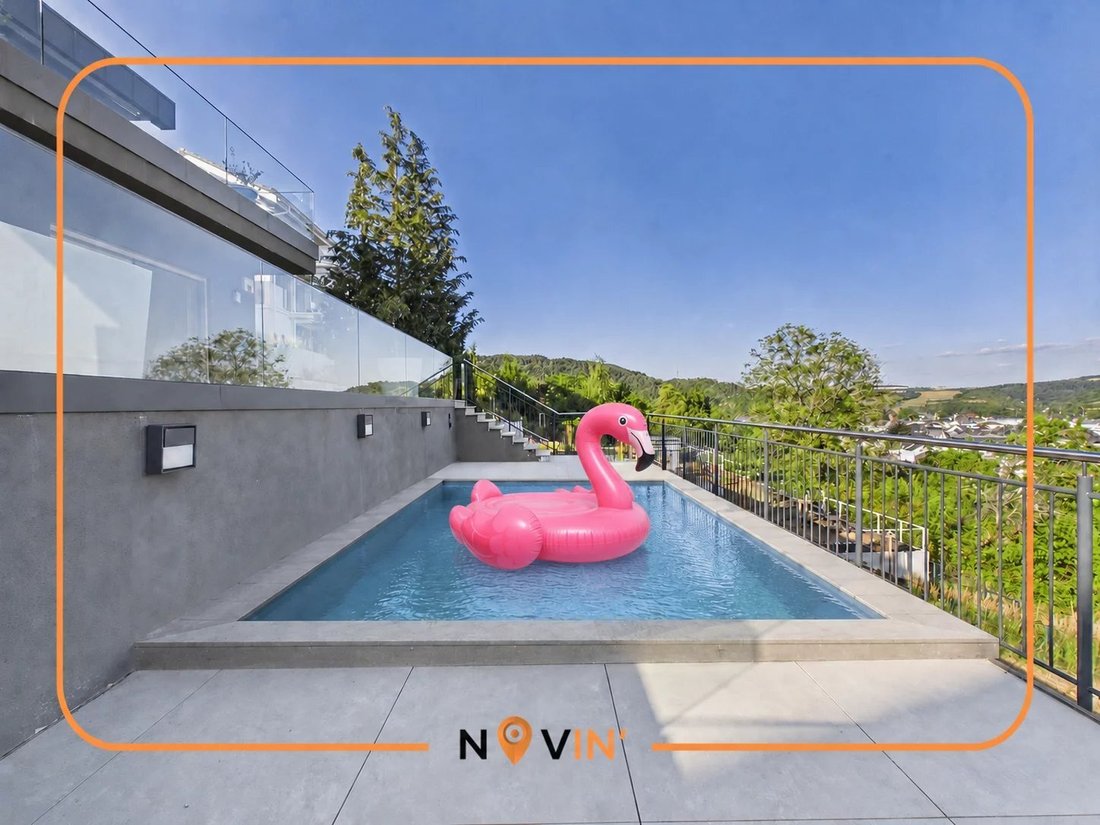
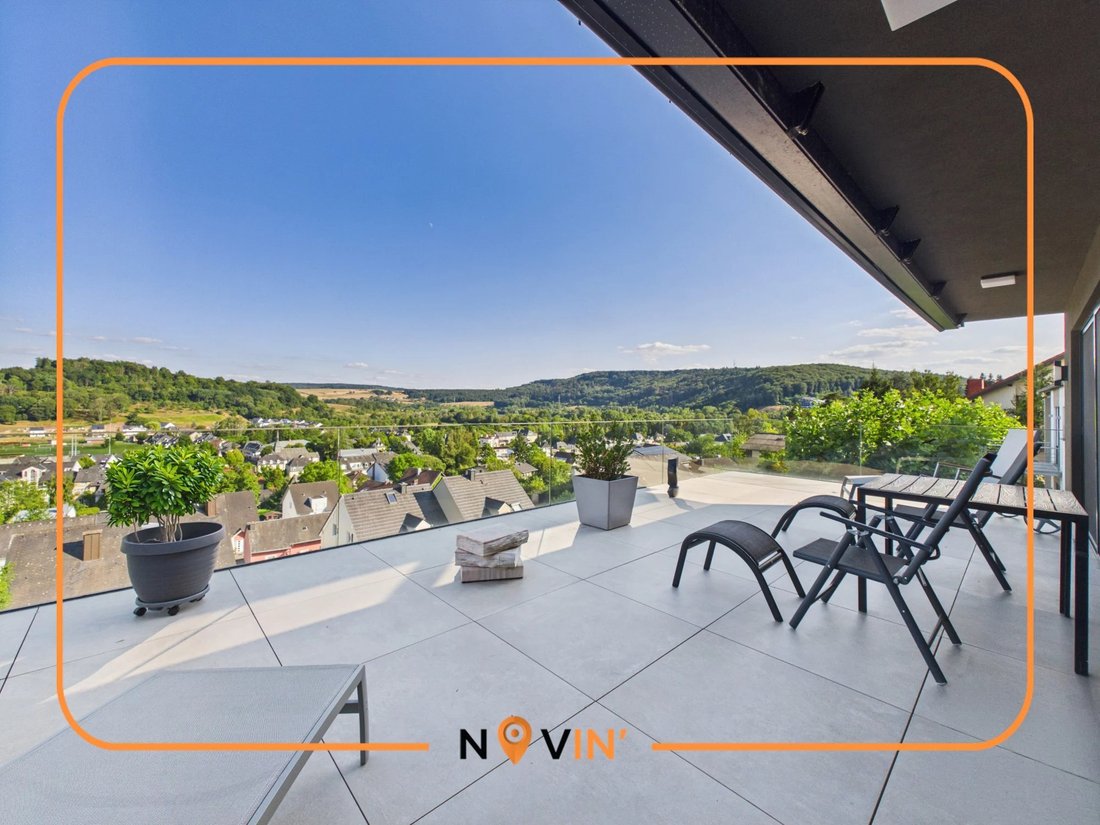
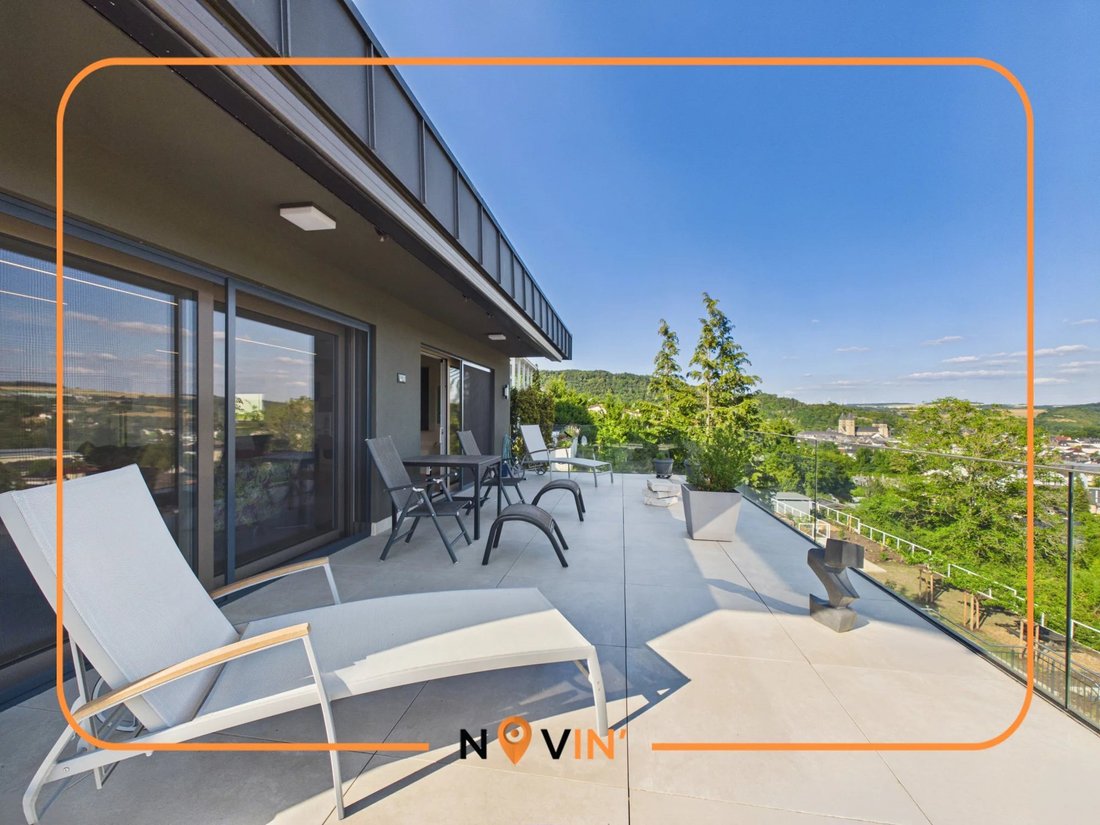
The outdoor areas are arranged over several levels and include one balcony, two terraces, a garden and a heated outdoor swimming pool. The balcony, terraces, pool and garden are all southeast facing. From the living area and the outdoor spaces, the property enjoys uninterrupted panoramic views over the town of Echternach.
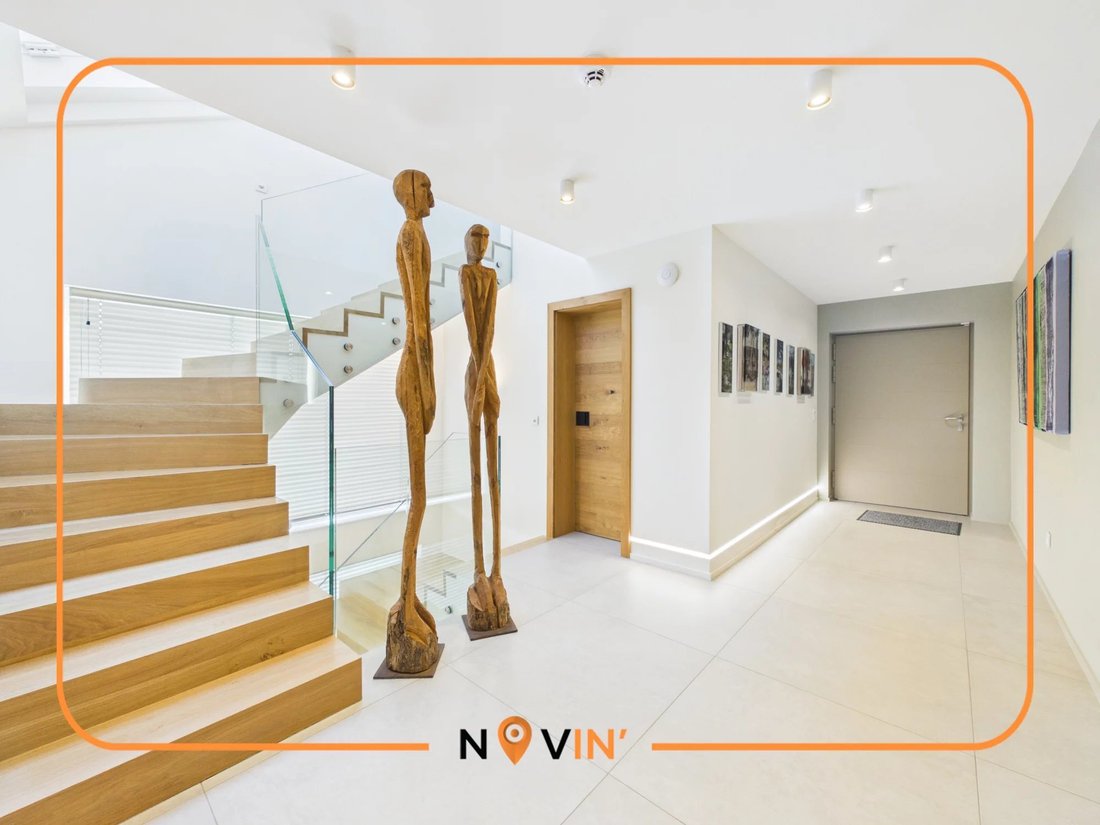
The renovation was carried out using high-quality materials and finishes. The house features underfloor heating powered by a Weishaupt heat pump, triple glazing, an alarm system with connected outdoor cameras, secure entrance doors and a water softening system. A large glazed staircase extending from the entrance level to the main living floor, together with numerous additional windows, provides exceptional natural light throughout the property.
The property is arranged as follows:
Entrance level:
Entrance hall: 15.10 sqm with access to the various rooms and staircase
Office and cloakroom: 9.50 sqm
Office: approximately 10.00 sqm
Garage: 44.60 sqm for two vehicles
Two additional outdoor parking spaces in front of the house
Upper level:
Landing: 2.00 sqm
Leisure room: 27.20 sqm currently fitted as a gym
Room: 16.80 sqm with all necessary connections for the installation of an additional shower room
Main living level:
Hall: 12.10 sqm with access to the separate guest WC
Open-plan living room, dining room and kitchen: 47.60 sqm with fireplace. The kitchen is equipped with Siemens and Miele appliances and features a white natural stone worktop
Balcony: 41.80 sqm with direct access from the living area, southeast facing and offering uninterrupted views over Echternach. An electric awning extends across the entire width of the balcony
Bedroom: 16.90 sqm with adjoining bathroom
Bathroom: 12.00 sqm with bathtub, walk-in shower, WC and washbasin
Bedroom: 18.20 sqm
Shower room with WC: 7.10 sqm
Bedroom level:
Hallway: 22.80 sqm
Office: 9.60 sqm
Bedroom: 19.80 sqm currently arranged as a relaxation room with direct access to the terrace
Bedroom: 16.80 sqm currently arranged as a reading room with direct access to the terrace
Shower room with WC: 7.10 sqm
Terrace: approximately 50 sqm
Room: 12.80 sqm with direct access to the outside
Laundry room: 12.60 sqm
Outdoor area and swimming pool:
Terrace: approximately 40 sqm
Heated outdoor swimming pool measuring approximately 4 x 6 m 24 sqm
The pool is currently covered by a platform but remains fully operational and can be used again once the platform is removed
Separate heat pump for pool heating
Garden
Terrace, pool and garden facing southeast
Materials, finishes and technical features:
Living area: approximately 284 sqm
Total surface including balcony and terraces
Plot size: 8.03 ares
Detached house
4 bedrooms
3 bathrooms and shower rooms
Separate guest WC
Several rooms suitable for office use
Leisure room currently fitted as a gym
Garage for 2 vehicles
2 outdoor parking spaces
1 balcony of 41.80 sqm
2 terraces of approximately 50 sqm and approximately 40 sqm
Garden, balcony, terraces and pool facing southeast
Uninterrupted panoramic views over the town of Echternach
Heated outdoor swimming pool measuring approximately 4 x 6 m
Fully renovated in 2022
High-quality materials and finishes
Underfloor heating
Weishaupt heat pump
Separate heat pump for the swimming pool
Water softening system
Triple glazing
Insect screens on all windows
Facade and roof insulation
Electric shutters and sun protection
Secure entrance door
Secure connecting door between the garage and the house
Alarm system throughout the property
Connected outdoor cameras
Video intercom system
Large glazed staircase from the entrance level to the main living floor
Numerous windows providing excellent natural light
Solid wood staircase
Glass balustrades
Tiled flooring in the living areas
Parquet flooring in the bedrooms and relaxation rooms
Kitchen fitted with Siemens and Miele appliances
White natural stone kitchen worktop
Fireplace in the living area
Energy Performance Certificate currently being prepared
Available immediately
Location – Echternach / Trooskneppchen:
The property is located in the Trooskneppchen residential area on the heights of Echternach. Thanks to its elevated position and southeast-facing outdoor areas, it enjoys unobstructed panoramic views over the town of Echternach.
Echternach offers a historic town center with shops, restaurants, cafés and a wide range of services. The town also provides educational facilities including a primary school and the Lycée Classique d’Echternach. The Trooskneppchen residential area is served by the local school bus.
The property is also located in immediate proximity to the Wollefsschlucht Wolf Gorge, one of the best-known rock formations in the Müllerthal region. The Trooskneppchen viewpoint and the Wollefsschlucht are connected by local hiking trails providing direct access to the surrounding forests and rock formations.
Echternach is located in the Müllerthal region, known as Luxembourg’s Little Switzerland, and provides access to the Mullerthal Trail hiking network. Lake Echternach and its leisure facilities further enhance the recreational opportunities offered by the town.
Viewings and information, contact:
Brice Correia / Novin Real Estate / [hidden information]
Set on a plot of 8.03 ares, the property offers a living area of approximately 284 sqm.
Fully renovated in 2022, the house is spread over several levels and comprises four bedrooms, three bathrooms and shower rooms, a separate guest WC, several rooms that can be used as offices, a leisure room currently fitted as a gym, a garage for two vehicles and two additional outdoor parking spaces.
The outdoor areas are arranged over several levels and include one balcony, two terraces, a garden and a heated outdoor swimming pool. The balcony, terraces, pool and garden are all southeast facing. From the living area and the outdoor spaces, the property enjoys uninterrupted panoramic views over the town of Echternach.
The renovation was carried out using high-quality materials and finishes. The house features underfloor heating powered by a Weishaupt heat pump, triple glazing, an alarm system with connected outdoor cameras, secure entrance doors and a water softening system. A large glazed staircase extending from the entrance level to the main living floor, together with numerous additional windows, provides exceptional natural light throughout the property.
The property is arranged as follows:
Entrance level:
Entrance hall: 15.10 sqm with access to the various rooms and staircase
Office and cloakroom: 9.50 sqm
Office: approximately 10.00 sqm
Garage: 44.60 sqm for two vehicles
Two additional outdoor parking spaces in front of the house
Upper level:
Landing: 2.00 sqm
Leisure room: 27.20 sqm currently fitted as a gym
Room: 16.80 sqm with all necessary connections for the installation of an additional shower room
Main living level:
Hall: 12.10 sqm with access to the separate guest WC
Open-plan living room, dining room and kitchen: 47.60 sqm with fireplace. The kitchen is equipped with Siemens and Miele appliances and features a white natural stone worktop
Balcony: 41.80 sqm with direct access from the living area, southeast facing and offering uninterrupted views over Echternach. An electric awning extends across the entire width of the balcony
Bedroom: 16.90 sqm with adjoining bathroom
Bathroom: 12.00 sqm with bathtub, walk-in shower, WC and washbasin
Bedroom: 18.20 sqm
Shower room with WC: 7.10 sqm
Bedroom level:
Hallway: 22.80 sqm
Office: 9.60 sqm
Bedroom: 19.80 sqm currently arranged as a relaxation room with direct access to the terrace
Bedroom: 16.80 sqm currently arranged as a reading room with direct access to the terrace
Shower room with WC: 7.10 sqm
Terrace: approximately 50 sqm
Room: 12.80 sqm with direct access to the outside
Laundry room: 12.60 sqm
Outdoor area and swimming pool:
Terrace: approximately 40 sqm
Heated outdoor swimming pool measuring approximately 4 x 6 m 24 sqm
The pool is currently covered by a platform but remains fully operational and can be used again once the platform is removed
Separate heat pump for pool heating
Garden
Terrace, pool and garden facing southeast
Materials, finishes and technical features:
Living area: approximately 284 sqm
Total surface including balcony and terraces
Plot size: 8.03 ares
Detached house
4 bedrooms
3 bathrooms and shower rooms
Separate guest WC
Several rooms suitable for office use
Leisure room currently fitted as a gym
Garage for 2 vehicles
2 outdoor parking spaces
1 balcony of 41.80 sqm
2 terraces of approximately 50 sqm and approximately 40 sqm
Garden, balcony, terraces and pool facing southeast
Uninterrupted panoramic views over the town of Echternach
Heated outdoor swimming pool measuring approximately 4 x 6 m
Fully renovated in 2022
High-quality materials and finishes
Underfloor heating
Weishaupt heat pump
Separate heat pump for the swimming pool
Water softening system
Triple glazing
Insect screens on all windows
Facade and roof insulation
Electric shutters and sun protection
Secure entrance door
Secure connecting door between the garage and the house
Alarm system throughout the property
Connected outdoor cameras
Video intercom system
Large glazed staircase from the entrance level to the main living floor
Numerous windows providing excellent natural light
Solid wood staircase
Glass balustrades
Tiled flooring in the living areas
Parquet flooring in the bedrooms and relaxation rooms
Kitchen fitted with Siemens and Miele appliances
White natural stone kitchen worktop
Fireplace in the living area
Energy Performance Certificate currently being prepared
Available immediately
Location – Echternach / Trooskneppchen:
The property is located in the Trooskneppchen residential area on the heights of Echternach. Thanks to its elevated position and southeast-facing outdoor areas, it enjoys unobstructed panoramic views over the town of Echternach.
Echternach offers a historic town center with shops, restaurants, cafés and a wide range of services. The town also provides educational facilities including a primary school and the Lycée Classique d’Echternach. The Trooskneppchen residential area is served by the local school bus.
The property is also located in immediate proximity to the Wollefsschlucht Wolf Gorge, one of the best-known rock formations in the Müllerthal region. The Trooskneppchen viewpoint and the Wollefsschlucht are connected by local hiking trails providing direct access to the surrounding forests and rock formations.
Echternach is located in the Müllerthal region, known as Luxembourg’s Little Switzerland, and provides access to the Mullerthal Trail hiking network. Lake Echternach and its leisure facilities further enhance the recreational opportunities offered by the town.
Viewings and information, contact:
Brice Correia / Novin Real Estate / [hidden information]
-
Property type
House
-
Floors
4
-
Price/sqft
$755
Features
- Garden
- Terrace
- Garage
- Pool
- Fitness Center / Gym
- Fireplace
- Open Kitchen
- Renovated
- Washer Dryer
Features
Lot
- Panoramic / Scenic View
- Renovated
Indoor
- Office
- Fireplace
- Washer Dryer
- Laundry Room
- Open Kitchen
- Stone Countertops
- Fitness Center / Gym
Outdoor
- Terrace
- Balcony
- Parking
- Pool
- Garage
- Garden
Explore the Area
Echternach, Echternach, Luxembourg
View on Google Maps
Price per sqft
Low
High
Joined 1 year ago
You have inquired about this property
The agent will contact you soon by
Listed by
55
Listings
2025
Joined
Book home tour with the agent
Choose a date and whether you'd like a virtual or in-person tour with the agent.
Preferred date
Tour type
Last updated
Today
First listed
Aug 14
Listing reference
87277225
Trusted by the World's Leading Brokers
The agents behind the world's most exceptional properties list with JamesEdition.
- Listings from Sotheby's, Christie's, BARNES, and Engel & Völkers
- Every listing reviewed before it goes live
- Connect directly with verified listing agents
By continuing you agree to our Terms and Privacy Policy.