Klassische Villa Im Wohnpark Aqualina Zum Sanieren/Fertigstellen Wir Unterstützen Sie Bei Der Orga
- 6 Beds
- 4 Baths
- 3,983 Sqft
- 9,473 Sqft lot
- Updated: November 3
About the Property
A house that impresses – from the first glance to the details:
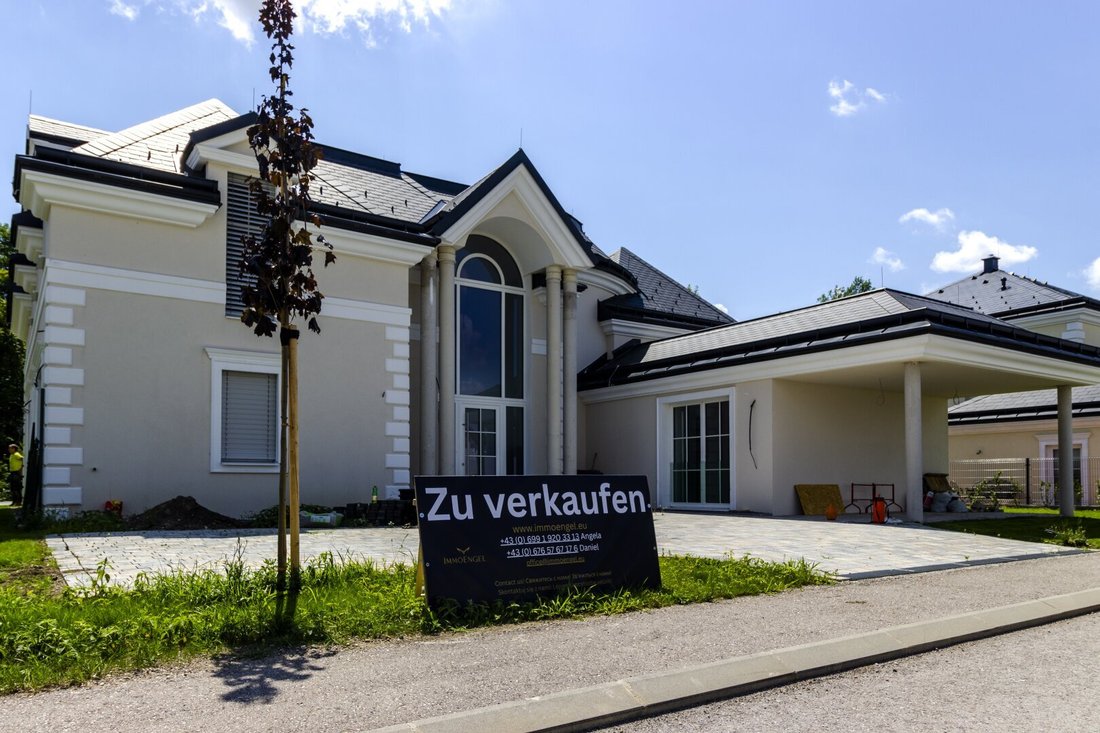
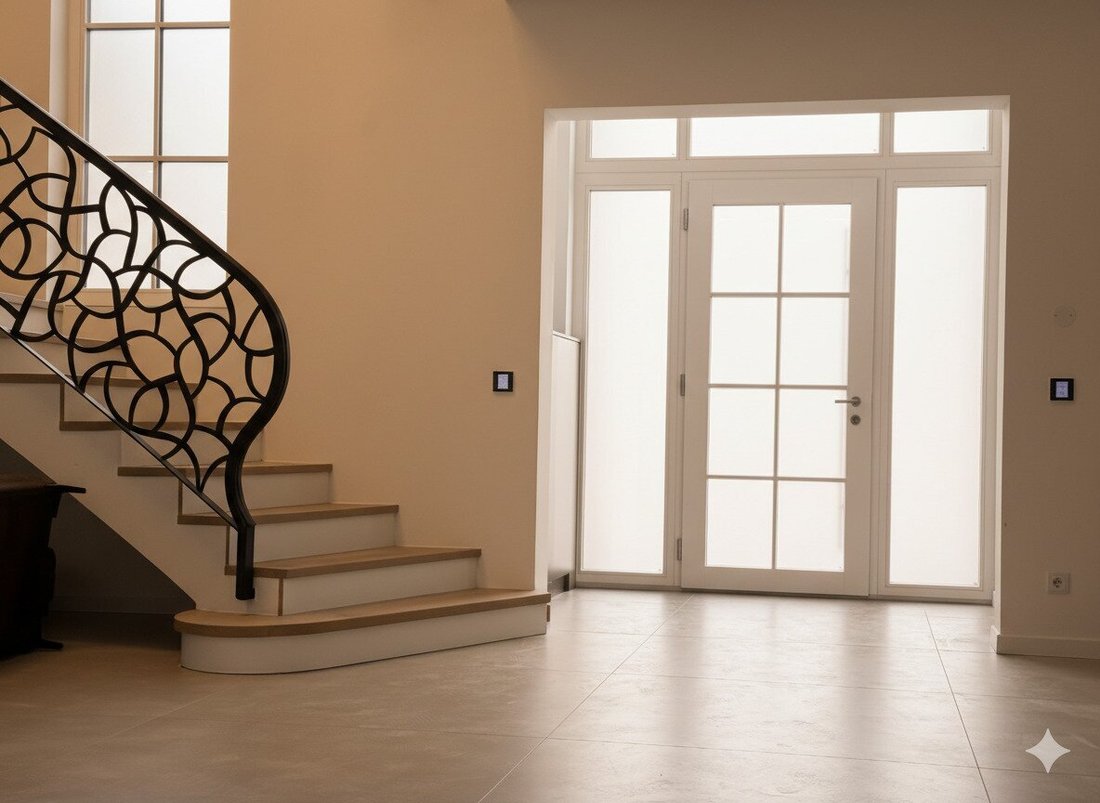
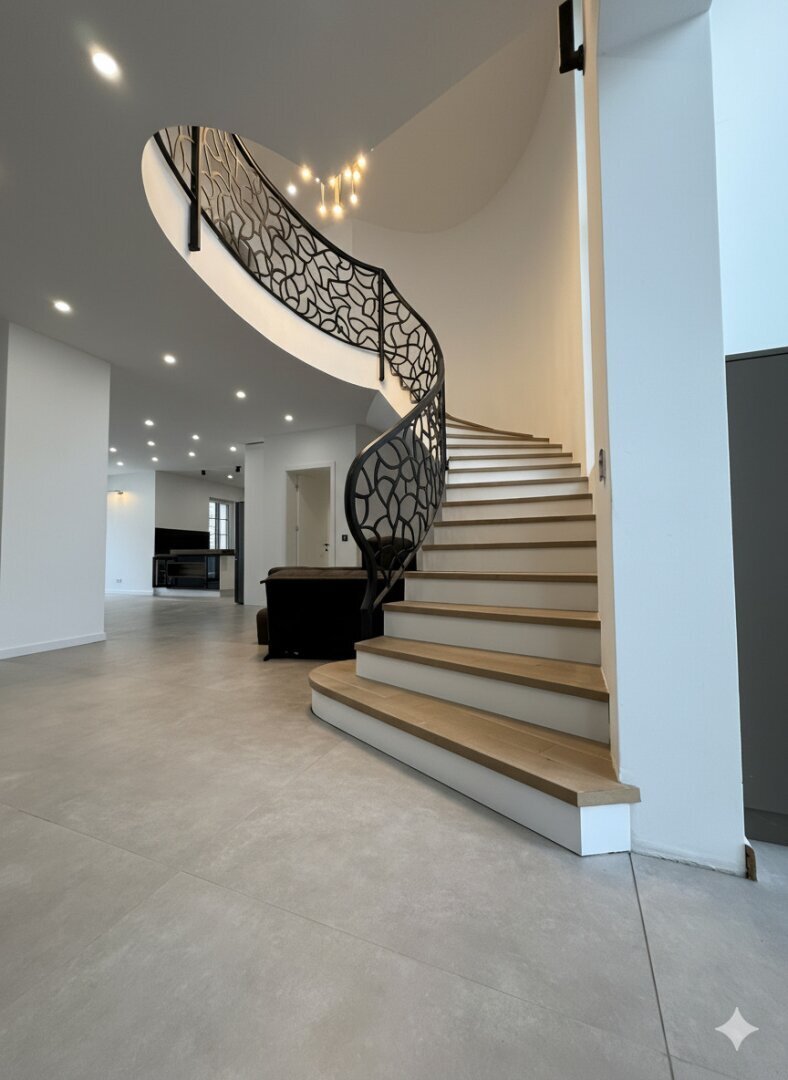
Enter through the elegant entrance into a home that combines modern architecture with a cozy atmosphere. The loft-style living-kitchen area on the ground floor captivates with high ceilings, expansive glass fronts, and an open floor plan that makes social evenings a delight. The high-quality fitted kitchen with premi
A house that impresses – from the first glance to the details:
Enter through the elegant entrance into a home that combines modern architecture with a cozy atmosphere. The loft-style living-kitchen area on the ground floor captivates with high ceilings, expansive glass fronts, and an open floor plan that makes social evenings a delight. The high-quality fitted kitchen with premium appliances invites you to cook and enjoy, creating a cozy ambiance in the evenings.
Space to live and dream:
Spread over two light-filled floors are 7 rooms—you decide whether to use them as offices or bedrooms. There are two high-quality bathrooms on each floor, and the rooftop terrace crowns the house—here you can enjoy a glass of wine while taking in the evening landscape.
Your private resort in the garden:
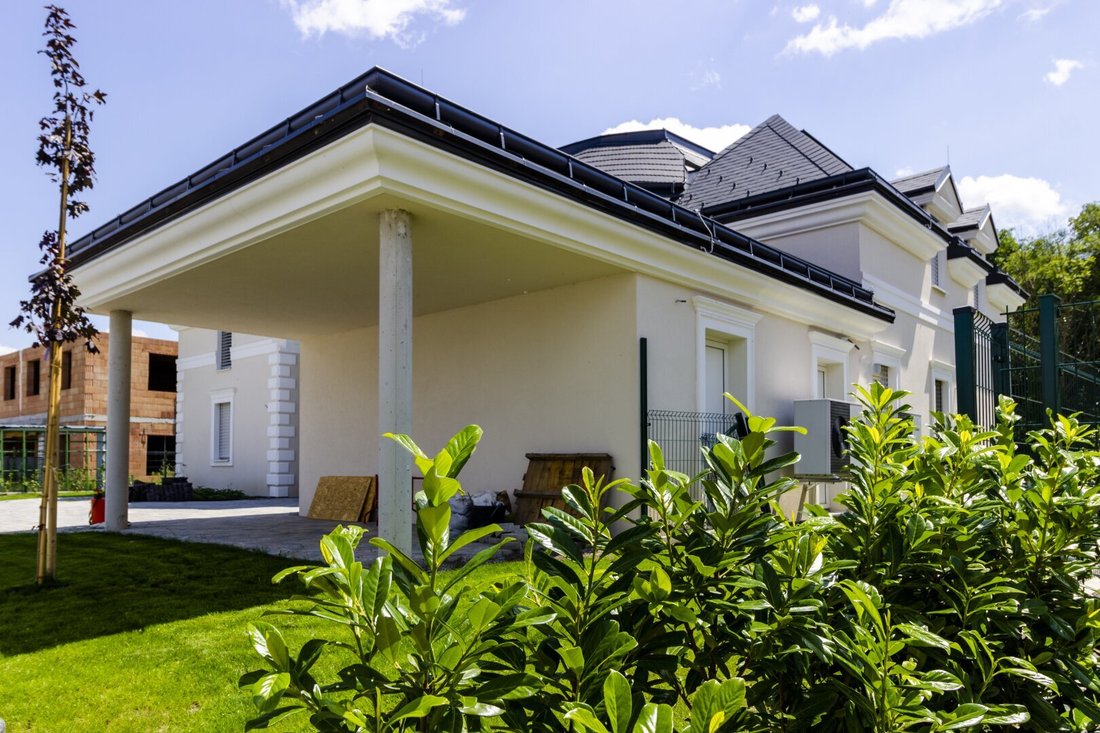
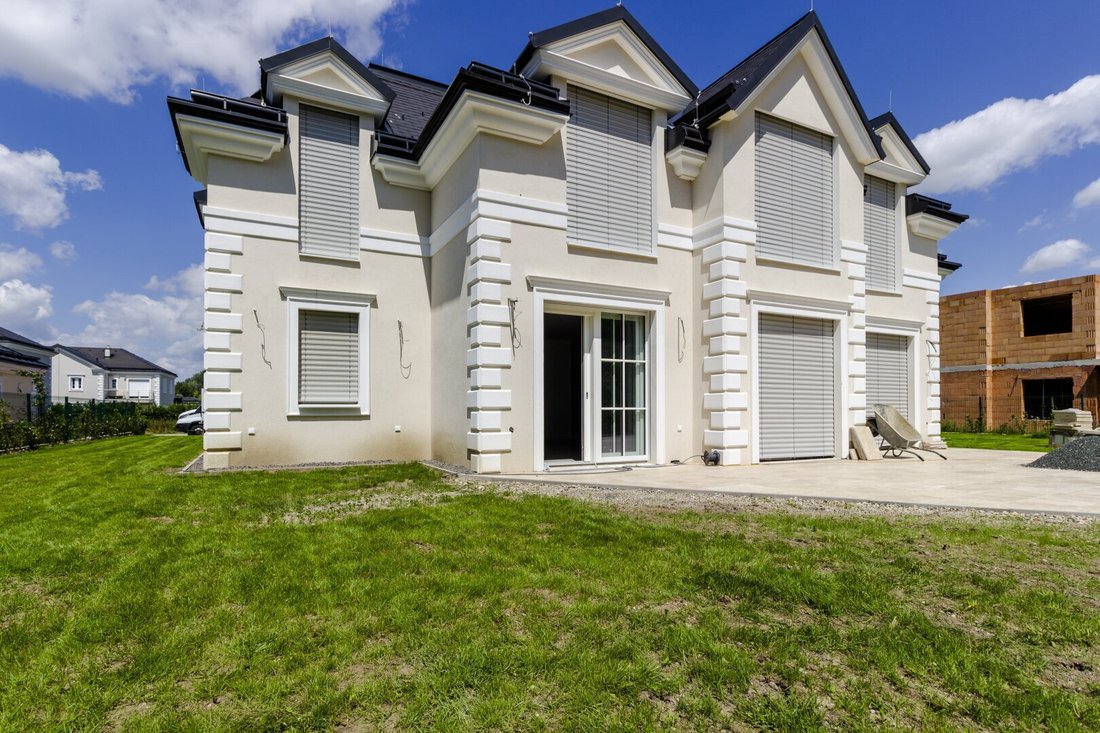
The swimming pool sparkles in the sunlight, surrounded by a well-maintained green area and several terraces that offer space for play, relaxation, or summer barbecues. The carport protects your vehicle, while the high-quality construction of the new build ensures safety and energy efficiency.
A home that sets standards:
This house is more than just a property—it’s a lifestyle. Whether you think of family celebrations in the garden, quiet reading hours in the gallery, or watching the sunset from the rooftop terrace: here you will find space for everything that matters to you.
Condition:
The house is in an unfinished state—ideal for incorporating your own ideas during completion or renovation. And we are happy to assist you with the organization!
Summary:
- 370 m² living space
- 7 rooms
- Open loft design
- 2 floors
- Private swimming pool
- High-quality fittings
This house combines contemporary design with the highest comfort—a rare offer for discerning buyers!
Arrange a viewing appointment today and experience how luxury and comfort can come together.
Please note that there is a familial or economic close relationship between the agent and the third party to be brokered.
The agent acts as a dual agent.
Dream location between Vienna and nature!
This architecturally sophisticated villa combines the tranquility of an exclusive residential area with perfect city connections. Ebreichsdorf impresses with its proximity to Vienna (A2 & S-Bahn reachable in minutes), while the bathing pond, walking paths, and rural idyll provide relaxation. Schools, shopping, and leisure facilities are easily accessible on foot or by car—ideal for families seeking the best of both worlds.
-
Property type
Villa
-
Floors
2
-
Price/sqft
$462
Features
- Garden
- Pool
- Garage
- Terrace
- Modern
- Open Kitchen
- New Builds
- High Ceiling
- Parking
Explore the Area
The agent will contact you soon by
Listed by
Book home tour with the agent
Choose a date and whether you'd like a virtual or in-person tour with the agent.
Similar Properties Nearby
New Listings in Ebreichsdorf


Explore More Homes for Sale
Ebreichsdorf, Austria property types
Ebreichsdorf, Austria popular searches
- Properties with Garden in Ebreichsdorf, Austria
- Properties with Pool in Ebreichsdorf, Austria
- Properties with Garage in Ebreichsdorf, Austria
- Properties with Terrace in Ebreichsdorf, Austria
- Properties with Balcony in Ebreichsdorf, Austria
- Properties with Fireplace in Ebreichsdorf, Austria
- Properties with Bar in Ebreichsdorf, Austria
- Properties with Air Conditioning in Ebreichsdorf, Austria
- Properties with Sauna in Ebreichsdorf, Austria
- Water View properties in Ebreichsdorf, Austria
- Properties with Office in Ebreichsdorf, Austria
- Properties with Elevator in Ebreichsdorf, Austria
- Properties with Open Kitchen in Ebreichsdorf, Austria
- Properties with Fitness Center / Gym in Ebreichsdorf, Austria
- Properties with Jacuzzi in Ebreichsdorf, Austria
- Panoramic / Scenic View properties in Ebreichsdorf, Austria
- Modern properties in Ebreichsdorf, Austria
- Properties with Wine Cellar in Ebreichsdorf, Austria
- Renovated properties in Ebreichsdorf, Austria
- Properties with Game Room in Ebreichsdorf, Austria
- Lake View properties in Ebreichsdorf, Austria
- New Builds properties in Ebreichsdorf, Austria
Related Guides & Stories
Trusted by the World's Leading Brokers
The agents behind the world's most exceptional properties list with JamesEdition.
- Listings from Sotheby's, Christie's, BARNES, and Engel & Völkers
- Every listing reviewed before it goes live
- Connect directly with verified listing agents
By continuing you agree to our Terms and Privacy Policy.