$653,467
Gepflegtes Wohnhaus Mit Garage, Carport Und Schönem Grundstück In Ebenthal Bei Klagenfurt
- 3 Beds
- 2 Baths
- 1,787 Sqft
- 10,754 Sqft lot
- Updated: September 8
About the Property
Well-maintained residential house in a sunny location near Klagenfurt – living with atmosphere, character, and high quality of life in Ebenthal.
Here is a rare opportunity to acquire a very well-kept and excellently situated residential house in a sought-after location in Ebenthal near Klagenfurt. The property combines the charm of a classic country house with timeless style, close to nat
Here is a rare opportunity to acquire a very well-kept and excellently situated residential house in a sought-after location in Ebenthal near Klagenfurt. The property combines the charm of a classic country house with timeless style, close to nat
Well-maintained residential house in a sunny location near Klagenfurt – living with atmosphere, character, and high quality of life in Ebenthal.
Here is a rare opportunity to acquire a very well-kept and excellently situated residential house in a sought-after location in Ebenthal near Klagenfurt. The property combines the charm of a classic country house with timeless style, close to nature and at the same time near the state capital, which is easily reachable within a few minutes by car.
The location itself conveys a special living experience. The house is situated on a side street in a sunny spot within a well-maintained single-family home neighborhood. Surrounded by beautiful residential and country houses with spacious green areas, one enjoys a pleasant, almost rural ambiance with direct connection to the city of Klagenfurt.
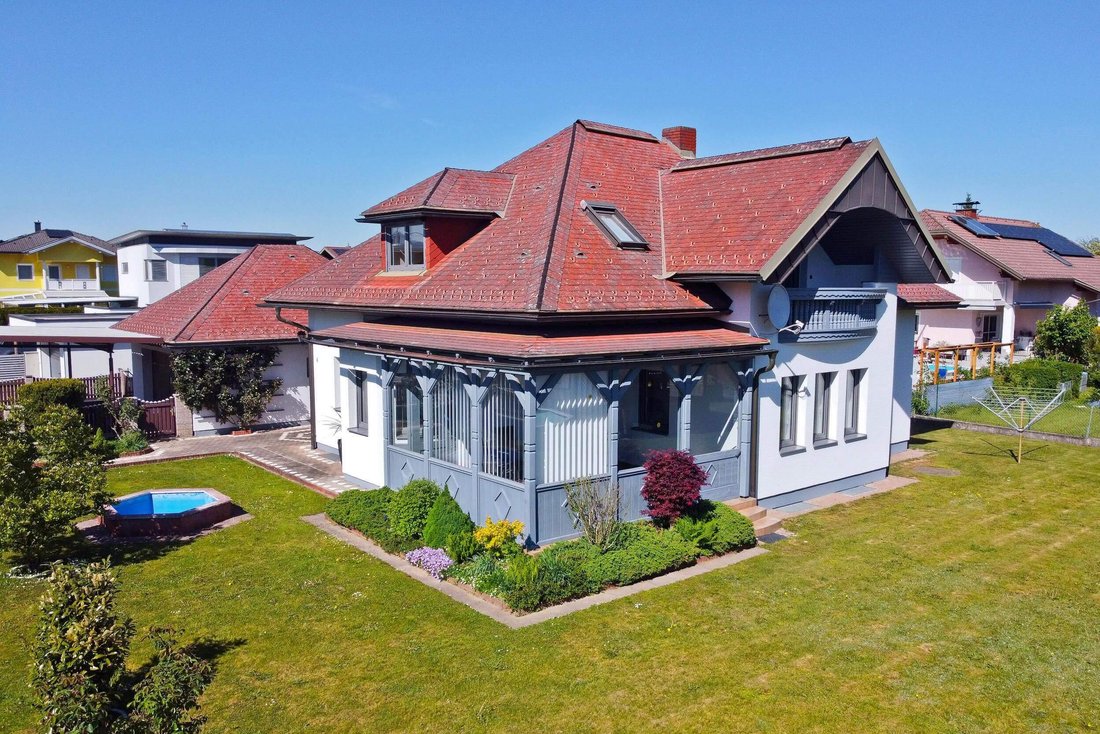
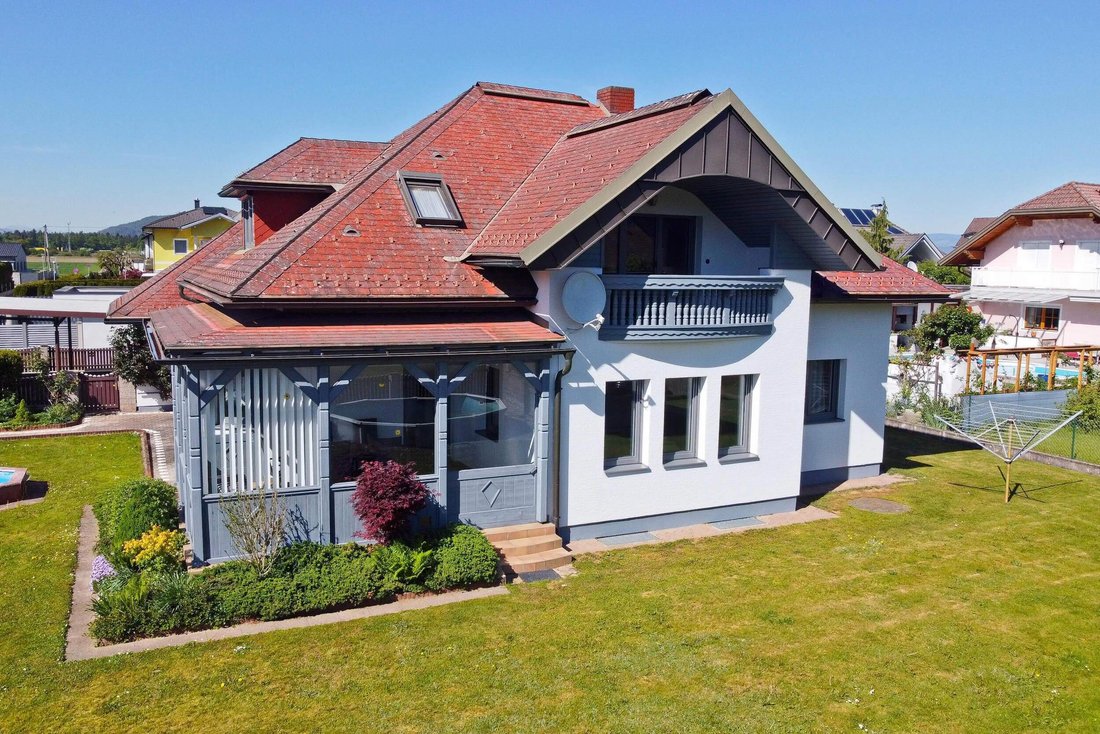
Looking over the garden and green space creates a feeling of deceleration. The southwest orientation ensures beautiful sunny hours and pleasant lighting throughout the day. The plot is completely flat, nicely situated, and offers plenty of space for family, children, and relaxing hours in the private garden.
Particularly noteworthy is the excellent infrastructure in the immediate vicinity. Shopping facilities, pharmacy, doctors, schools, gastronomy, and daily necessities are nearby. At the same time, walking and hiking trails as well as nature right at the doorstep invite you to relax and enjoy outdoor activities.
Well-maintained outdoor area with plenty of space and privacy
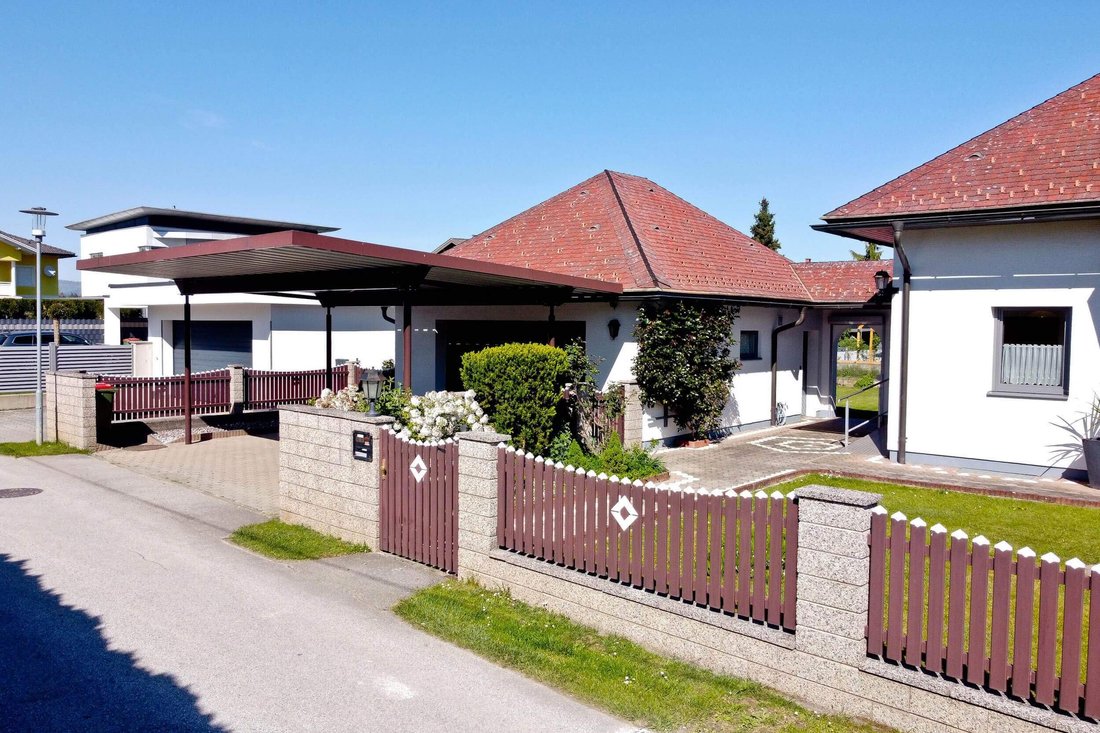
The driveway and courtyard are directly accessible from the public asphalt road and covered by a carport. Adjacent to the carport is the spacious garage.
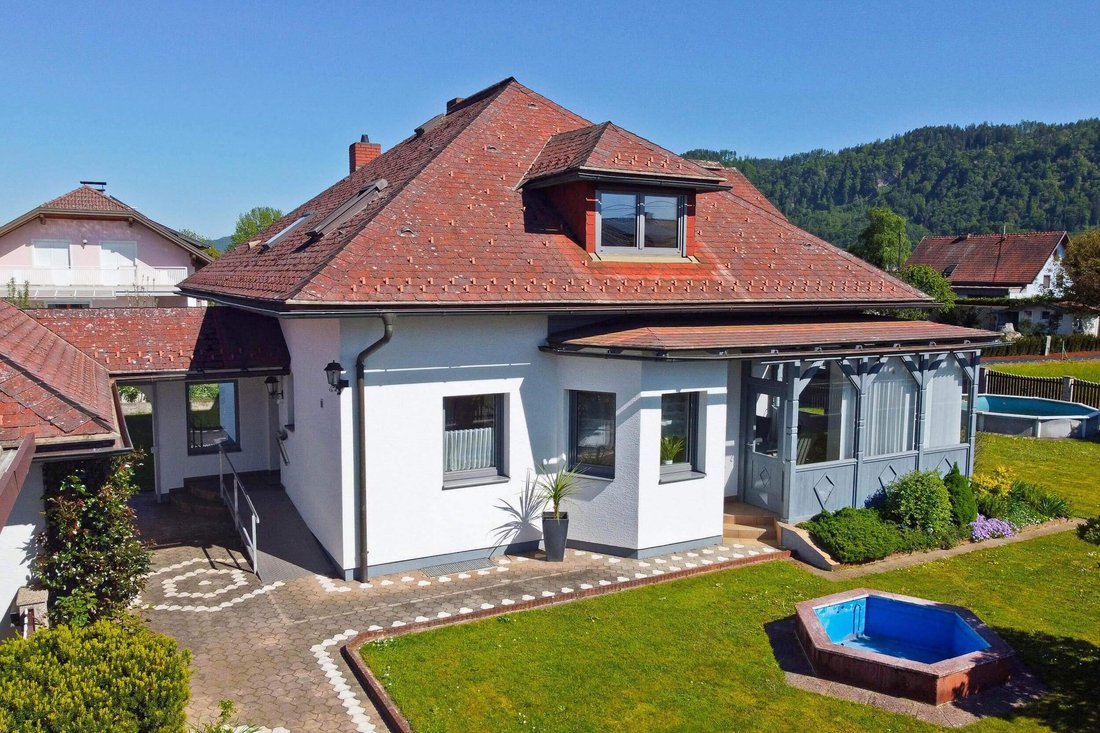
The courtyard and entrance area, as well as the eaves around the house, are paved or surfaced. The property is fully fenced—partly with a fence system on a solid base—offering a comfortable level of privacy.
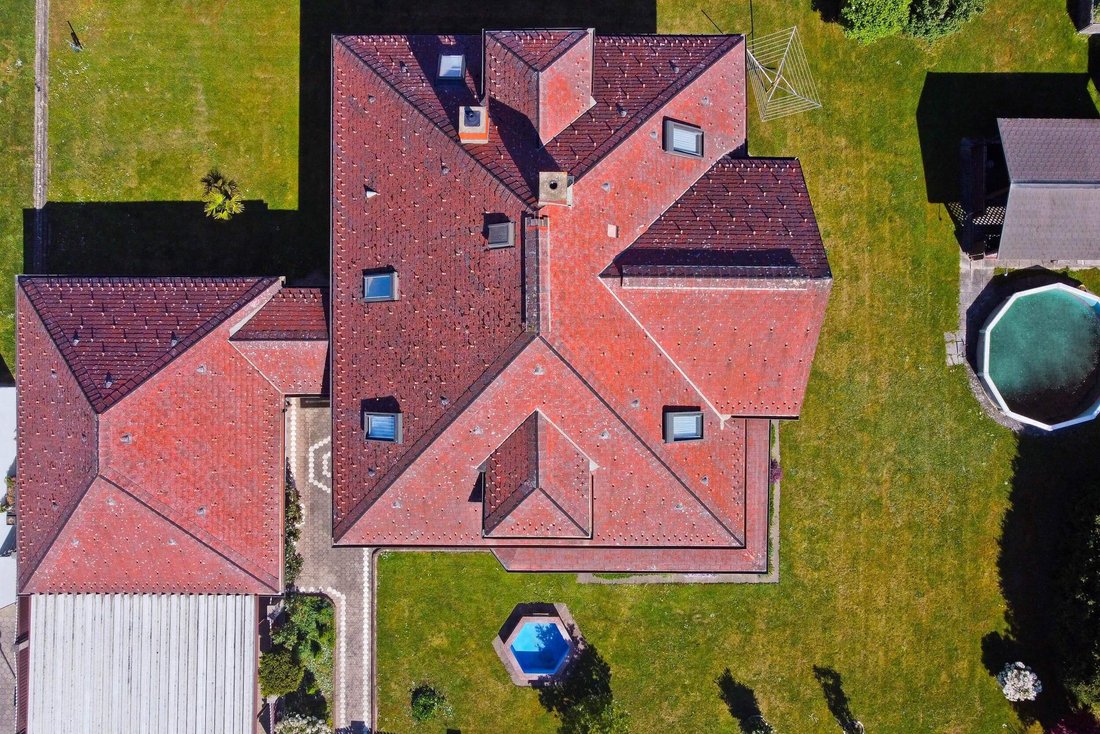
Beautiful shrubs, plantings, small flower beds, and large lawns create a harmonious atmosphere. A small garden house provides additional storage for gardening tools or hobbies. The existing pool could be modernized or refurbished if desired and offers a welcome refreshment for children on hot summer days in the private garden.
A house with character, warmth, and timeless elegance
The house impresses with its timeless style, solid masonry construction, and numerous details including high-quality carpentry fittings.
Over the years, renovations and modernizations have been carried out, including painting the facade, replacing windows with shutters, renewing the heating system, and repainting the rooms. The property thus presents itself in a well-maintained condition both inside and out.
Upon entering the house, one gets a slight feeling of elevated living. The heart of the home is the living/dining area with terrace or summer garden and the beautiful tiled stove between the entrance hall and living room. Especially during transitional seasons, this stove provides pleasant warmth and adds a cozy atmosphere.
Another highlight is the curved wooden staircase with an open gallery that adorns the ground floor entrance hall and acts as a design element in the room. Additional carpentry features such as wooden doors and the custom-made dining area with a cozy corner bench emphasize the stylish character of the house and convey high quality.
Also notable is the spacious terrace or summer garden. Here, one enjoys a wonderful view of the garden and greenery all year round. At the same time, it creates a bright, friendly area with a special feel-good factor. The interesting room concept offers great potential for various living needs and provides generous space for family life, guests, or individual home working.
The house is fully basemented, providing additional utility and storage space.
The property is sold fully furnished.
Spacious garage building with additional storage
Another major advantage of the property is the separate garage building with a large garage, adjacent carport, and additional storage room with a separate entrance. Ideal for vehicles, hobbies, as a workshop, or extra storage.
”A home to arrive at and feel comfortable in”
The entire property conveys a particularly pleasant atmosphere and offers its future residents a harmonious home with a high quality of life. The combination of a sunny location, well-maintained outdoor area, timeless country house style, and proximity to the city makes this property a rare opportunity in the popular residential area around Klagenfurt.
A wonderful home for people seeking a pleasant ambiance.
For a personal viewing appointment or any questions, please feel free to contact us. Please send us an email request to arrange a viewing appointment. Note that due to the obligation to provide proof to the owner, we can only process inquiries with complete information including name, address, and contact details.
Consultation also available in English!
The data provided comes from the owner and/or third parties and has been collected with care. However, no liability can be assumed for accuracy and completeness. Figures may be rounded or estimated. Technical devices and systems have not been tested for functionality. It is technically not possible for the broker to verify these details more precisely or to measure the apartments/buildings/plots or to compare plans, usability reports, etc., with the actual execution for accuracy. AI was partially or fully used for photo editing and/or text. Sicon KG or its representatives assume no liability for open or official building regulations. The offer is non-binding and subject to change. Interim sales, errors, and changes reserved. The agent acts as a dual agent. Reproduction only with permission from Simon Immobilien, a brand of Sicon KG.
Areas
- Approx. 166 m² living space (ground floor/upper floor) + terrace/summer garden + balcony
- Approx. 92 m² basement
- Approx. 44 m² garage
- Carport
- Garden house
Plot size
- 999 m² plot
Features
- Solid construction
- Plaster facade
- Shingle roof / double covering
- Copper gutters
- Fully fenced property
- Fencing mostly with concrete foundation
- Terrace / summer garden on the ground floor
- Balcony on the upper floor
- Paved eaves / courtyard / walkways
- Flower beds / ornamental shrubs / landscaping
- Paved carport
- Large garage with integrated storage room
- Garden house
- Parquet and tiled floors
- House fully furnished
- Central heating oil (condensing boiler)
- Partly underfloor heating, partly radiators
- Hot water via heat pump
- Beautiful tiled stove in living area
- Triple-glazed windows (plastic/aluminum by Internorm)
- Aluminum window sills
- Shutters for shading
- Furnished kitchen on the ground floor with pantry
- Various carpentry fittings
- Wooden interior doors
- Great dining area with corner bench
- High-quality wooden staircase to upper floor
- Ground floor bathroom: shower, washbasin, bidet (barrier-free), separate toilet
- Upper floor bathroom: washbasin, whirlpool tub, shower, toilet
- Small utility room / wardrobe
- Storage room
- Fully basemented
- Washing machine connection in basement
- Water connections outside
- Outdoor lighting at entrance
Location
Great location, sunny, flat at approx. 420 m above sea level, lots of greenery around; deceleration, retreat, relaxation, sunbathing, extensive walks and hikes right at the doorstep; the municipality of Ebenthal is primarily a residential community with high quality of life.
Infrastructure
Bank, supermarkets, kindergarten/school, gastronomy, leisure facilities, doctors, etc. are within walking distance; Klagenfurt is easily and conveniently accessible by bus or car.
An abundance of leisure and cultural offerings are also available in the region or practically ”at the doorstep.”
Year built
Approx. 1988/1991 in solid construction
Partial renovations/renewals carried out
Conditions / Figures
Purchase price: €569,000
Operating costs: on request!
Handover: by arrangement!
Additional purchase costs:
- Real estate transfer tax 3.5%
- Land registry entry fee 1.1%
- Brokerage commission 3% plus 20% VAT
- Contract drafting costs according to the tariff of the contract drafter
Here is a rare opportunity to acquire a very well-kept and excellently situated residential house in a sought-after location in Ebenthal near Klagenfurt. The property combines the charm of a classic country house with timeless style, close to nature and at the same time near the state capital, which is easily reachable within a few minutes by car.
The location itself conveys a special living experience. The house is situated on a side street in a sunny spot within a well-maintained single-family home neighborhood. Surrounded by beautiful residential and country houses with spacious green areas, one enjoys a pleasant, almost rural ambiance with direct connection to the city of Klagenfurt.
Looking over the garden and green space creates a feeling of deceleration. The southwest orientation ensures beautiful sunny hours and pleasant lighting throughout the day. The plot is completely flat, nicely situated, and offers plenty of space for family, children, and relaxing hours in the private garden.
Particularly noteworthy is the excellent infrastructure in the immediate vicinity. Shopping facilities, pharmacy, doctors, schools, gastronomy, and daily necessities are nearby. At the same time, walking and hiking trails as well as nature right at the doorstep invite you to relax and enjoy outdoor activities.
Well-maintained outdoor area with plenty of space and privacy
The driveway and courtyard are directly accessible from the public asphalt road and covered by a carport. Adjacent to the carport is the spacious garage.
The courtyard and entrance area, as well as the eaves around the house, are paved or surfaced. The property is fully fenced—partly with a fence system on a solid base—offering a comfortable level of privacy.
Beautiful shrubs, plantings, small flower beds, and large lawns create a harmonious atmosphere. A small garden house provides additional storage for gardening tools or hobbies. The existing pool could be modernized or refurbished if desired and offers a welcome refreshment for children on hot summer days in the private garden.
A house with character, warmth, and timeless elegance
The house impresses with its timeless style, solid masonry construction, and numerous details including high-quality carpentry fittings.
Over the years, renovations and modernizations have been carried out, including painting the facade, replacing windows with shutters, renewing the heating system, and repainting the rooms. The property thus presents itself in a well-maintained condition both inside and out.
Upon entering the house, one gets a slight feeling of elevated living. The heart of the home is the living/dining area with terrace or summer garden and the beautiful tiled stove between the entrance hall and living room. Especially during transitional seasons, this stove provides pleasant warmth and adds a cozy atmosphere.
Another highlight is the curved wooden staircase with an open gallery that adorns the ground floor entrance hall and acts as a design element in the room. Additional carpentry features such as wooden doors and the custom-made dining area with a cozy corner bench emphasize the stylish character of the house and convey high quality.
Also notable is the spacious terrace or summer garden. Here, one enjoys a wonderful view of the garden and greenery all year round. At the same time, it creates a bright, friendly area with a special feel-good factor. The interesting room concept offers great potential for various living needs and provides generous space for family life, guests, or individual home working.
The house is fully basemented, providing additional utility and storage space.
The property is sold fully furnished.
Spacious garage building with additional storage
Another major advantage of the property is the separate garage building with a large garage, adjacent carport, and additional storage room with a separate entrance. Ideal for vehicles, hobbies, as a workshop, or extra storage.
”A home to arrive at and feel comfortable in”
The entire property conveys a particularly pleasant atmosphere and offers its future residents a harmonious home with a high quality of life. The combination of a sunny location, well-maintained outdoor area, timeless country house style, and proximity to the city makes this property a rare opportunity in the popular residential area around Klagenfurt.
A wonderful home for people seeking a pleasant ambiance.
For a personal viewing appointment or any questions, please feel free to contact us. Please send us an email request to arrange a viewing appointment. Note that due to the obligation to provide proof to the owner, we can only process inquiries with complete information including name, address, and contact details.
Consultation also available in English!
The data provided comes from the owner and/or third parties and has been collected with care. However, no liability can be assumed for accuracy and completeness. Figures may be rounded or estimated. Technical devices and systems have not been tested for functionality. It is technically not possible for the broker to verify these details more precisely or to measure the apartments/buildings/plots or to compare plans, usability reports, etc., with the actual execution for accuracy. AI was partially or fully used for photo editing and/or text. Sicon KG or its representatives assume no liability for open or official building regulations. The offer is non-binding and subject to change. Interim sales, errors, and changes reserved. The agent acts as a dual agent. Reproduction only with permission from Simon Immobilien, a brand of Sicon KG.
Areas
- Approx. 166 m² living space (ground floor/upper floor) + terrace/summer garden + balcony
- Approx. 92 m² basement
- Approx. 44 m² garage
- Carport
- Garden house
Plot size
- 999 m² plot
Features
- Solid construction
- Plaster facade
- Shingle roof / double covering
- Copper gutters
- Fully fenced property
- Fencing mostly with concrete foundation
- Terrace / summer garden on the ground floor
- Balcony on the upper floor
- Paved eaves / courtyard / walkways
- Flower beds / ornamental shrubs / landscaping
- Paved carport
- Large garage with integrated storage room
- Garden house
- Parquet and tiled floors
- House fully furnished
- Central heating oil (condensing boiler)
- Partly underfloor heating, partly radiators
- Hot water via heat pump
- Beautiful tiled stove in living area
- Triple-glazed windows (plastic/aluminum by Internorm)
- Aluminum window sills
- Shutters for shading
- Furnished kitchen on the ground floor with pantry
- Various carpentry fittings
- Wooden interior doors
- Great dining area with corner bench
- High-quality wooden staircase to upper floor
- Ground floor bathroom: shower, washbasin, bidet (barrier-free), separate toilet
- Upper floor bathroom: washbasin, whirlpool tub, shower, toilet
- Small utility room / wardrobe
- Storage room
- Fully basemented
- Washing machine connection in basement
- Water connections outside
- Outdoor lighting at entrance
Location
Great location, sunny, flat at approx. 420 m above sea level, lots of greenery around; deceleration, retreat, relaxation, sunbathing, extensive walks and hikes right at the doorstep; the municipality of Ebenthal is primarily a residential community with high quality of life.
Infrastructure
Bank, supermarkets, kindergarten/school, gastronomy, leisure facilities, doctors, etc. are within walking distance; Klagenfurt is easily and conveniently accessible by bus or car.
An abundance of leisure and cultural offerings are also available in the region or practically ”at the doorstep.”
Year built
Approx. 1988/1991 in solid construction
Partial renovations/renewals carried out
Conditions / Figures
Purchase price: €569,000
Operating costs: on request!
Handover: by arrangement!
Additional purchase costs:
- Real estate transfer tax 3.5%
- Land registry entry fee 1.1%
- Brokerage commission 3% plus 20% VAT
- Contract drafting costs according to the tariff of the contract drafter
-
Property type
House
-
Floors
3
-
Year built
1989
-
Price/sqft
$365
-
Emissions
C
-
Consumption
C
Explore the Area
Ebenthal Gemeindeamt, 9065 Ebenthal, Carinthia, Austria
View on Google Maps
Price per sqft
Low
High
Joined 4 years ago
You have inquired about this property
The agent will contact you soon by
Listed by
11
Listings
2023
Joined
Book home tour with the agent
Choose a date and whether you'd like a virtual or in-person tour with the agent.
Preferred date
Tour type

Last updated
September 8
First listed
Aug 20
Trusted by the World's Leading Brokers
The agents behind the world's most exceptional properties list with JamesEdition.
- Listings from Sotheby's, Christie's, BARNES, and Engel & Völkers
- Every listing reviewed before it goes live
- Connect directly with verified listing agents
By continuing you agree to our Terms and Privacy Policy.