$853,898
Dominant Property With A 5ha Wooded Park Near A Village In The North Of Gers
- 10 Beds
- 5,921 Sqft
- 12.53 Ac lot
- Updated: June 18
About the Property
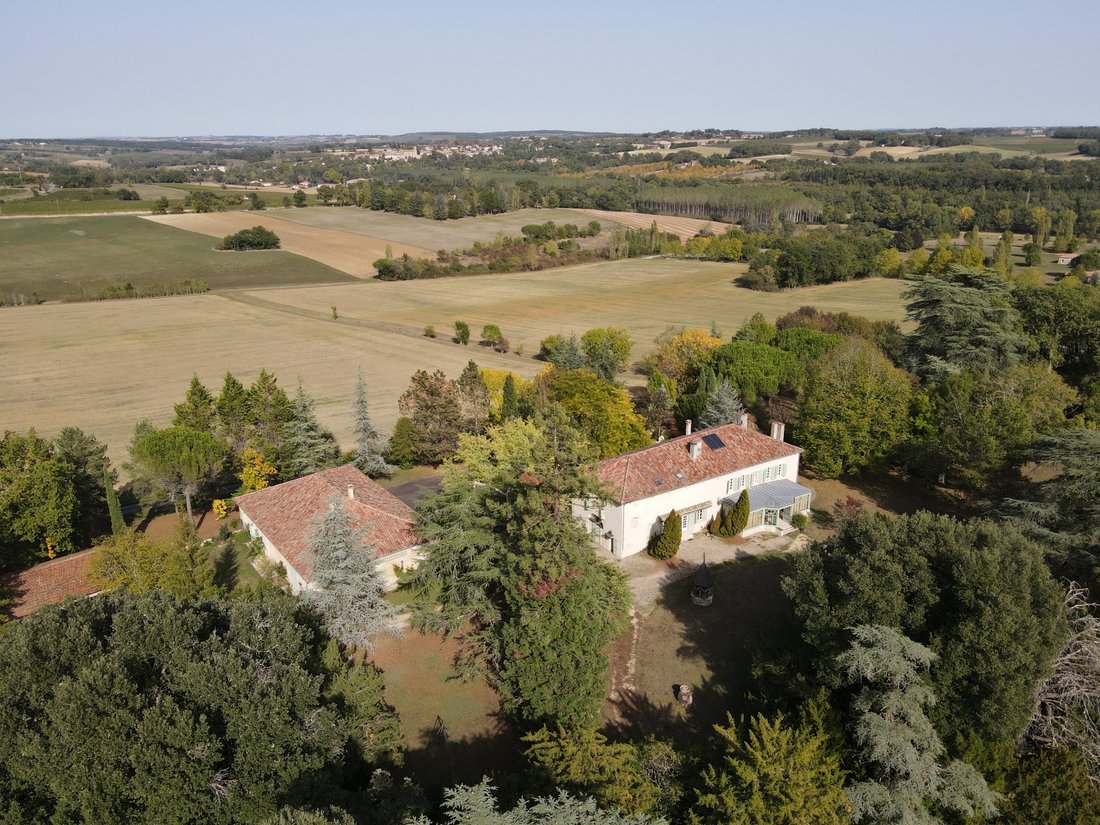
Master house with outbuildings in a green setting
Main house
Ground floor
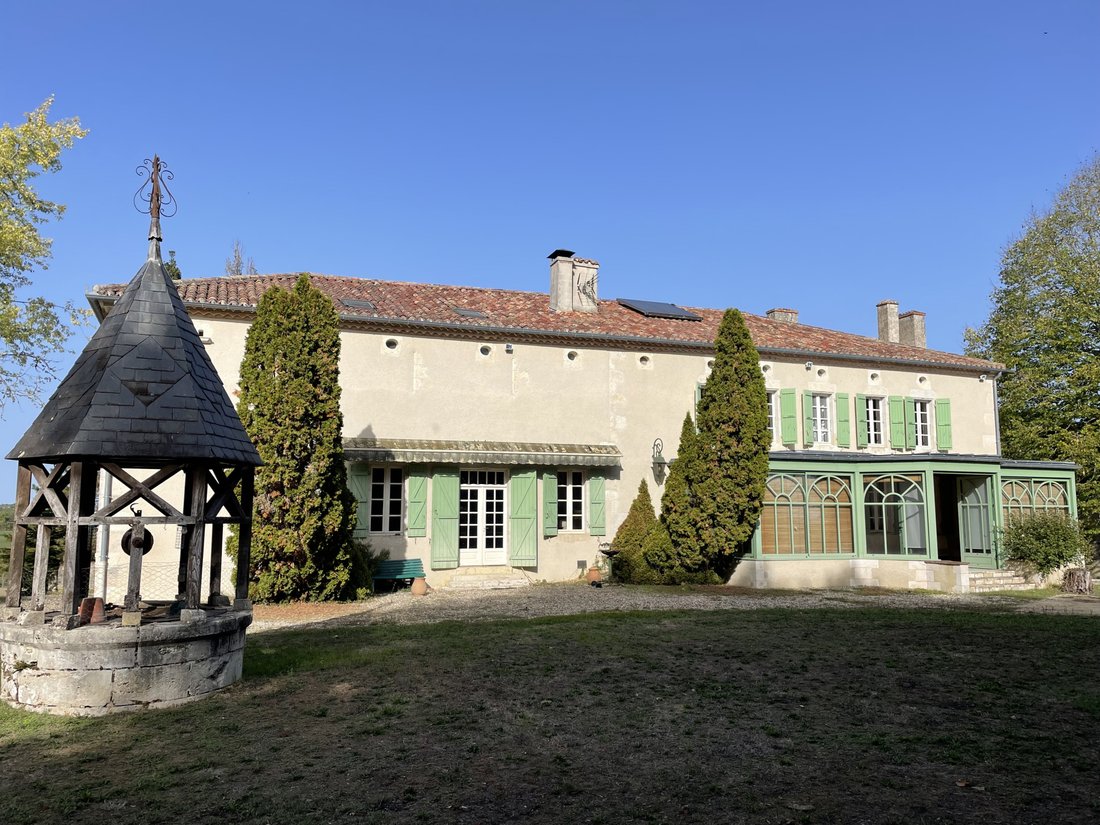
Attached to the south facade, a 4mx11m Victorian-style veranda with tiled flooring opens onto a 2mx10m corridor that ends with a staircase and a door leading to a staircase that descends to the basement.
To the right of the corridor, a double door opens into a 5x6 living room and another door leads to a dinin
Main house
Ground floor
Attached to the south facade, a 4mx11m Victorian-style veranda with tiled flooring opens onto a 2mx10m corridor that ends with a staircase and a door leading to a staircase that descends to the basement.
To the right of the corridor, a double door opens into a 5x6 living room and another door leads to a dinin
Master house with outbuildings in a green setting
Main house
Ground floor
Attached to the south facade, a 4mx11m Victorian-style veranda with tiled flooring opens onto a 2mx10m corridor that ends with a staircase and a door leading to a staircase that descends to the basement.
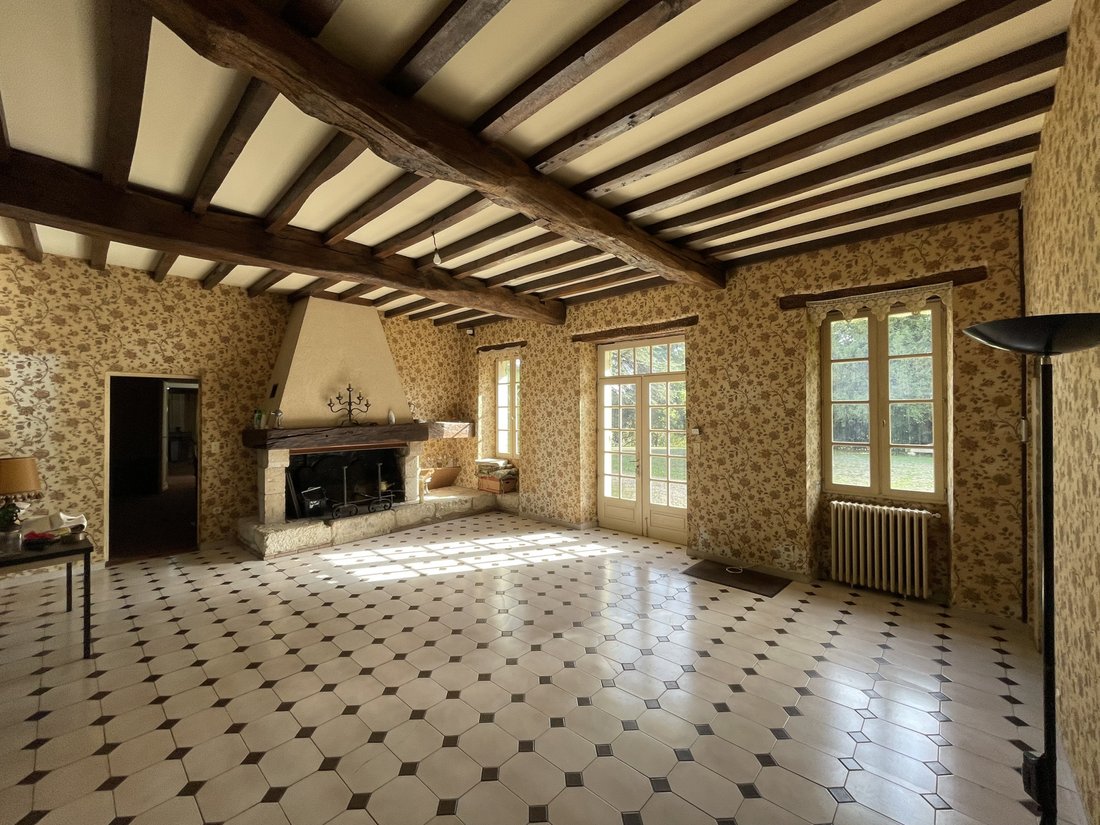
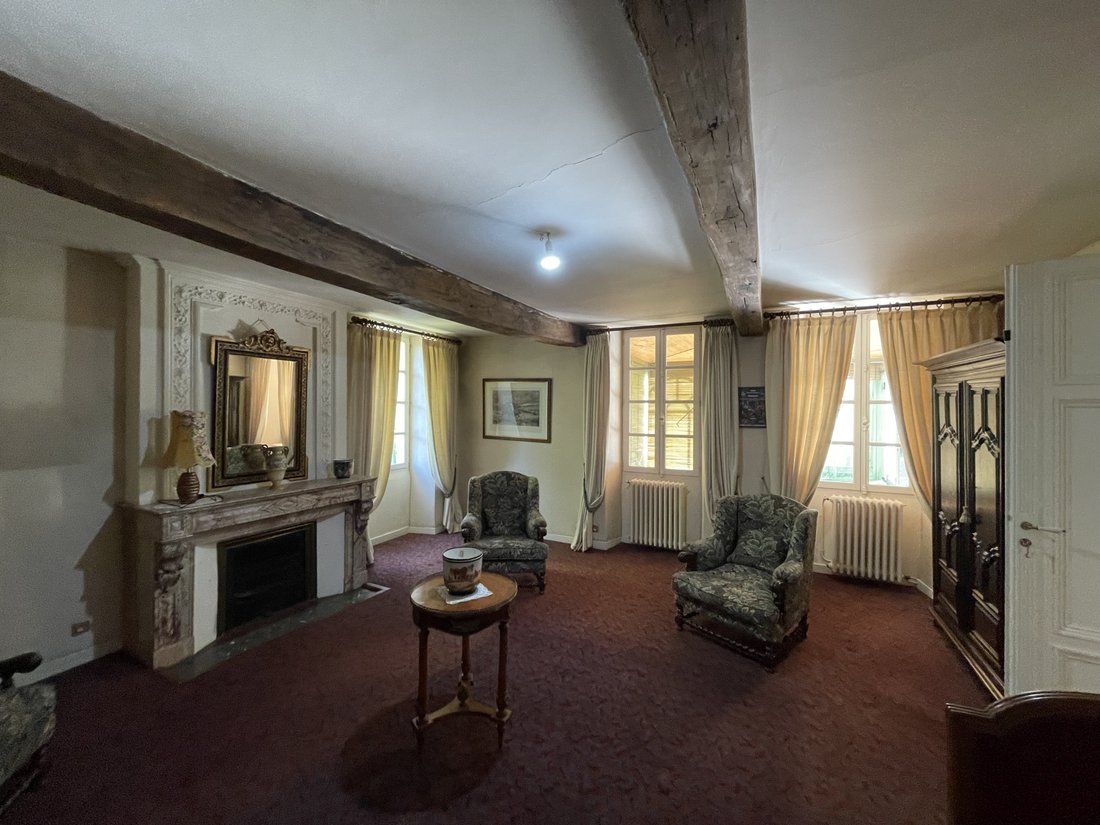
To the right of the corridor, a double door opens into a 5x6 living room and another door leads to a dining room. In the dining room, one can discover the wall adjacent to the timber-framed staircase.
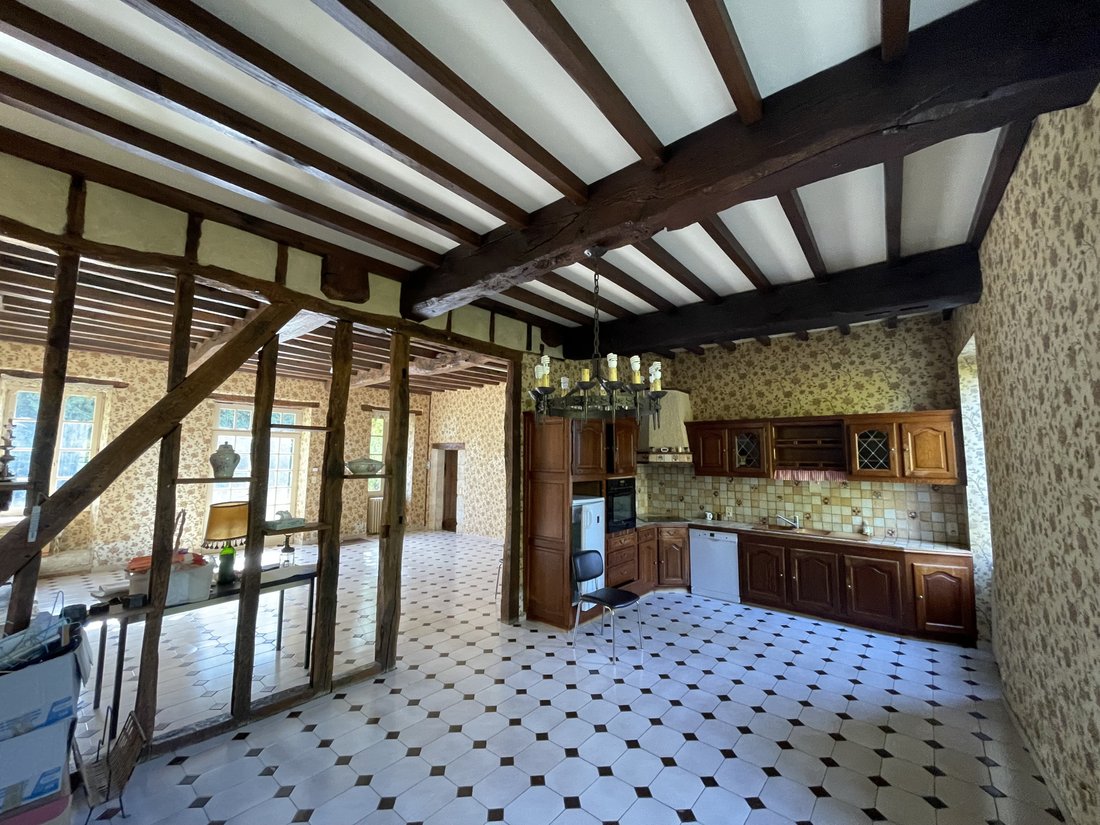
To the left of the corridor, a double door leads to another 6x6 living room with a closet that opens onto a large living/kitchen area of 8x10 and a small corridor serving a toilet, a bathroom, and the kitchen.
Architectural elements:
In both living rooms, there is a marble fireplace topped with a mirror facing each other. One is topped with a molded plaster frame. The ceilings of both living rooms and the dining room each feature two exposed beams.
The flooring in the corridor, living rooms, and dining room is carpeted. The living area is separated from the kitchen area by open timber framing that allows light to pass through.
First floor
A landing serves four rooms, three large bedrooms with fireplaces. Two of them have closets. A shower room and a bathroom.
Convertible attic
Access to the garden level is via a staircase located in the entrance of the ground floor. To the left, there is a laundry room, then a large room with a boiler room and a small room, followed by offices with access to the outside as well as access via the first staircase from the entrance. To the left, there is a boiler room with access to the outside and a shower room.
Independent side, On the ground floor: a kitchen/dining room and a staircase.
On the first floor, the landing serves a toilet, a shower room, and a bedroom with a staircase leading to the second floor where there is a large room that leads back to the attic.
Comfort:
Central heating with fuel, water softener, solar panel water heater.
5 hectares of mature tree park with a well, a pond, a small square tower, an old windmill, and at the end of a path, a small wood.
Second stone house
From a porch, access is gained to the ground floor. It includes: a living room, two apartments, a long rectangular room at the back with a staircase leading to the basement.
The 2 apartments each include: a kitchen, a living room, two bedrooms, a bathroom with a toilet, and a separate toilet.
In the basement, there is:
a large closed garage with a boiler corner
a wood shed.
Central heating is with fuel.
Outbuildings:
A closed metal shed of 525m² and an open shed of approximately 100m².
Ruins of a mill overlooking the property.
Independent side,
On the ground floor:
a kitchen/dining room and a staircase.
On the first floor
The landing serves a toilet, a shower room, and a bedroom with a staircase leading to the second floor where there is a large room that leads back to the attic.
Comfort:
Central heating with fuel, water softener, solar panel water heater.
5 hectares of mature tree park with a well, a pond, a small square tower, an old windmill, and at the end of a path, a small wood.
Second stone house
From a porch, access is gained to the ground floor. It includes: a living room, two apartments, a long rectangular room at the back with a staircase leading to the basement.
The 2 apartments each include: a kitchen, a living room, two bedrooms, a bathroom with a toilet, and a separate toilet.
In the basement, there is:
a large closed garage with a boiler corner
a wood shed.
Central heating is with fuel.
Outbuildings:
A closed metal shed of 525m² and an open shed of approximately 100m².
Ruins of a mill overlooking the property.
Information on the risks to which this property is exposed is available on the Géorisques website: https://www.georisques.gouv.fr/
Main house
Ground floor
Attached to the south facade, a 4mx11m Victorian-style veranda with tiled flooring opens onto a 2mx10m corridor that ends with a staircase and a door leading to a staircase that descends to the basement.
To the right of the corridor, a double door opens into a 5x6 living room and another door leads to a dining room. In the dining room, one can discover the wall adjacent to the timber-framed staircase.
To the left of the corridor, a double door leads to another 6x6 living room with a closet that opens onto a large living/kitchen area of 8x10 and a small corridor serving a toilet, a bathroom, and the kitchen.
Architectural elements:
In both living rooms, there is a marble fireplace topped with a mirror facing each other. One is topped with a molded plaster frame. The ceilings of both living rooms and the dining room each feature two exposed beams.
The flooring in the corridor, living rooms, and dining room is carpeted. The living area is separated from the kitchen area by open timber framing that allows light to pass through.
First floor
A landing serves four rooms, three large bedrooms with fireplaces. Two of them have closets. A shower room and a bathroom.
Convertible attic
Access to the garden level is via a staircase located in the entrance of the ground floor. To the left, there is a laundry room, then a large room with a boiler room and a small room, followed by offices with access to the outside as well as access via the first staircase from the entrance. To the left, there is a boiler room with access to the outside and a shower room.
Independent side, On the ground floor: a kitchen/dining room and a staircase.
On the first floor, the landing serves a toilet, a shower room, and a bedroom with a staircase leading to the second floor where there is a large room that leads back to the attic.
Comfort:
Central heating with fuel, water softener, solar panel water heater.
5 hectares of mature tree park with a well, a pond, a small square tower, an old windmill, and at the end of a path, a small wood.
Second stone house
From a porch, access is gained to the ground floor. It includes: a living room, two apartments, a long rectangular room at the back with a staircase leading to the basement.
The 2 apartments each include: a kitchen, a living room, two bedrooms, a bathroom with a toilet, and a separate toilet.
In the basement, there is:
a large closed garage with a boiler corner
a wood shed.
Central heating is with fuel.
Outbuildings:
A closed metal shed of 525m² and an open shed of approximately 100m².
Ruins of a mill overlooking the property.
Independent side,
On the ground floor:
a kitchen/dining room and a staircase.
On the first floor
The landing serves a toilet, a shower room, and a bedroom with a staircase leading to the second floor where there is a large room that leads back to the attic.
Comfort:
Central heating with fuel, water softener, solar panel water heater.
5 hectares of mature tree park with a well, a pond, a small square tower, an old windmill, and at the end of a path, a small wood.
Second stone house
From a porch, access is gained to the ground floor. It includes: a living room, two apartments, a long rectangular room at the back with a staircase leading to the basement.
The 2 apartments each include: a kitchen, a living room, two bedrooms, a bathroom with a toilet, and a separate toilet.
In the basement, there is:
a large closed garage with a boiler corner
a wood shed.
Central heating is with fuel.
Outbuildings:
A closed metal shed of 525m² and an open shed of approximately 100m².
Ruins of a mill overlooking the property.
Information on the risks to which this property is exposed is available on the Géorisques website: https://www.georisques.gouv.fr/
-
Property type
Estate
-
Price/sqft
$144
Explore the Area
Joined 12 months ago
You have inquired about this property
The agent will contact you soon by
Listed by
30
Listings
2025
Joined
Book home tour with the agent
Choose a date and whether you'd like a virtual or in-person tour with the agent.
Preferred date
Tour type
Last updated
June 18
First listed
October 20, 2025
Listing reference
-
All property information is shown based on the most accurate data we have at the time of publication. Details on how we collect and verify this data can be found in section 5 of our Terms & Conditions.
Trusted by the World's Leading Brokers
The agents behind the world's most exceptional properties list with JamesEdition.
- Listings from Sotheby's, Christie's, BARNES, and Engel & Völkers
- Every listing reviewed before it goes live
- Connect directly with verified listing agents
By continuing you agree to our Terms and Privacy Policy.