



$750,000
Single Family Residence In Eau Claire
- 3 Beds
- 3 Baths
- 3,118 Sqft
- 43,560 Sqft lot
- Updated: September 7
- Source: Wisconsin Real Estate Exchange (WIREX) MLS#716398242102
About the Property
Custom designed and built by Signature Homes, this inviting property is thoughtfully positioned among mature woods, offering a sense of privacy and peaceful views from the moment you arrive. Step through the generous front entry into an open, light-filled main level where the living room, dining area, and kitchen connect naturally for everyday living and easy entertaining. Yellow birch flooring ca
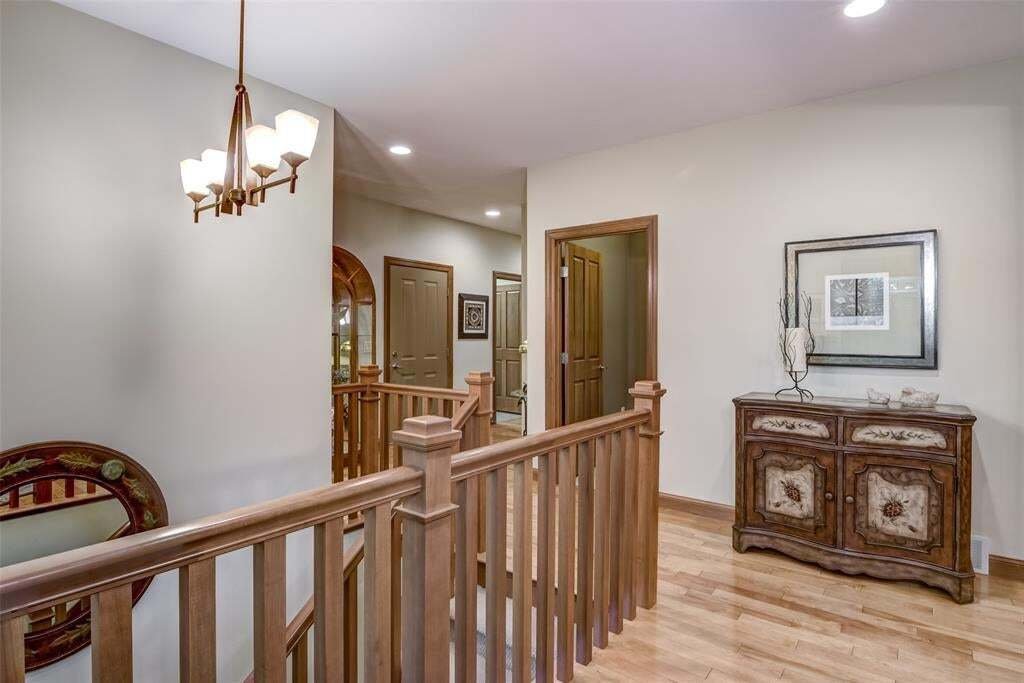
Custom designed and built by Signature Homes, this inviting property is thoughtfully positioned among mature woods, offering a sense of privacy and peaceful views from the moment you arrive. Step through the generous front entry into an open, light-filled main level where the living room, dining area, and kitchen connect naturally for everyday living and easy entertaining. Yellow birch flooring carries through the kitchen, dining, and living spaces, complemented by 9-foot ceilings and granite/quartz countertops. The kitchen features custom Thorcraft maple cabinetry and remains connected to the dining area and the warmth of the gas-log stone fireplace. From here, the home opens into a four-season room with in-floor heat?a comfortable place to enjoy the changing seasons and wooded setting year-round. The main-floor primary bedroom provides a quiet retreat, with vaulted ceilings, abundant natural light, and a private bath featuring a soaking tub and walk-in shower. The lower level continues the home?s welcoming feel with high ceilings, look-out windows, two additional bedrooms, full bath, flex space, and a spacious family room ideal for relaxing or entertaining. Outdoor living extends naturally from the home, with a composite deck, retractable electric awning, paved patio, private backyard, and fire pit. The heated three-car garage offers convenient direct stair access to the lower level, while its 27-foot depth and 8-foot overhead doors provide excellent room for vehicles, storage, or hobbies. Notable updates include a new roof and refrigerator in 2025, new HVAC in 2023, an updated deck in 2022, and replacement of the water heater in 2021. With its custom craftsmanship, flexible living spaces, and private wooded surroundings, this home is one that is best appreciated in person.
-
Property type
House
-
Floors
1
-
Year built
2009
-
Price/sqft
$240
Features
- Garage
- Fireplace
- Fire Pit
- Privacy
Explore the Area
5500 Harold Street, Eau Claire, Wisconsin, United States
View on Google Maps
Price per sqft
Low
High
Joined 5 months ago
You have inquired about this property
The agent will contact you soon by
Listed by
12
Listings
2026
Joined
Book home tour with the agent
Choose a date and whether you'd like a virtual or in-person tour with the agent.
Preferred date
Tour type
Last updated
September 7
First listed
Sep 7
Listing reference
716398242102
Listing status
Active under contract
IDX information is provided exclusively for consumers’ personal non-commercial use, may not be used for any purpose other than to identify prospective properties consumers may be interested in purchasing, and is deemed reliable but is not guaranteed by the MLS.
Similar Properties Nearby
New Listings in Wisconsin

Explore More Homes for Sale
Wisconsin, United States cities
- Homes for sale in Madison, WI, United States
- Homes for sale in 53597, WI, United States
- Homes for sale in 53593, WI, United States
- Homes for sale in Verona, WI, United States
- Homes for sale in 53532, WI, United States
- Homes for sale in Fitchburg, WI, United States
- Homes for sale in Sun Prairie, WI, United States
- Homes for sale in 53562, WI, United States
- Homes for sale in 53711, WI, United States
- Homes for sale in Milwaukee, WI, United States
- Homes for sale in Okauchee Lake, WI, United States
- Homes for sale in 53066, WI, United States
- Homes for sale in Lake Geneva, WI, United States
- Homes for sale in 53147, WI, United States
- Homes for sale in Green Bay, WI, United States
- Homes for sale in 53705, WI, United States
- Homes for sale in Lake Wisconsin, WI, United States
- Homes for sale in 53703, WI, United States
- Homes for sale in 53202, WI, United States
- Homes for sale in Green Lake, WI, United States
Wisconsin, United States property types
- Houses for sale in Wisconsin, United States
- Condos for sale in Wisconsin, United States
- Land for sale in Wisconsin, United States
- Townhouses for sale in Wisconsin, United States
- Apartments for sale in Wisconsin, United States
- Farm Ranches for sale in Wisconsin, United States
- Villas for sale in Wisconsin, United States
- Private Islands for sale in Wisconsin, United States
Wisconsin, United States popular searches
- Properties with Garage in Wisconsin, United States
- Properties with Garden in Wisconsin, United States
- Waterfront properties in Wisconsin, United States
- Lake View properties in Wisconsin, United States
- Properties with Pool in Wisconsin, United States
- Properties with Fitness Center / Gym in Wisconsin, United States
- Panoramic / Scenic View properties in Wisconsin, United States
- Modern properties in Wisconsin, United States
- Properties with Sauna in Wisconsin, United States
- Properties with Cinema in Wisconsin, United States
- Properties with Tennis Court in Wisconsin, United States
- Equestrian properties in Wisconsin, United States
- Duplex properties in Wisconsin, United States
- Golf View properties in Wisconsin, United States
- Properties with Indoor Pool in Wisconsin, United States
- Properties with Wine Cellar in Wisconsin, United States
- City View properties in Wisconsin, United States
- Mountain View properties in Wisconsin, United States
- Gated Community properties in Wisconsin, United States
- Hilltop properties in Wisconsin, United States
- Beachfront properties in Wisconsin, United States
- Properties with Private Beach in Wisconsin, United States
- Mansion properties in Wisconsin, United States
- Properties with Vineyard / Winery in Wisconsin, United States
- Sea View properties in Wisconsin, United States
- Properties with Private Airport in Wisconsin, United States
- Ocean View properties in Wisconsin, United States
- Ski-In / Ski-Out properties in Wisconsin, United States
- Properties with Helipad in Wisconsin, United States
Related Guides & Stories
Trusted by the World's Leading Brokers
The agents behind the world's most exceptional properties list with JamesEdition.
- Listings from Sotheby's, Christie's, BARNES, and Engel & Völkers
- Every listing reviewed before it goes live
- Connect directly with verified listing agents
By continuing you agree to our Terms and Privacy Policy.
brokerages we
partnered with
partnered with