
$1,010,000
Single Family Detached Eastvale
- 4 Beds
- 3 Baths
- 3,234 Sqft
- 6,099 Sqft lot
- Updated: August 5
-
1
Views for last 30 days
- MLS#IG26109263
About the Property
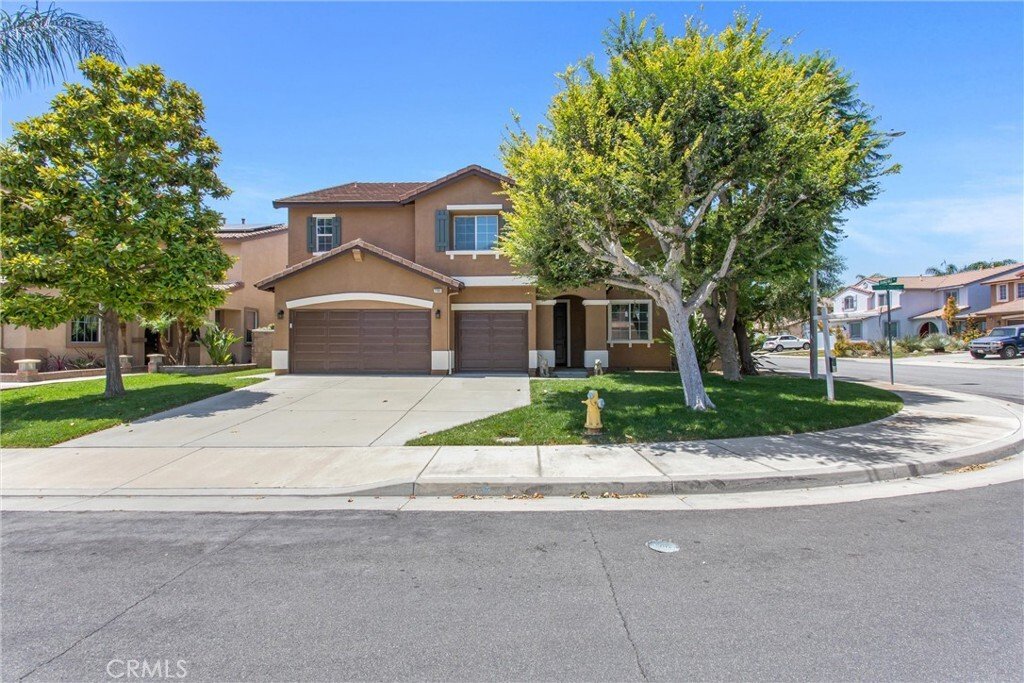
Welcome to your summer-ready central Eastvale executive pool home located within one of the city’s most desirable family-oriented neighborhoods! This expansive home offers connected living areas, generously-sized bedrooms, and flexible spaces designed to grow with your lifestyle. A spacious front den upon entry creates a perfect conversation room, home office, or flex space, while an additional do
Welcome to your summer-ready central Eastvale executive pool home located within one of the city’s most desirable family-oriented neighborhoods! This expansive home offers connected living areas, generously-sized bedrooms, and flexible spaces designed to grow with your lifestyle. A spacious front den upon entry creates a perfect conversation room, home office, or flex space, while an additional downstairs bonus room adjacent to a full bathroom offers excellent potential for a guest/multigen bedroom suite, media room, or playroom. At the heart of the home, the kitchen opens comfortably to the living room, dining nook, and backyard, and features updated appliances, a large center island with breakfast bar and storage, instant hot water filtration, and generous cabinetry. The adjacent living room is anchored by a raised hearth gas fireplace anchoring the main living space. These main living areas flow seamlessly together, creating an inviting and functional layout ideal for entertaining.
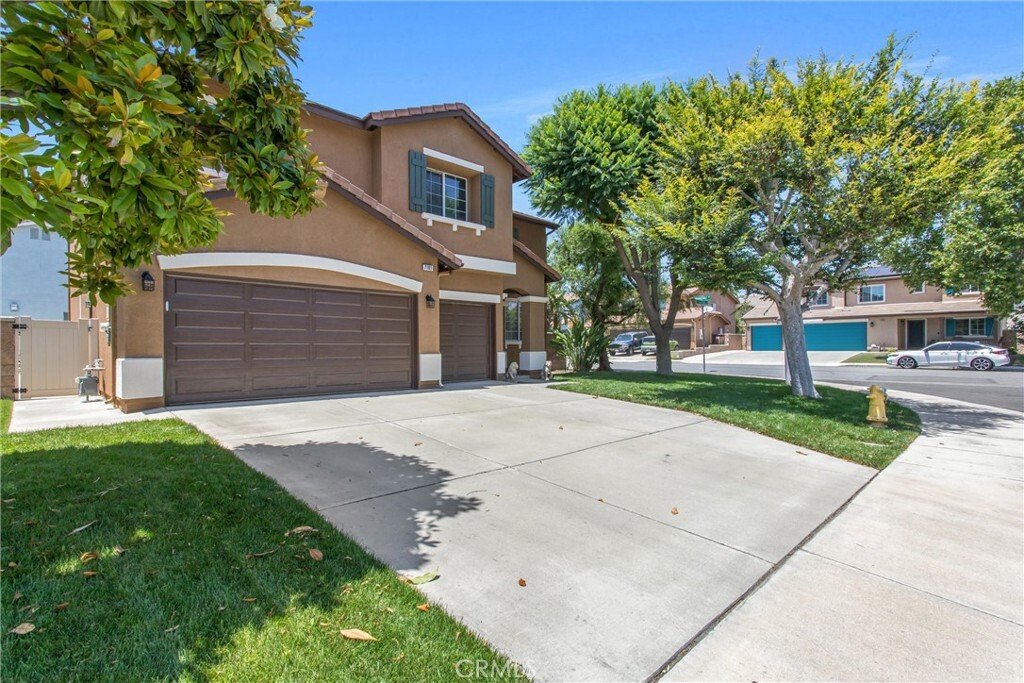
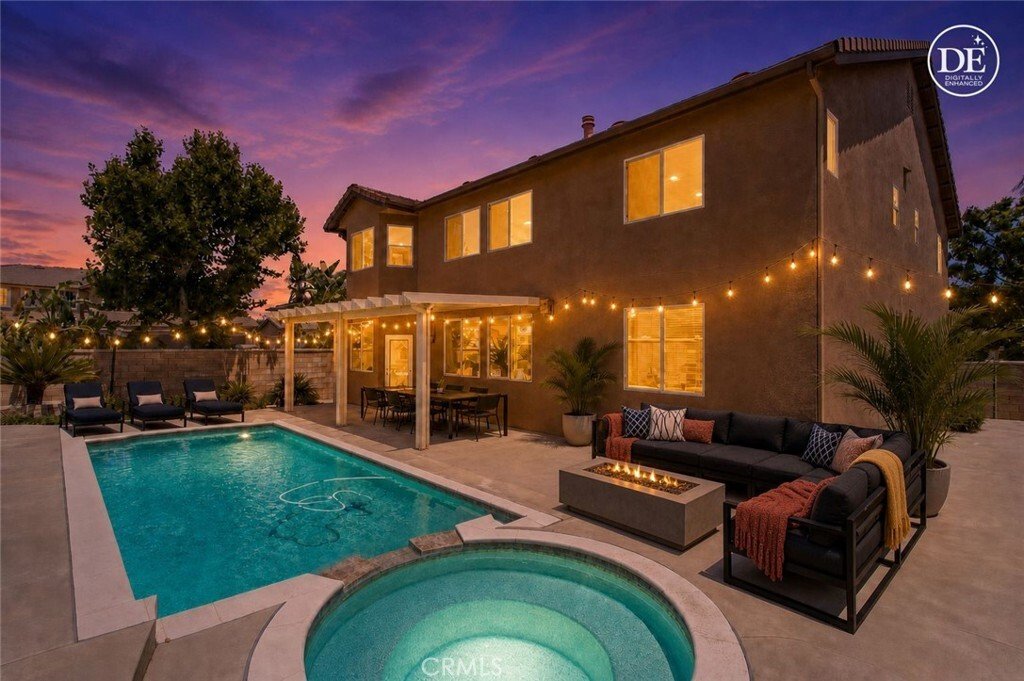
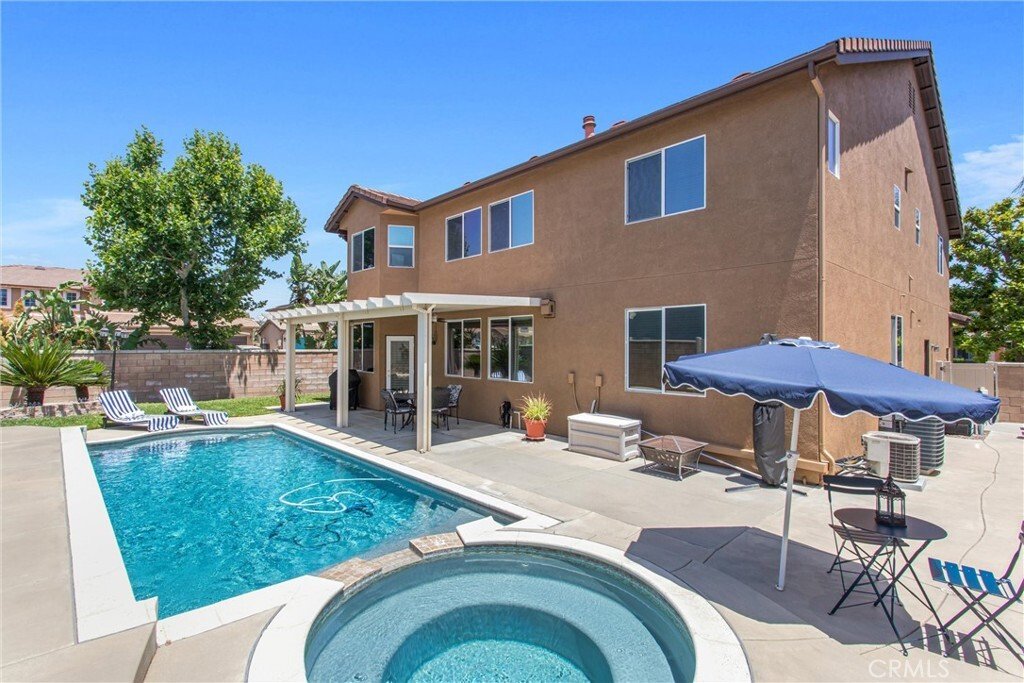
Upstairs, the thoughtfully separated bedroom layout offers added privacy and flexibility rarely found in traditional floorplans. The primary suite is truly the star of the show: an oversized retreat featuring its own private fireside lounge, window reading nook, spacious ensuite bath with separate dual sinks and dedicated vanity seating area, oversized walk-in closet, and enough flexibility for an office, nursery, or future bedroom conversion. An upstairs laundry room with abundant storage adds everyday convenience right where you need it most. Outside, the low-maintenance corner lot was built for Southern California summers. The saltwater lounge pool is ideal for pool volleyball, float days, BBQ nights, and long warm evenings with friends and family. Additional features include paid solar with 24 SunPower panels, dual-zone HVAC system for independent upstairs and downstairs climate control, low emissivity dual pane windows throughout, whole house fan, recessed lighting, Nest thermostat with sensors, Yale smart lock system, Home Team pest defense, projector, three-car garage, and included appliances. The home also offers no HOA and low taxes. Ideally situated and walkable to nearly everything! Near highly-rated schools like Clara Barton Elementary, multiple parks, and the Eastvale trail system, this location also provides quick and convenient access to shopping, dining, and major commuter routes including the 15, 60, 91, and 71 freeways and Ontario International Airport.
Upstairs, the thoughtfully separated bedroom layout offers added privacy and flexibility rarely found in traditional floorplans. The primary suite is truly the star of the show: an oversized retreat featuring its own private fireside lounge, window reading nook, spacious ensuite bath with separate dual sinks and dedicated vanity seating area, oversized walk-in closet, and enough flexibility for an office, nursery, or future bedroom conversion. An upstairs laundry room with abundant storage adds everyday convenience right where you need it most. Outside, the low-maintenance corner lot was built for Southern California summers. The saltwater lounge pool is ideal for pool volleyball, float days, BBQ nights, and long warm evenings with friends and family. Additional features include paid solar with 24 SunPower panels, dual-zone HVAC system for independent upstairs and downstairs climate control, low emissivity dual pane windows throughout, whole house fan, recessed lighting, Nest thermostat with sensors, Yale smart lock system, Home Team pest defense, projector, three-car garage, and included appliances. The home also offers no HOA and low taxes. Ideally situated and walkable to nearly everything! Near highly-rated schools like Clara Barton Elementary, multiple parks, and the Eastvale trail system, this location also provides quick and convenient access to shopping, dining, and major commuter routes including the 15, 60, 91, and 71 freeways and Ontario International Airport.
-
Property type
House
-
Year built
2002
-
Price/sqft
$312
Features
- Garage
- Fireplace
- Pool
- Walk In Closet
- Fire Pit
- Jacuzzi
- Mountain View
- Garden
- Pergola
Features
Lot
- Mountain View
- Privacy
Indoor
- Office
- Fireplace
- Kitchen island
- Jacuzzi
- Bar
- Laundry Room
- Stone Countertops
- Walk In Closet
Outdoor
- Fire Pit
- Pool
- Garage
- Outdoor Living Space
- Gate
- Pergola
- Garden
Explore the Area
7101 Lemon Grass Avenue, Eastvale, CA 92880, Corona, California, United States
View on Google Maps
Price per sqft
Low
High
Joined 4 years ago
You have inquired about this property
The agent will contact you soon by
Listed by
1
Listings
2026
Joined
Book home tour with Mark Nazzal
Choose a date and whether you'd like a virtual or in-person tour with the agent.
Preferred date
Tour type

Last updated
August 5
First listed
Jun 10
Agent licence
#02035931
Listing reference
2117341879449692
Listing status
Similar Properties Nearby
New Listings in Corona








Explore More Homes for Sale
Corona, CA, United States property types
Corona, CA, United States popular searches
- Properties with Pool in Corona, CA, United States
- Properties with Garden in Corona, CA, United States
- Mountain View properties in Corona, CA, United States
- Gated Community properties in Corona, CA, United States
- Panoramic / Scenic View properties in Corona, CA, United States
- Properties with Open Kitchen in Corona, CA, United States
- City View properties in Corona, CA, United States
- Properties with Fitness Center / Gym in Corona, CA, United States
- New Builds properties in Corona, CA, United States
- Water View properties in Corona, CA, United States
- Mansion properties in Corona, CA, United States
- Properties with Wine Cellar in Corona, CA, United States
- Properties with Cinema in Corona, CA, United States
- Lakefront properties in Corona, CA, United States
- Golf View properties in Corona, CA, United States
- Duplex properties in Corona, CA, United States
- Properties with Vineyard / Winery in Corona, CA, United States
Related Guides & Stories
Trusted by the World's Leading Brokers
The agents behind the world's most exceptional properties list with JamesEdition.
- Listings from Sotheby's, Christie's, BARNES, and Engel & Völkers
- Every listing reviewed before it goes live
- Connect directly with verified listing agents
By continuing you agree to our Terms and Privacy Policy.
brokerages we
partnered with
partnered with