$2,178,000
Single Family Detached Easton
- 5 Beds
- 5 Baths
- 5,154 Sqft
- 3.01 Ac lot
- Updated: August 10
-
9
Views for last 30 days
- MLS#24193414
About the Property
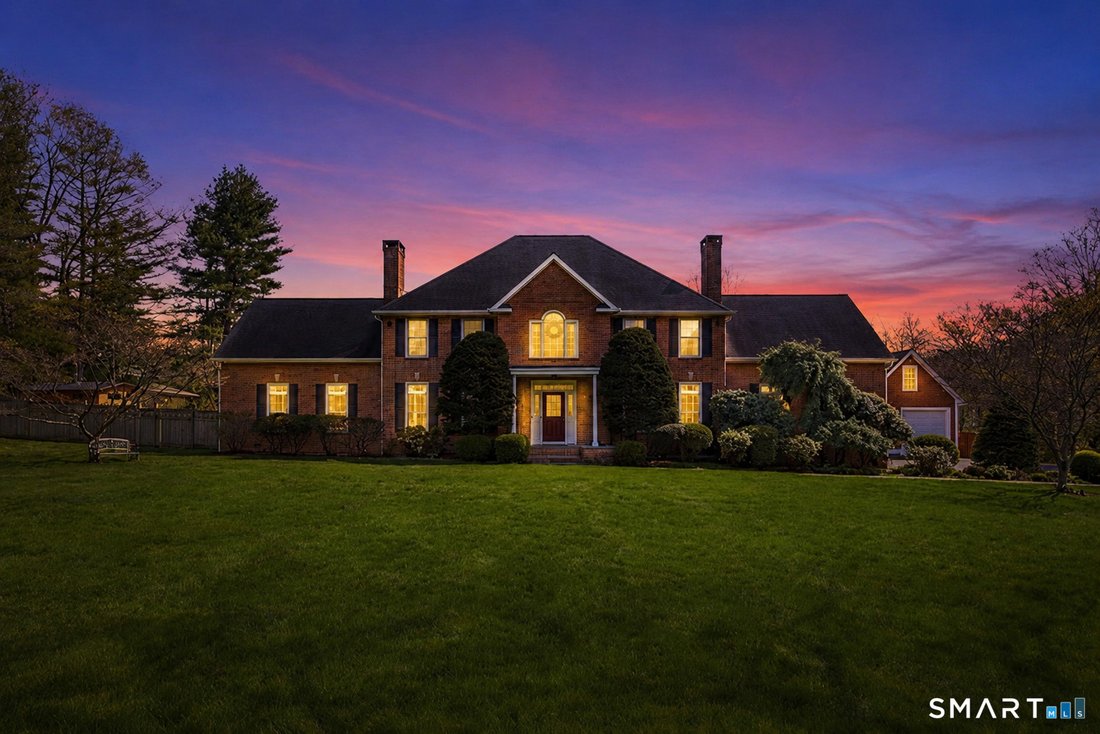
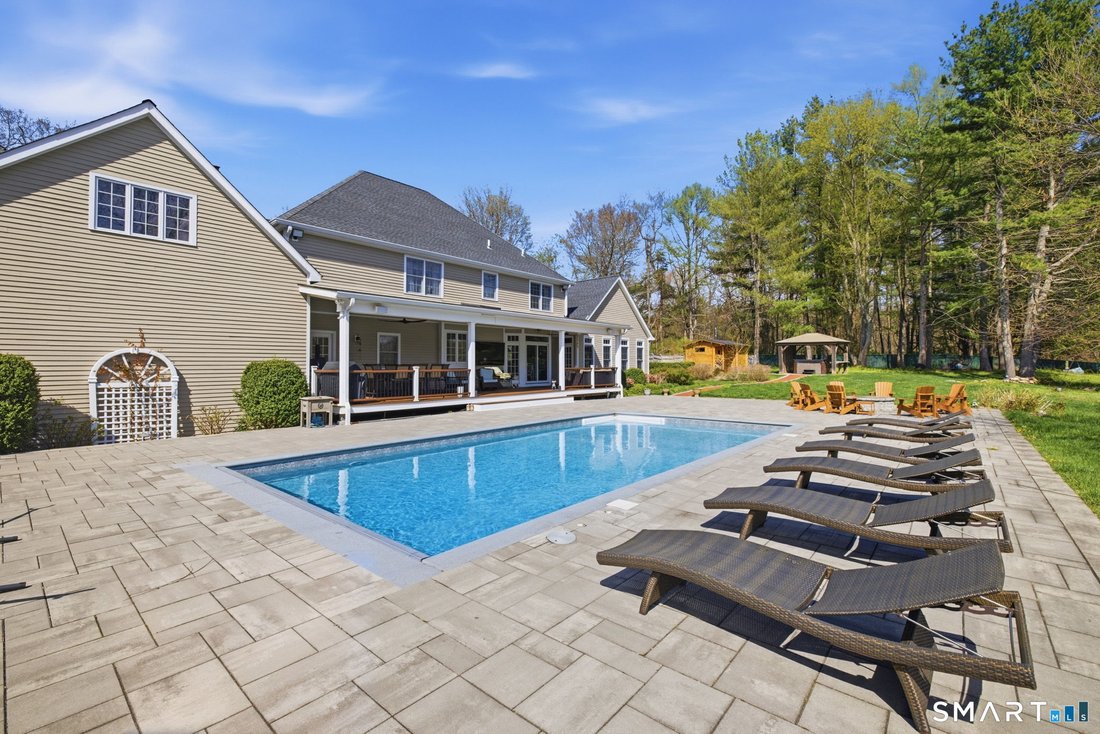
This stately Colonial, tucked away at the end of a quiet cul de sac in Easton, blends timeless architecture with resort style living. A grand brick facade welcomes you inside to an impressive two story foyer with gleaming marble floors and dramatic Palladian windows, creating a magazine worthy first impression. Crown molding, soaring ceilings, and hardwood floors add warmth and elegance throughout
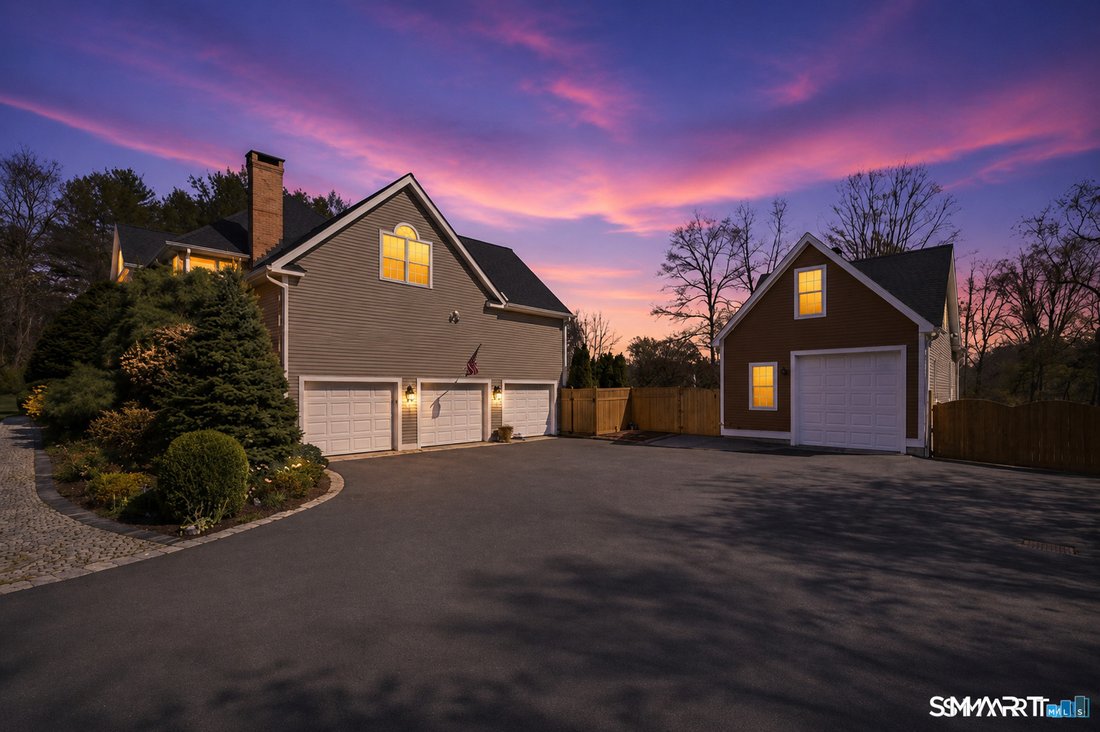
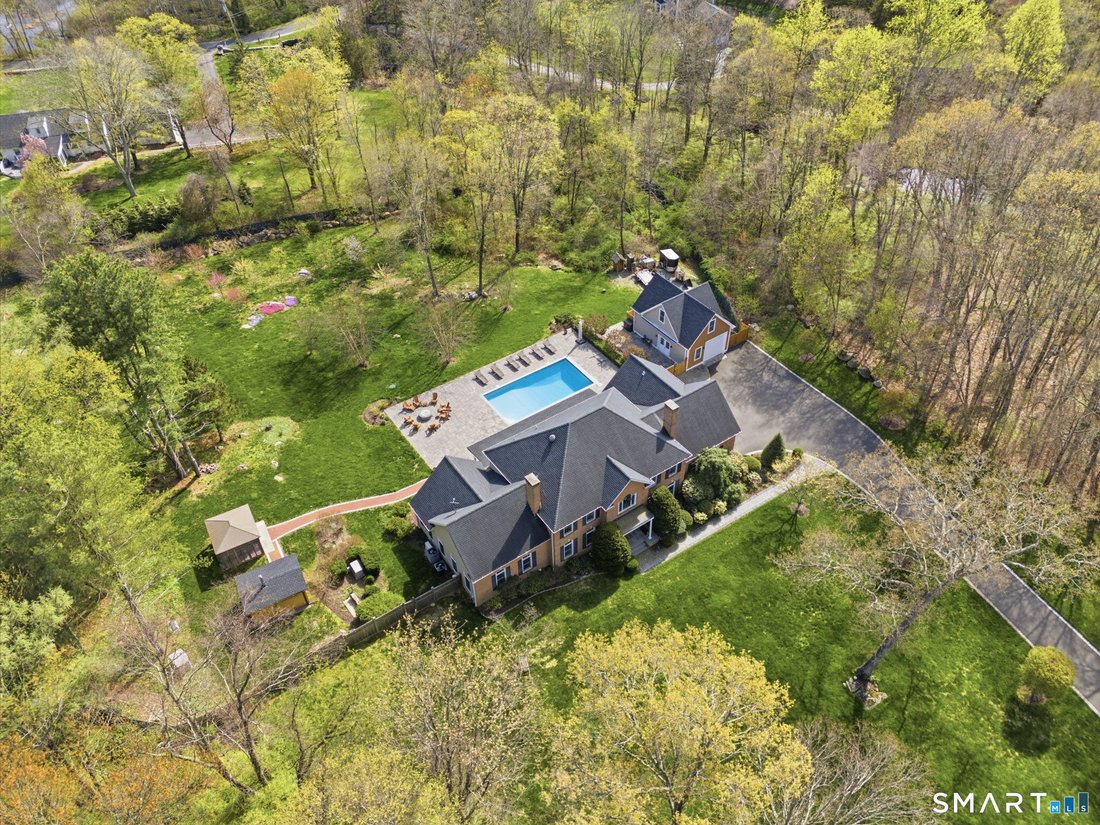
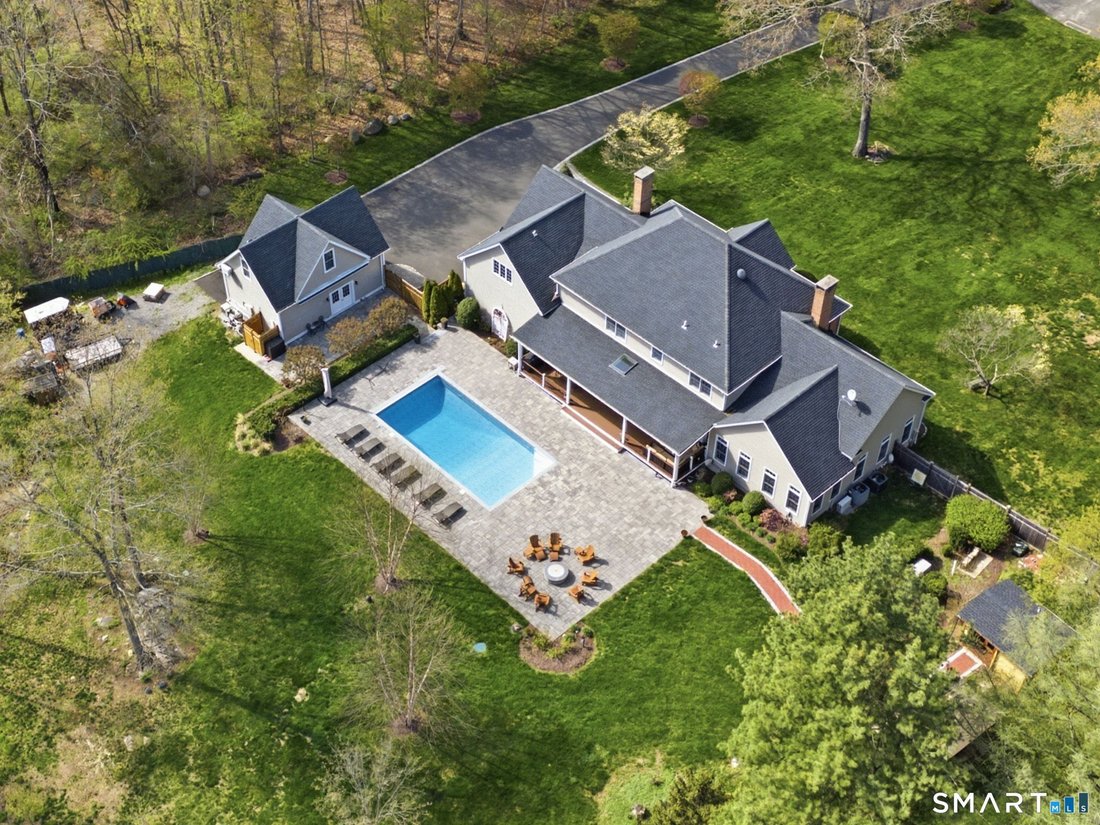
This stately Colonial, tucked away at the end of a quiet cul de sac in Easton, blends timeless architecture with resort style living. A grand brick facade welcomes you inside to an impressive two story foyer with gleaming marble floors and dramatic Palladian windows, creating a magazine worthy first impression. Crown molding, soaring ceilings, and hardwood floors add warmth and elegance throughout. The beautifully appointed kitchen features granite countertops and backsplashes, a spacious center island, stainless steel appliances, and sliders leading to a covered deck with ceiling fans, perfect for outdoor dining and entertaining. Designed for today’s lifestyle, the flexible floor plan includes a lower level bedroom, full bath, and additional finished living space ideal for guests, recreation, or multigenerational living. Upstairs, the luxurious primary suite offers a spa inspired bath with a whirlpool tub, separate shower, walk in closet, and a stunning vaulted study with Palladian windows, creating the perfect work from home retreat. Outside, unwind in your private backyard oasis featuring a sauna, outdoor shower, and a hot tub beneath a gazebo. An attached three car garage and detached garage with loft, ideal for storing a 24 foot jet boat, complete this exceptional property just minutes from golf, parks, shopping, and more. The house has a Smart Control 4 system that controls all audio/ video systems along with the lights and pool equipment. 3D Tour 1 of 2 - [hidden information] 3D Tour 2 of 2- [hidden information]
-
Property type
House
-
Year built
2000
-
Price/sqft
$422
Features
Explore the Area
16 Robin Hood Lane, Easton, CT 06612, Connecticut, United States
View on Google Maps
Price per sqft
Low
High
Joined 4 years ago
You have inquired about this property
The agent will contact you soon by
Listed by
1
Listings
2026
Joined
Book home tour with Bogdan Stefanide
Choose a date and whether you'd like a virtual or in-person tour with the agent.
Preferred date
Tour type

KW Legacy Partners CT
29 South Main Street, Ste. B4, 06107, West Hartford, United States
View agency profile
Last updated
August 10
First listed
Jul 23
Agent licence
#RES.0807617
Listing reference
2139897566608190
Listing status
Similar Properties Nearby
New Listings in Easton





Explore More Homes for Sale
Easton, CT, United States property types
Easton, CT, United States popular searches
- Renovated properties in Easton, CT, United States
- Properties with Terrace in Easton, CT, United States
- Properties with Sauna in Easton, CT, United States
- Properties with Elevator in Easton, CT, United States
- Waterfront properties in Easton, CT, United States
- River View properties in Easton, CT, United States
- Golf View properties in Easton, CT, United States
- Riverfront properties in Easton, CT, United States
- Mansion properties in Easton, CT, United States
Related Guides & Stories
Trusted by the World's Leading Brokers
The agents behind the world's most exceptional properties list with JamesEdition.
- Listings from Sotheby's, Christie's, BARNES, and Engel & Völkers
- Every listing reviewed before it goes live
- Connect directly with verified listing agents
By continuing you agree to our Terms and Privacy Policy.
brokerages we
partnered with
partnered with