$1,299,999
Single Family Residence In East Setauket
- 4 Beds
- 3 Baths
- 5,049 Sqft
- 39,204 Sqft lot
- Updated: September 13
- Source: OneKey MLS MLS#1046673
About the Property
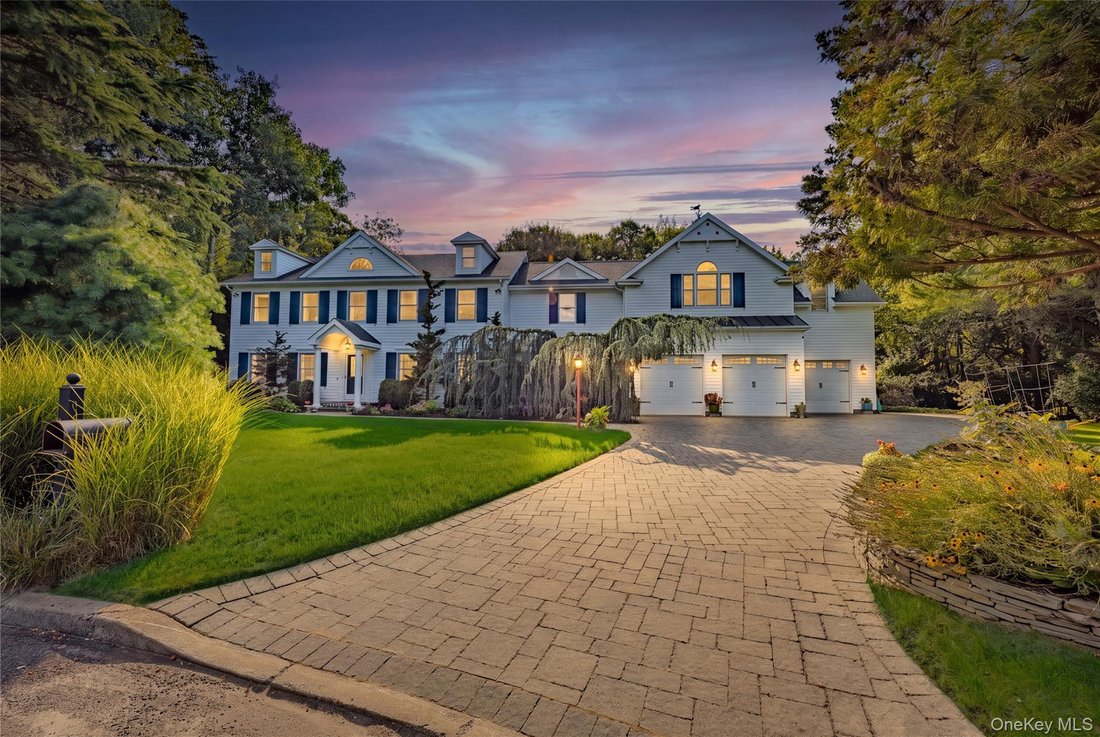
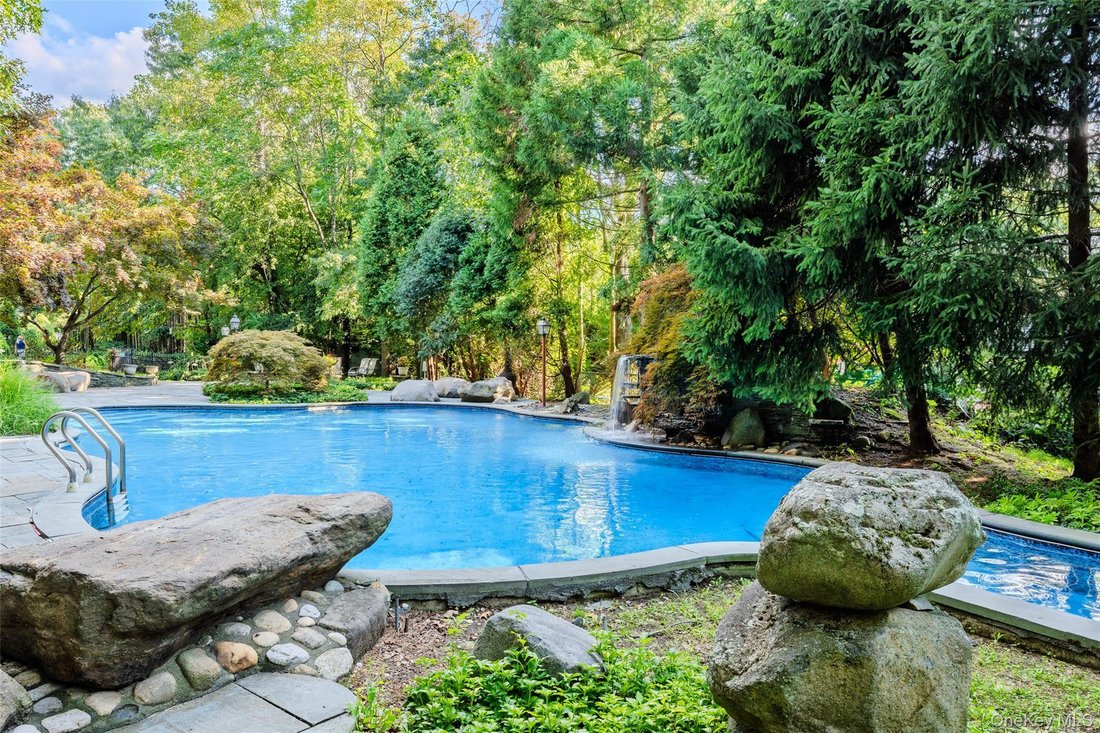
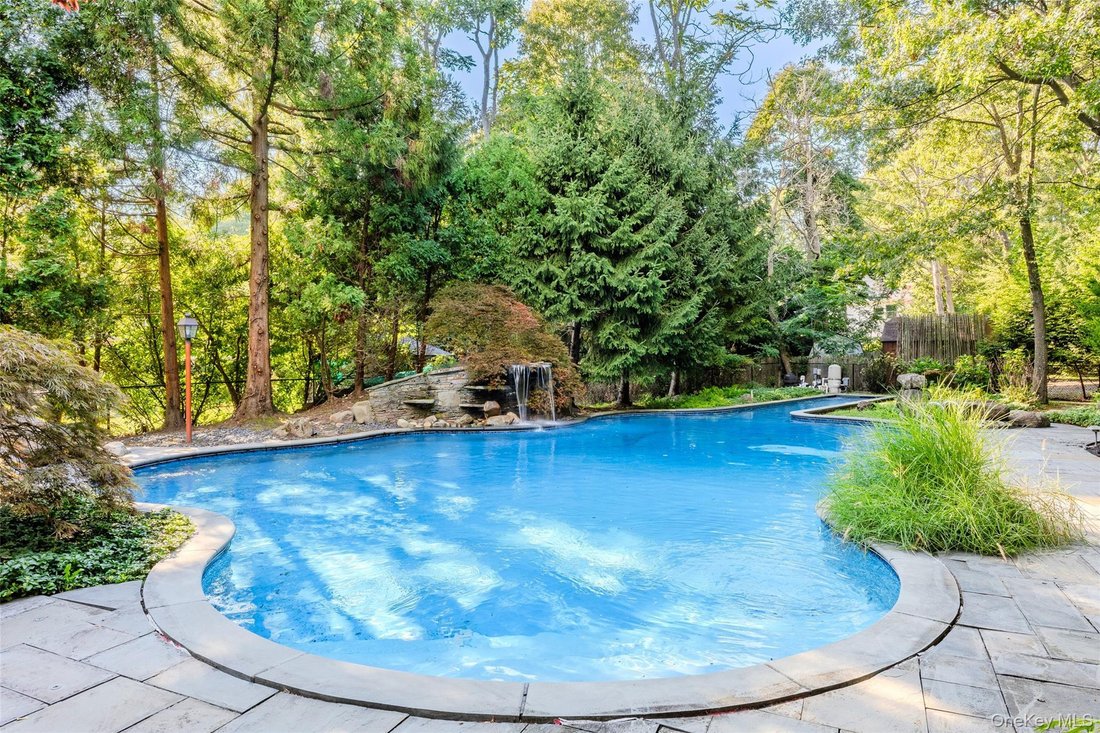
Set at the end of a quiet cul-de-sac in the highly desirable Three Village School District, this impressive residence offers approximately 5,000 square feet of living space with a thoughtfully designed and versatile floor plan. The beautifully landscaped parcel spans just shy of an acre, where mature specimen trees frame an oversized inground saltwater pool featuring a dedicated swim lane, diving
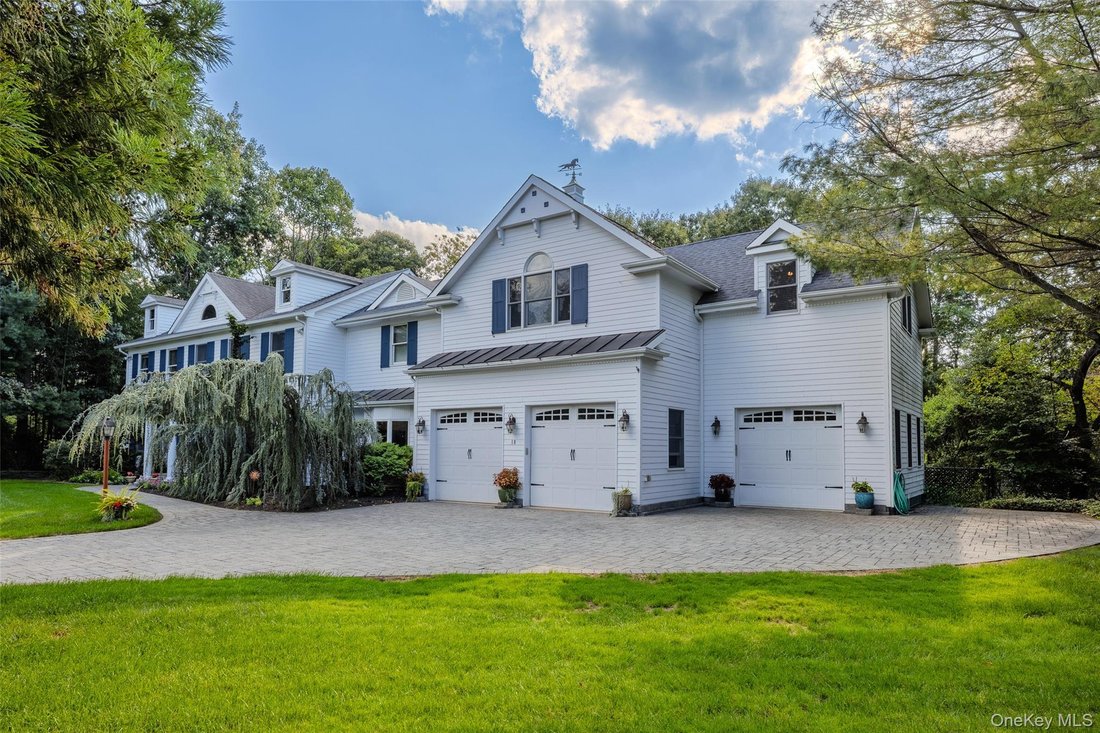
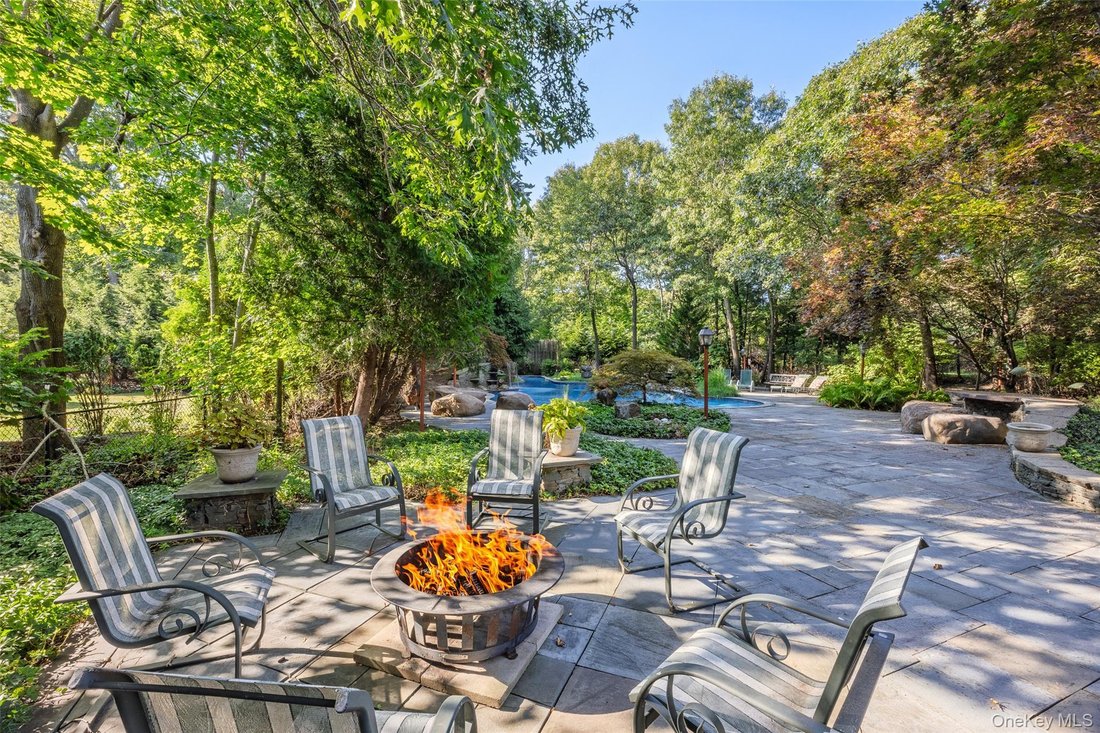
Set at the end of a quiet cul-de-sac in the highly desirable Three Village School District, this impressive residence offers approximately 5,000 square feet of living space with a thoughtfully designed and versatile floor plan. The beautifully landscaped parcel spans just shy of an acre, where mature specimen trees frame an oversized inground saltwater pool featuring a dedicated swim lane, diving rock and waterfall. An expansive stone patio surrounds the pool, creating an ideal setting for outdoor entertaining and dining. A tumbled stone driveway and distinctive copper accents complement the home’s exterior and beautifully maintained grounds.
Inside, the floor plan features four bedrooms and 2.5 baths, along with a dedicated gym, home office that can serve as an additional bedroom, and an exquisite library featuring custom floor-to-ceiling built-in shelving with a rolling access ladder. Wide-plank pine flooring spans the library, gym and office, while solid wood doors and Andersen windows throughout reflect the quality and craftsmanship found across the home. The spacious primary suite features an oversized walk-in closet and spa-like bath with dual vanities, a multi-jet shower, soaking tub and skylight.
Generous living spaces include a gracious living room and separate den with fireplace, with the eat-in kitchen ideally positioned between them. The kitchen features solid oak cabinetry, granite countertops, a center-island cooking station, a pass-through to the dining room that doubles as an eating bar, and a charming window-lined breakfast nook.
The home also offers two separate basements, a workshop, sizeable laundry room and three-car climate-controlled garage equipped with a hydraulic lift for a fourth car.
A rare offering in East Setauket, combining substantial living space, a private setting and an exceptional array of amenities.
Inside, the floor plan features four bedrooms and 2.5 baths, along with a dedicated gym, home office that can serve as an additional bedroom, and an exquisite library featuring custom floor-to-ceiling built-in shelving with a rolling access ladder. Wide-plank pine flooring spans the library, gym and office, while solid wood doors and Andersen windows throughout reflect the quality and craftsmanship found across the home. The spacious primary suite features an oversized walk-in closet and spa-like bath with dual vanities, a multi-jet shower, soaking tub and skylight.
Generous living spaces include a gracious living room and separate den with fireplace, with the eat-in kitchen ideally positioned between them. The kitchen features solid oak cabinetry, granite countertops, a center-island cooking station, a pass-through to the dining room that doubles as an eating bar, and a charming window-lined breakfast nook.
The home also offers two separate basements, a workshop, sizeable laundry room and three-car climate-controlled garage equipped with a hydraulic lift for a fourth car.
A rare offering in East Setauket, combining substantial living space, a private setting and an exceptional array of amenities.
-
Property type
House
-
Year built
1984
-
Price/sqft
$257
Features
- Garden
- Garage
- Fireplace
- Walk In Closet
- Fitness Center / Gym
- Fire Pit
- Library
- Terrace
- Pool
Features
Indoor
- High Ceiling
- Office
- Fireplace
- Kitchen island
- Gas Stovetop
- Bar
- Laundry Room
- Library
- Basement
- Stone Countertops
- Walk In Closet
- Fitness Center / Gym
Outdoor
- Terrace
- Fire Pit
- Pool
- Garage
- Garden
Explore the Area
10 Redbridge Court, Setauket- East Setauket, New York, United States
View on Google Maps
Price per sqft
Low
High
Joined 8 months ago
You have inquired about this property
The agent will contact you soon by
Listed by
5
Listings
2026
Joined
Book home tour with the agent
Choose a date and whether you'd like a virtual or in-person tour with the agent.
Preferred date
Tour type
Last updated
September 13
First listed
September 13
Listing reference
1046673
Listing status
The data relating to real estate for sale on this website comes in part from the Internet Data exchange of OneKey MLS. IDX information is provided exclusively for consumers' personal, non-commercial use and may not be used for any purpose other than to identify prospective properties consumers may be interested in purchasing. Information deemed reliable but not guaranteed. Copyright © 2026 OneKey MLS. All Rights Reserved
Similar Properties Nearby
New Listings in Setauket- East Setauket


Explore More Homes for Sale
Setauket- East Setauket, NY, United States property types
Setauket- East Setauket, NY, United States popular searches
Related Guides & Stories
Trusted by the World's Leading Brokers
The agents behind the world's most exceptional properties list with JamesEdition.
- Listings from Sotheby's, Christie's, BARNES, and Engel & Völkers
- Every listing reviewed before it goes live
- Connect directly with verified listing agents
By continuing you agree to our Terms and Privacy Policy.
brokerages we
partnered with
partnered with