$1,499,990
4 Bedrooms Single Family Detached
- 4 Beds
- 4 Baths
- Updated: August 18
- MLS#961862
About the Property
Builder’s new construction Dorchester model offering approximately 3,134 SF of living space with 5 bedrooms and 3.5 bathrooms. First floor includes approximately 1,692 SF with 9’ ceilings, featuring a formal living room, dining room, family room, and a first-floor office/bedroom with full bath. The kitchen is designed with a center island, breakfast area, and opens directly to the main living spac
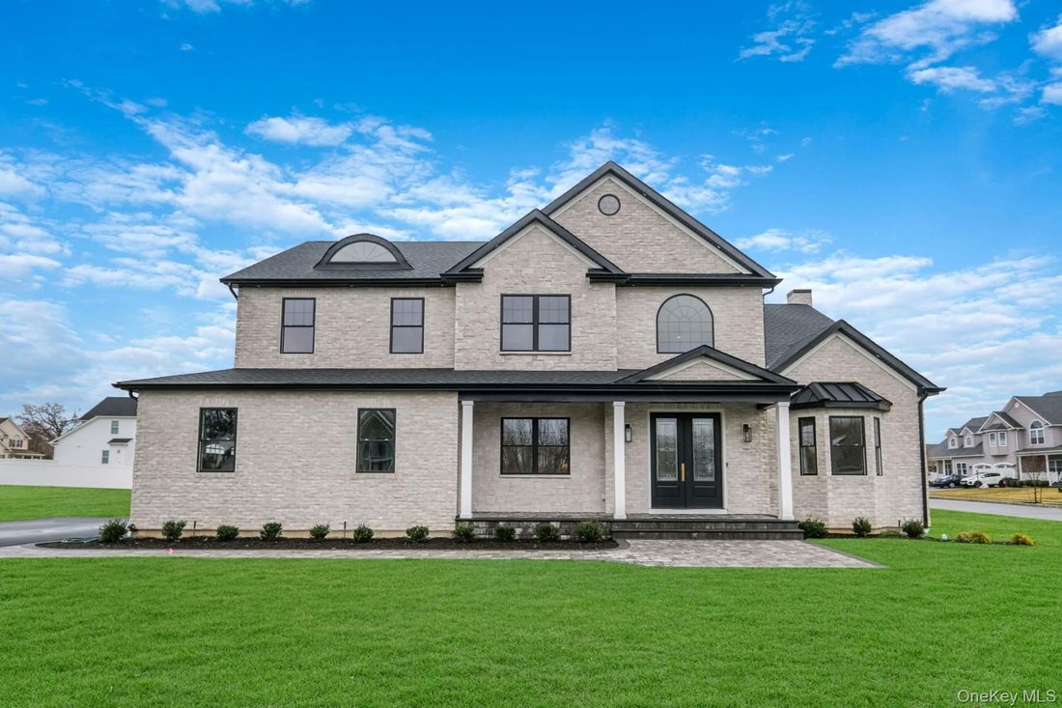
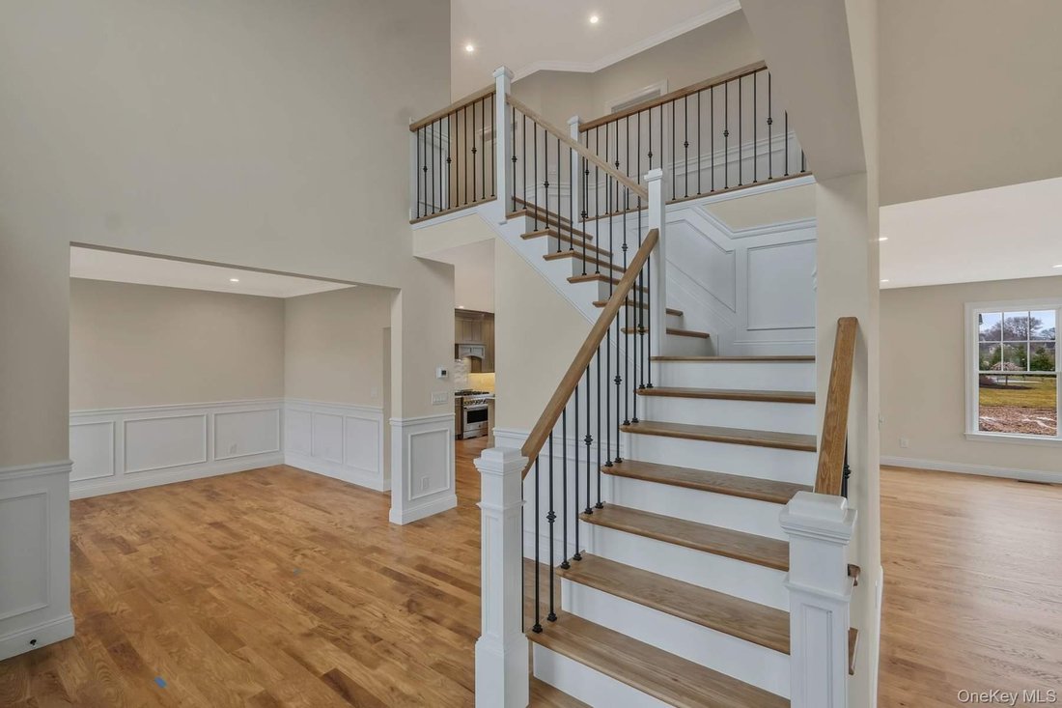
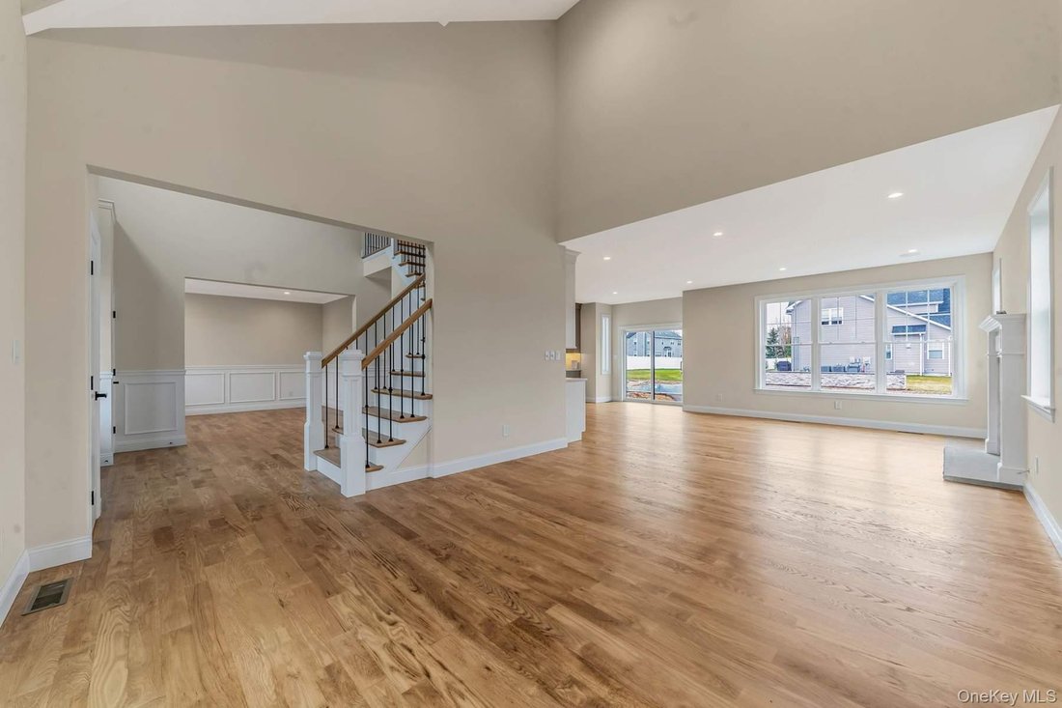
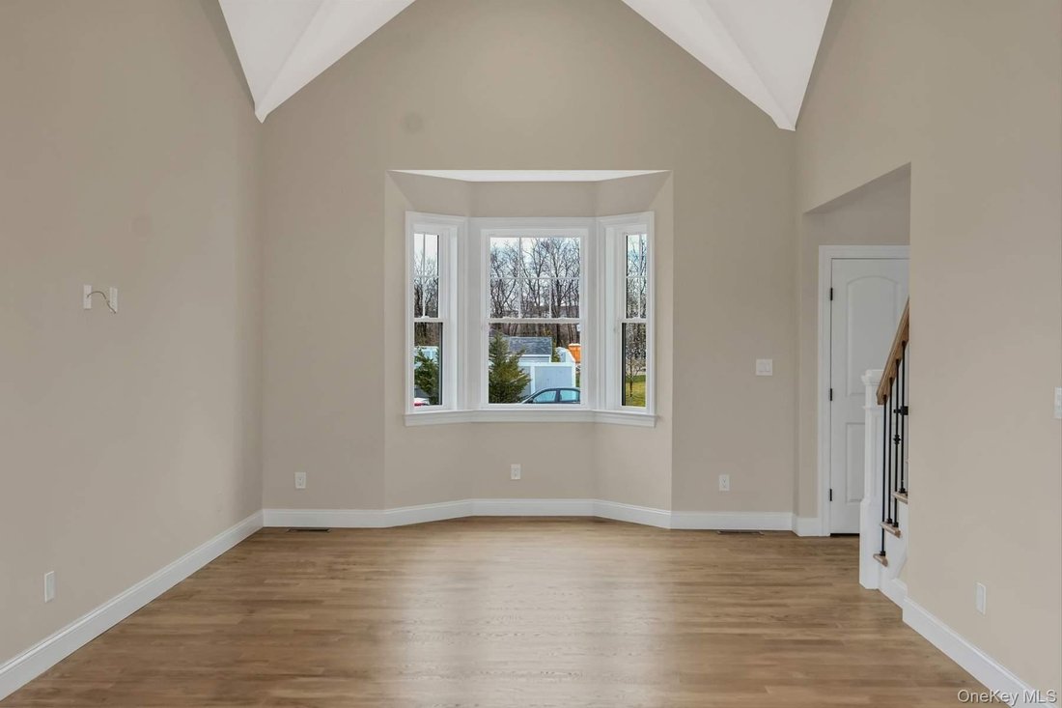
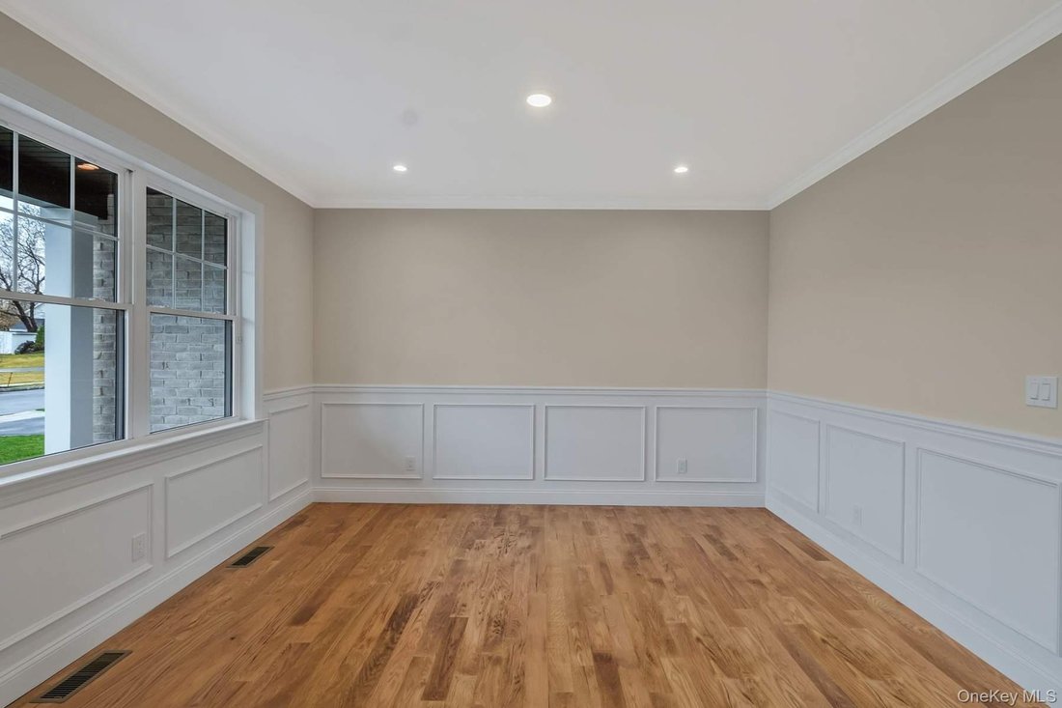
Builder’s new construction Dorchester model offering approximately 3,134 SF of living space with 5 bedrooms and 3.5 bathrooms. First floor includes approximately 1,692 SF with 9’ ceilings, featuring a formal living room, dining room, family room, and a first-floor office/bedroom with full bath. The kitchen is designed with a center island, breakfast area, and opens directly to the main living space, providing a functional layout for everyday use and entertaining.
The second floor offers approximately 1,442 SF with 8’ ceilings and includes a primary bedroom with en-suite bath featuring double vanity, soaking tub, and separate shower, along with additional bedrooms, full hall bath, and laundry room. Bedrooms include wall-to-wall carpeting, with hardwood flooring continuing through the first floor and upper hallway.
Full basement with 8’ ceilings provides additional space and flexibility. The home includes a 2-car garage (approx. 474 SF) with interior access.
Built with quality materials and finishes including 4” red oak flooring, ceramic tile bathrooms, custom molding and trim, fireplace with mantle, and shaker-style kitchen cabinetry with quartz countertops, ceramic tile backsplash, and stainless steel appliances.
Additional features include 2-zone central air system, tankless hot water, 200 amp electric service, and energy-efficient construction. Exterior includes vinyl siding, architectural roof shingles, paver walkway, driveway, sprinkler system, and seeded yard.
Located in a 4-lot subdivision in East Setauket, offering new construction in an established residential setting. Buyer to pay transfer tax, survey, and utility connection fees. Model pricing, specifications, and finishes are subject to change.
The second floor offers approximately 1,442 SF with 8’ ceilings and includes a primary bedroom with en-suite bath featuring double vanity, soaking tub, and separate shower, along with additional bedrooms, full hall bath, and laundry room. Bedrooms include wall-to-wall carpeting, with hardwood flooring continuing through the first floor and upper hallway.
Full basement with 8’ ceilings provides additional space and flexibility. The home includes a 2-car garage (approx. 474 SF) with interior access.
Built with quality materials and finishes including 4” red oak flooring, ceramic tile bathrooms, custom molding and trim, fireplace with mantle, and shaker-style kitchen cabinetry with quartz countertops, ceramic tile backsplash, and stainless steel appliances.
Additional features include 2-zone central air system, tankless hot water, 200 amp electric service, and energy-efficient construction. Exterior includes vinyl siding, architectural roof shingles, paver walkway, driveway, sprinkler system, and seeded yard.
Located in a 4-lot subdivision in East Setauket, offering new construction in an established residential setting. Buyer to pay transfer tax, survey, and utility connection fees. Model pricing, specifications, and finishes are subject to change.
-
Property type
House
-
Year built
2026
Features
- Fireplace
- Garden
- Garage
- Walk In Closet
- Washer Dryer
- New Builds
- 2D Floor Plan
- Office
- Gas Stovetop
Features
Lot
- New Builds
Indoor
- High Ceiling
- Office
- Fireplace
- Air Conditioning
- Kitchen island
- Gas Stovetop
- Washer Dryer
- Bar
- Laundry Room
- Basement
- Stone Countertops
- Walk In Closet
Outdoor
- Garage
- Garden
Explore the Area
457 Pond Path, East Setauket, NY 11733, Setauket- East Setauket, New York, United States
View on Google Maps
Price per sqft
Low
High
Joined 2 months ago
You have inquired about this property
The agent will contact you soon by
Listed by
79
Listings
2026
Joined
Book home tour with the agent
Choose a date and whether you'd like a virtual or in-person tour with the agent.
Preferred date
Tour type
Better Homes and Gardens Real Estate Realty Connect
Hauppauge, New York, United States
View agency profile
Last updated
August 18
First listed
August 18
Listing reference
g5thx5
Similar Properties Nearby
New Listings in Setauket- East Setauket





Explore More Homes for Sale
Setauket- East Setauket, NY, United States property types
Setauket- East Setauket, NY, United States popular searches
- Water View properties in Setauket- East Setauket, NY, United States
- Waterfront properties in Setauket- East Setauket, NY, United States
- Properties with Steam Room in Setauket- East Setauket, NY, United States
- Properties with Sauna in Setauket- East Setauket, NY, United States
- Equestrian properties in Setauket- East Setauket, NY, United States
Related Guides & Stories
Trusted by the World's Leading Brokers
The agents behind the world's most exceptional properties list with JamesEdition.
- Listings from Sotheby's, Christie's, BARNES, and Engel & Völkers
- Every listing reviewed before it goes live
- Connect directly with verified listing agents
By continuing you agree to our Terms and Privacy Policy.
brokerages we
partnered with
partnered with