$1,590,000
5 Bedrooms Single Family Detached
- 5 Beds
- 4 Baths
- 18,731 Sqft lot
- Updated: September 11
- MLS#4043313
About the Property
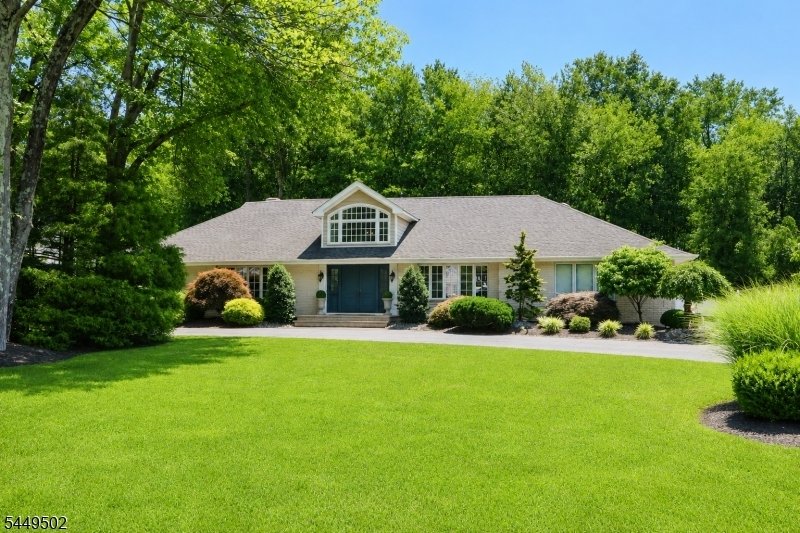
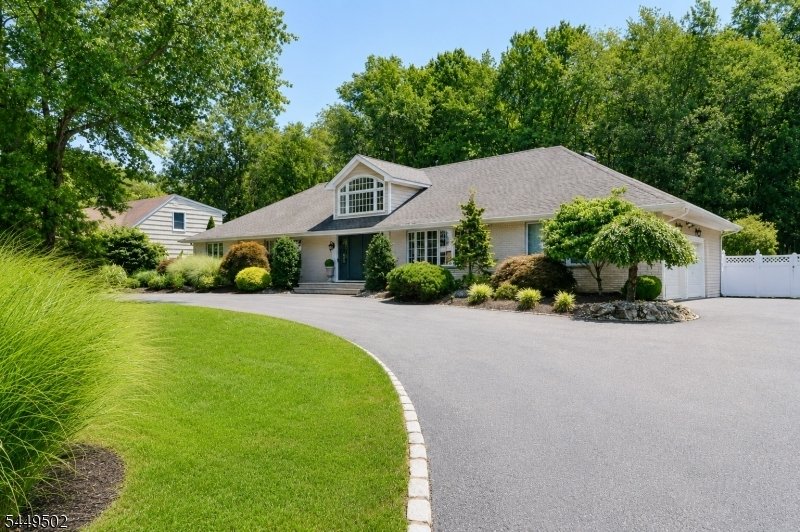
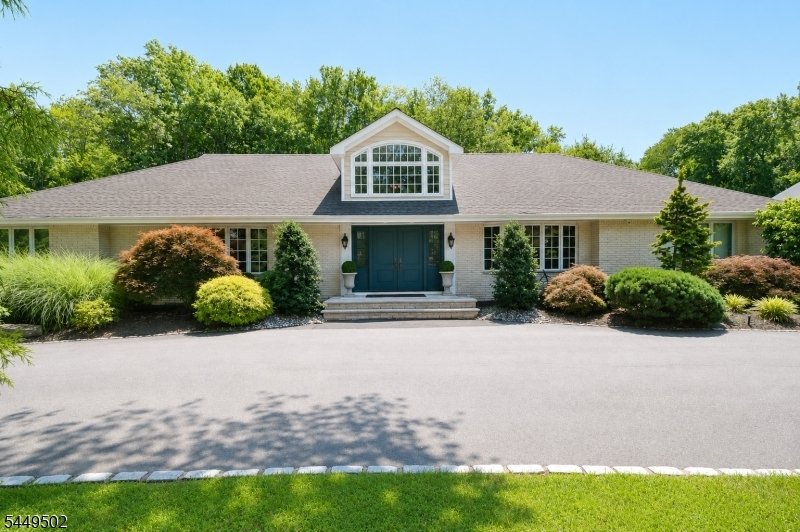
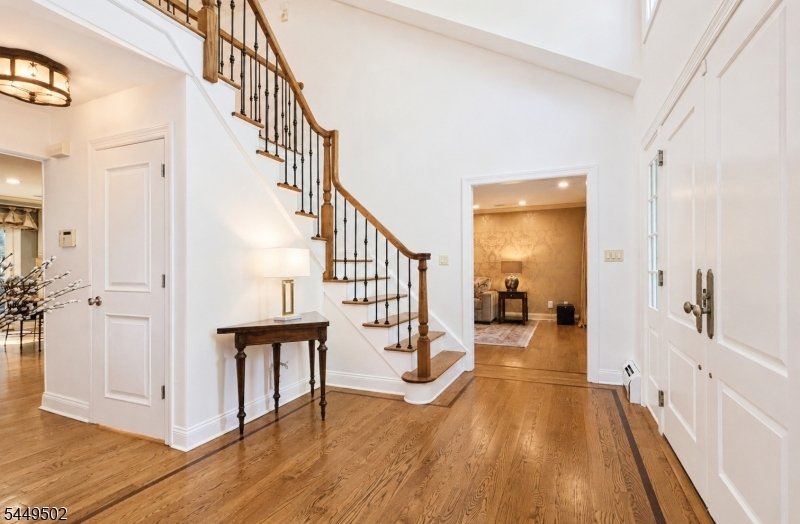
Tucked away in one of East Hanover’s most sought-after neighborhoods, this exceptional custom expanded ranch offers the perfect combination of luxury, space, and the convenience of first-floor living. A bright two-story foyer welcomes you into a thoughtfully designed, custom floor plan filled with natural light. The stunning kitchen is truly the heart of the home, featuring high-end appliances, a
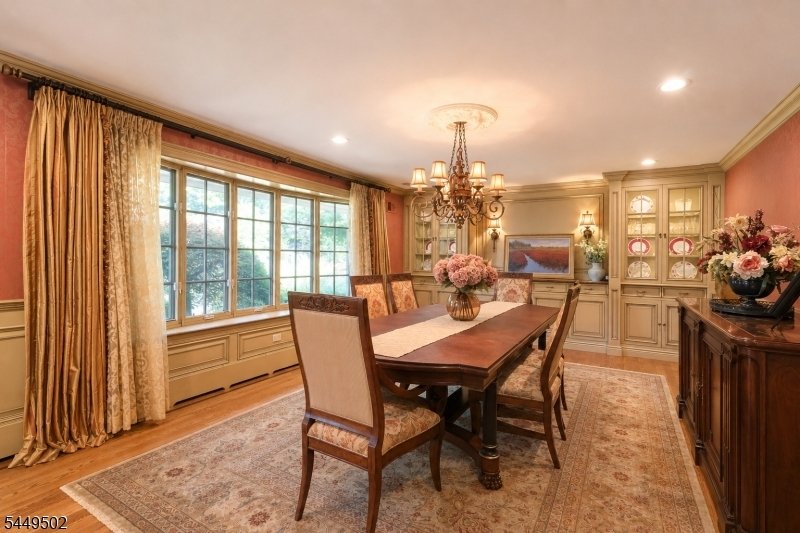
Tucked away in one of East Hanover’s most sought-after neighborhoods, this exceptional custom expanded ranch offers the perfect combination of luxury, space, and the convenience of first-floor living. A bright two-story foyer welcomes you into a thoughtfully designed, custom floor plan filled with natural light. The stunning kitchen is truly the heart of the home, featuring high-end appliances, a large center island, pantry, and an impressive wet bar with a Sub-Zero wine refrigerator, all opening to the spacious family room. Formal living and a huge dining room provide the perfect space for entertaining. The first-floor primary suite is a private retreat with a fireplace, walk-in closet, and beautifully renovated spa-like bath with sky light. A second first-floor bedroom and updated full bath offer flexibility for guests, extended living, or the perfect home office. Upstairs you’ll find three generously sized bedrooms and another completely renovated full bathroom. The recently finished and very impressive lower level offers exceptional additional living space. Currently set up for a recreation room, gym, home office, 2 storage rooms, full bath, 2nd laundry room and a work shop, there is no detail left out. Step outside to your own resort-style backyard featuring a gorgeous in-ground pool, pool house, expansive patio, Trex deck, and professionally landscaped grounds designed for relaxing and entertaining. This move-in ready home truly checks every box.
-
Property type
House
-
Year built
1978
Features
- Garage
- Garden
- Fireplace
- Walk In Closet
- Fitness Center / Gym
- Terrace
- Pool
- 2D Floor Plan
- Outdoor Living Space
Features
Lot
- Renovated
Indoor
- High Ceiling
- Office
- Fireplace
- Air Conditioning
- Kitchen island
- Gas Stovetop
- Bar
- Laundry Room
- Basement
- Stone Countertops
- Walk In Closet
- Fitness Center / Gym
Outdoor
- Terrace
- Pool
- Garage
- Outdoor Living Space
- Garden
Explore the Area
120 Timberhill Dr, East Hanover Twp., NJ 07936, New Jersey, United States
View on Google Maps
Price per sqft
Low
High
Joined 6 years ago
You have inquired about this property
The agent will contact you soon by
Listed by
1
Listings
2021
Joined
Book home tour with the agent
Choose a date and whether you'd like a virtual or in-person tour with the agent.
Preferred date
Tour type

Coldwell Banker Realty - Madison
49 Main St, 07940, Madison, New Jersey, United States
View agency profile
Last updated
September 11
First listed
July 30
Listing reference
yxyn2z
Similar Properties Nearby
New Listings in East Hanover






Explore More Homes for Sale
Related Guides & Stories
Trusted by the World's Leading Brokers
The agents behind the world's most exceptional properties list with JamesEdition.
- Listings from Sotheby's, Christie's, BARNES, and Engel & Völkers
- Every listing reviewed before it goes live
- Connect directly with verified listing agents
By continuing you agree to our Terms and Privacy Policy.
brokerages we
partnered with
partnered with