$6,495,000
Residential In East Hampton
- 6 Beds
- 8 Baths
- 6,256 Sqft
- 1.41 Ac lot
- Updated: June 27
- 9
- Source: My State MLS MLS#11848829
About the Property
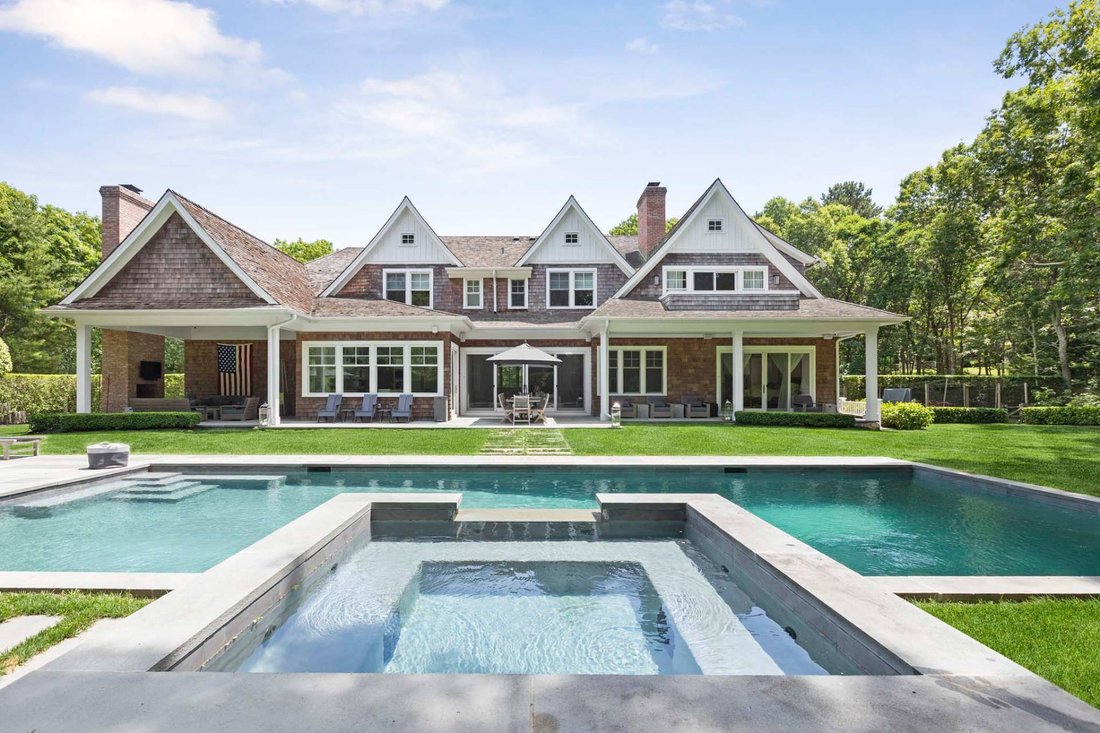
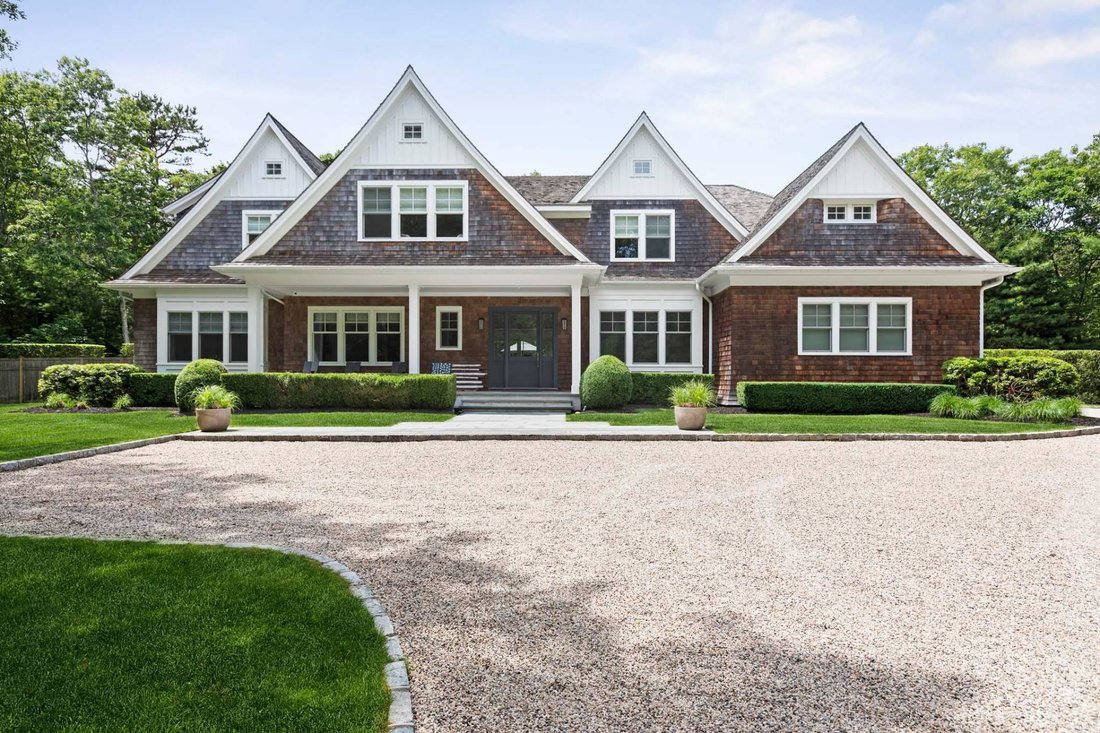
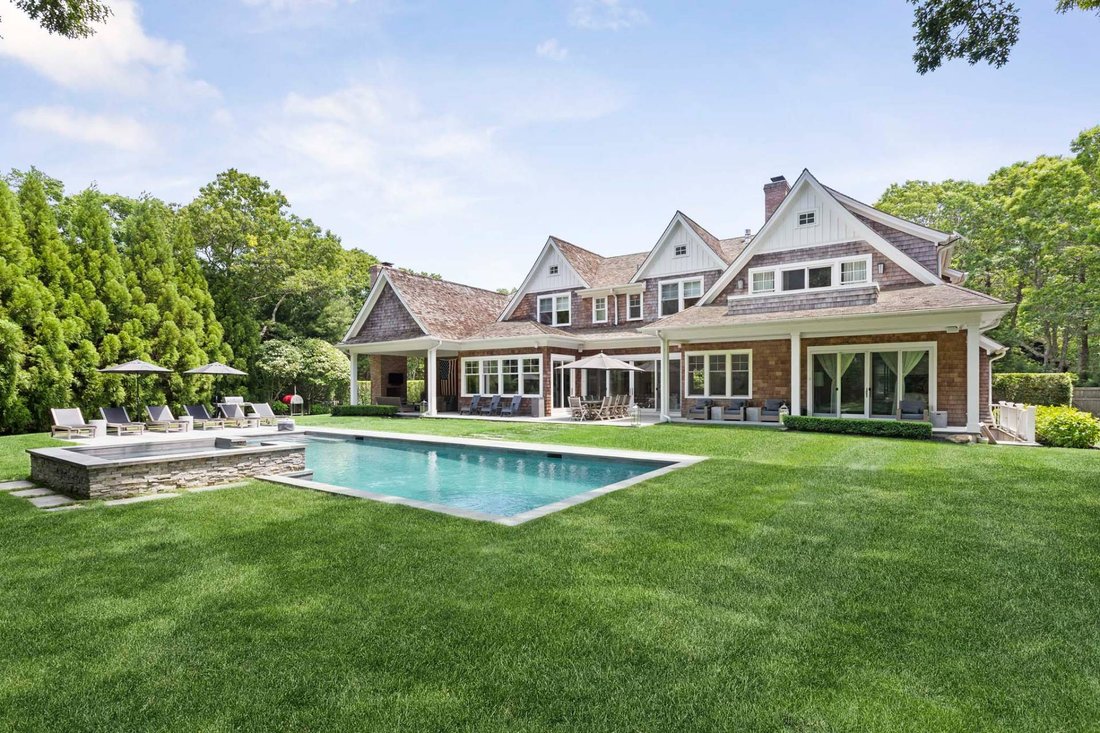
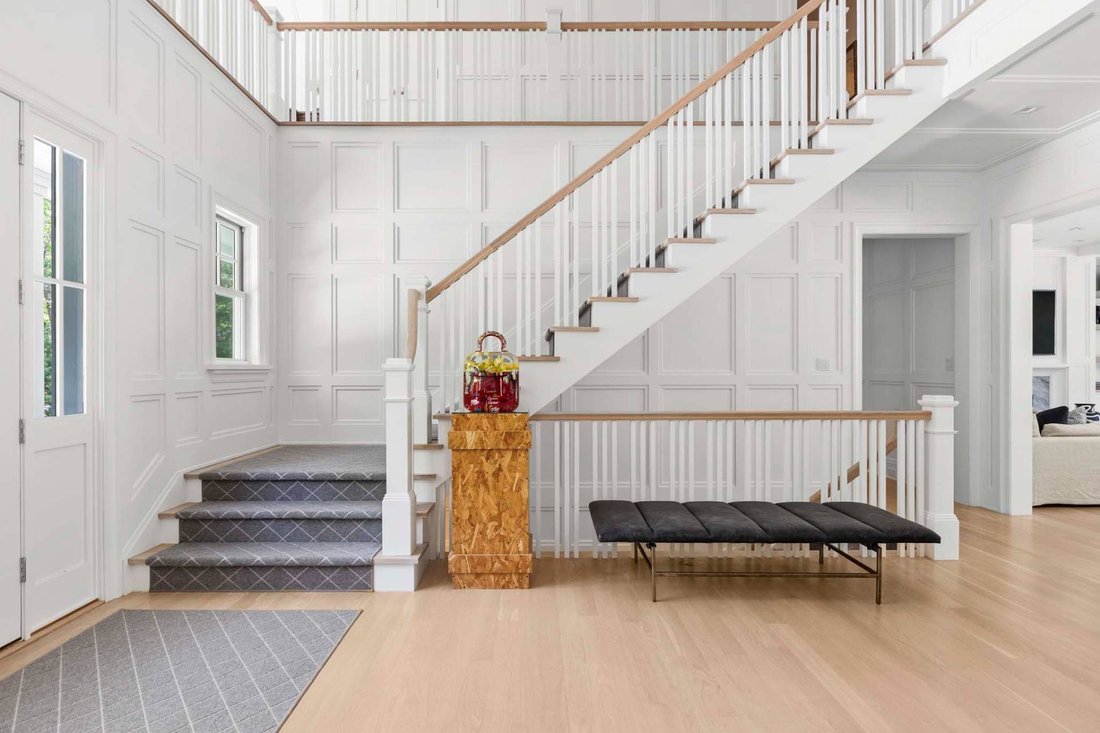
Enter through a dramatic double-height foyer into the refined living space of this six-bedroom, seven-and-a-half-bath home with 8,419+/- sq. ft. over three levels. Impeccably maintained with oak floors, detailed millwork, Marvin windows throughout, and fully integrated smart home technology, the home presents in pristine, like-new condition. The first floor sets a refined tone - 10-foot ceilings,
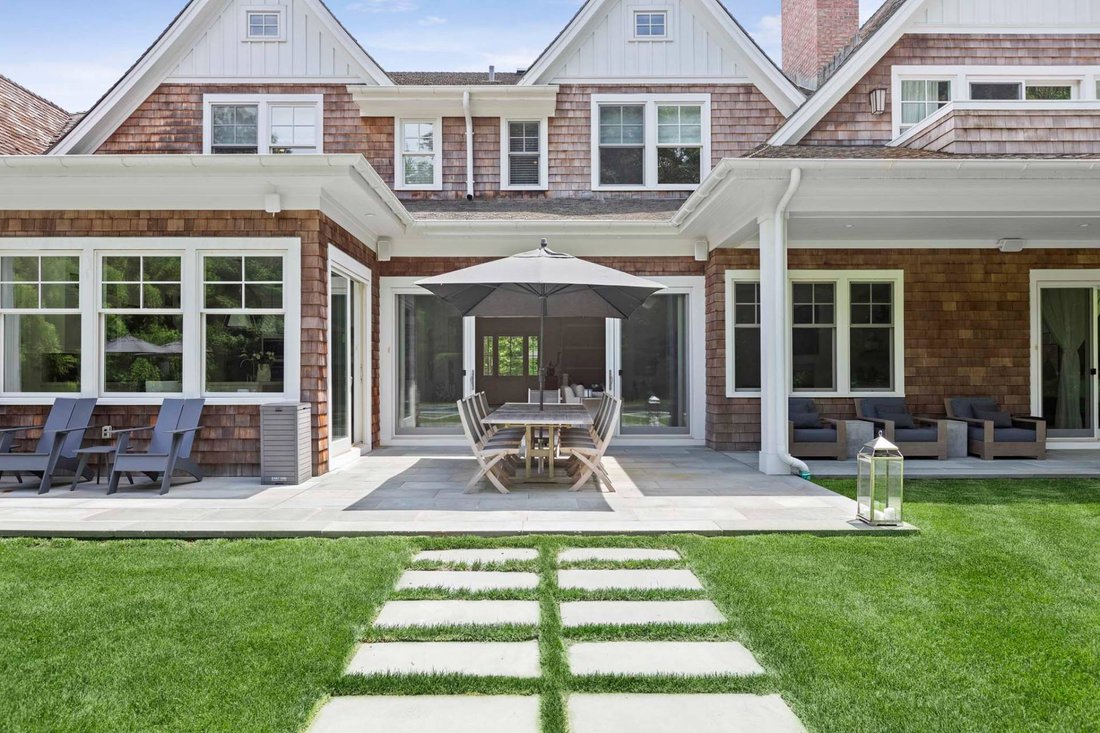
Enter through a dramatic double-height foyer into the refined living space of this six-bedroom, seven-and-a-half-bath home with 8,419+/- sq. ft. over three levels. Impeccably maintained with oak floors, detailed millwork, Marvin windows throughout, and fully integrated smart home technology, the home presents in pristine, like-new condition. The first floor sets a refined tone - 10-foot ceilings, a great room with gas fireplace, and a chef’s kitchen anchored by a marble island, fully appointed with Sub-Zero, Wolf, and dual Bosch dishwashers. A formal dining room and den round out the floor, along with a first-floor primary suite with a beautifully marbled bath. Upstairs, a second primary suite opens to a private deck overlooking the pool, joined by three additional en-suite bedrooms and a gracious sitting area with built-in library shelving. The lower level offers a home theater with custom beverage center, gym, billiards room, and an additional en-suite bedroom. Outside, a covered patio with mounted TV, gas fireplace, and wood-fired pizza oven sets the scene for effortless entertaining. A spacious bluestone patio surrounds the heated gunite pool with waterfall spa. For the car enthusiast, a two-car garage with a hydraulic car lift leaves plenty of room for all the toys. Community tennis and pickleball courts are just steps away.
-
Property type
House
-
Floors
2
-
Year built
2016
-
Price/sqft
$1,038
Features
Explore the Area
2 Dering Lane, East Hampton, New York, United States
View on Google Maps
Price per sqft
Low
High

Joined 1 year ago
You have inquired about this property
The agent will contact you soon by
Listed by
3
Listings
2025
Joined
Book home tour with Kristin Regan
Choose a date and whether you'd like a virtual or in-person tour with the agent.
Preferred date
Tour type
Saunders & Associates - Bridgehampton
2287 Montauk Highway, 11932, Bridgehampton, New York, United States
View agency profile
Last updated
June 27
First listed
June 27
Listing reference
11848829
Listing status
Active under contract
Similar Properties Nearby
New Listings in East Hampton







Explore More Homes for Sale
East Hampton, NY, United States property types
East Hampton, NY, United States popular searches
- Water View properties in East Hampton, NY, United States
- Modern properties in East Hampton, NY, United States
- Properties with Private Beach in East Hampton, NY, United States
- Properties with Cinema in East Hampton, NY, United States
- Panoramic / Scenic View properties in East Hampton, NY, United States
- Properties with Vineyard / Winery in East Hampton, NY, United States
- Seafront properties in East Hampton, NY, United States
- Equestrian properties in East Hampton, NY, United States
Related Guides & Stories
Trusted by the World's Leading Brokers
The agents behind the world's most exceptional properties list with JamesEdition.
- Listings from Sotheby's, Christie's, BARNES, and Engel & Völkers
- Every listing reviewed before it goes live
- Connect directly with verified listing agents
By continuing you agree to our Terms and Privacy Policy.
brokerages we
partnered with
partnered with