
$4,795,000
Price decreased by $1,000,000 on Sep 23, 2026
Residential In East Hampton
- 4 Beds
- 5 Baths
- 3,200 Sqft
- 26,136 Sqft lot
- Updated: September 22
- 2
- Source: My State MLS MLS#11651812
About the Property
In the private Lion Head waterfront community, this chic contemporary home overlooking the water highlights the best of luxury living in the Hamptons and is fully turnkey. Past the gated entry, the outside world melts away, replaced with sweeping waterviews, birdsongs, and salt-kissed breezes. Sited on .60 acres, the 2-level home is perched on a hilltop vantage overlooking Gardiners Bay, Hog Creek
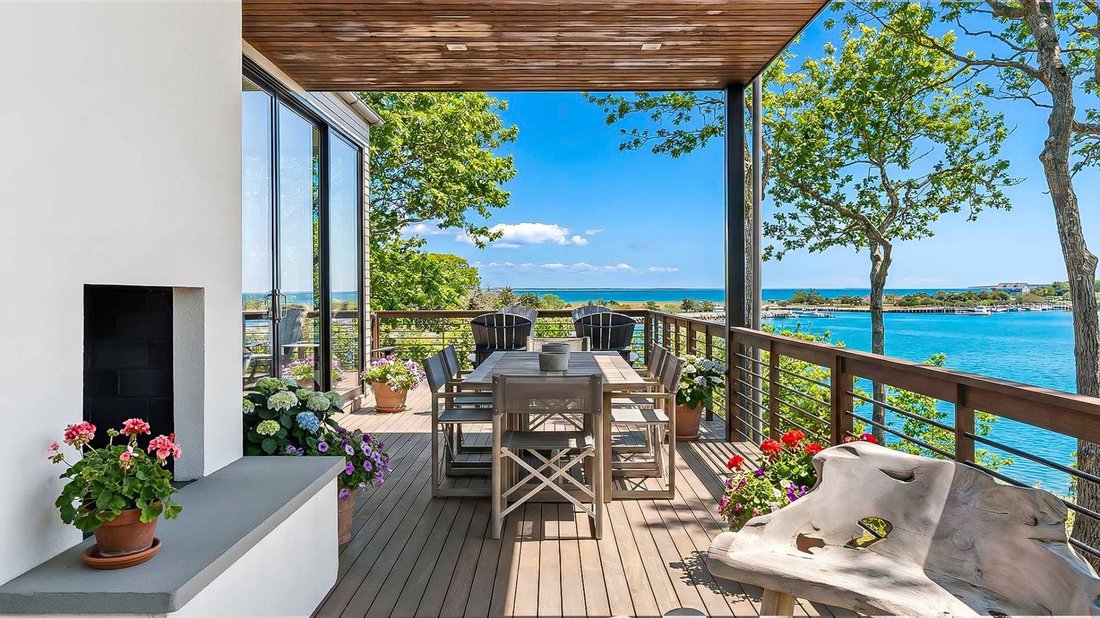
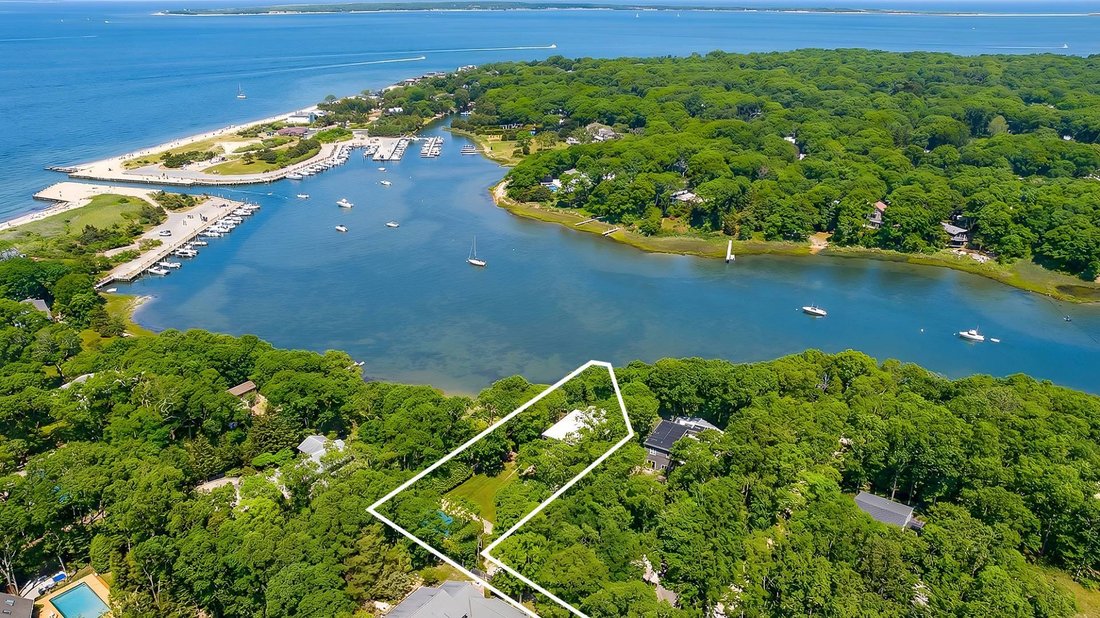
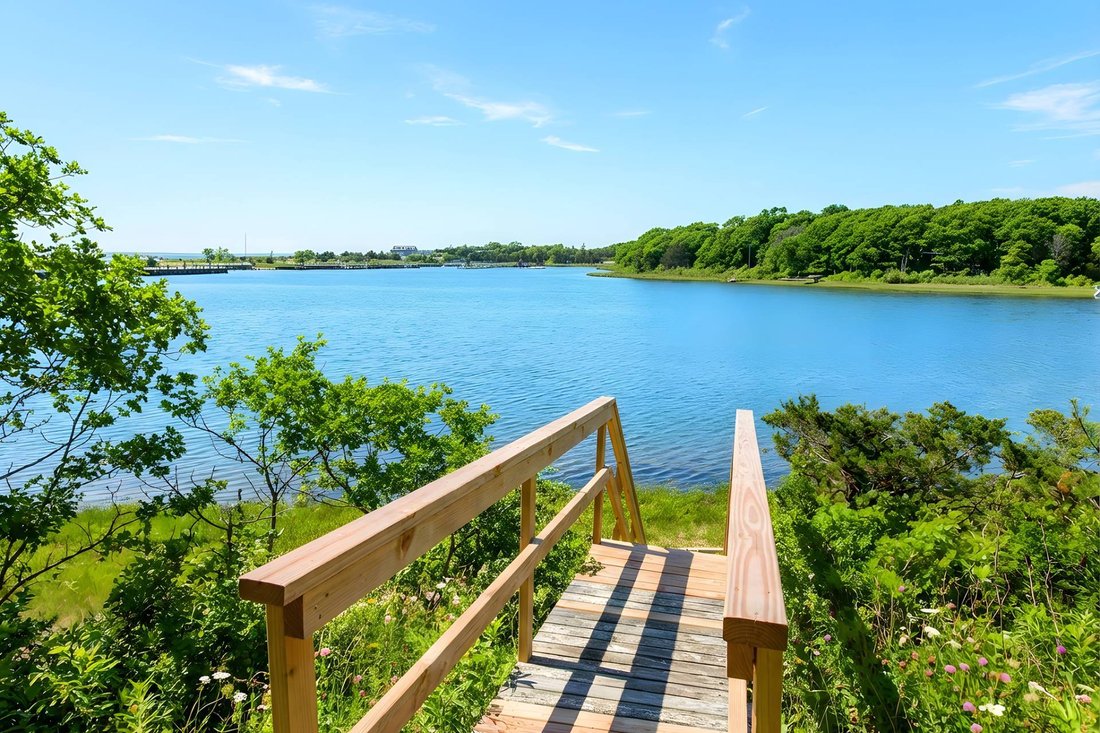
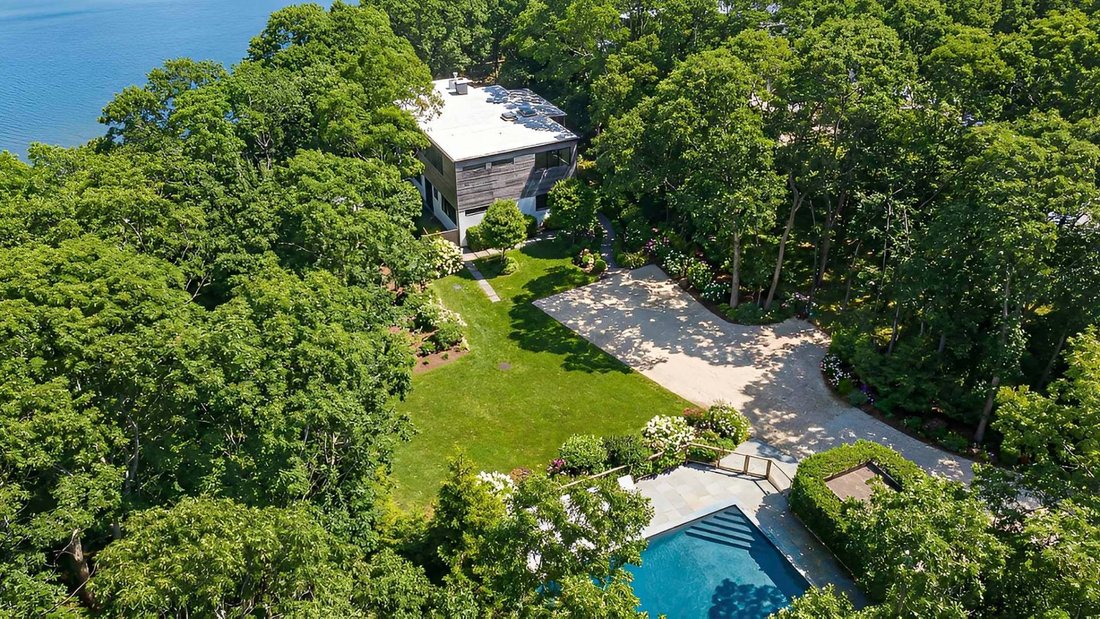
In the private Lion Head waterfront community, this chic contemporary home overlooking the water highlights the best of luxury living in the Hamptons and is fully turnkey. Past the gated entry, the outside world melts away, replaced with sweeping waterviews, birdsongs, and salt-kissed breezes. Sited on .60 acres, the 2-level home is perched on a hilltop vantage overlooking Gardiners Bay, Hog Creek and the association marina. Well-equipped with 4 bedrooms, 4.5 baths, heated gunite pool, pool house, outdoor shower, fully finished walkout lower level, and easy access to the water with beach and dock rights. Interiors beam with natural light from floor-to-ceiling windows on all sides of the main living and dining areas. A built-in modern gas fireplace anchors the space. The totally new eat-in kitchen includes premium appliances and an absolutely stunning green marble countertop and high-gloss custom cabinets. Multiple sliding glass doors lead to a large waterside patio that invites al fresco dining and features an outdoor fireplace for easy indoor-outdoor living. Ready for entertaining with a powder room and ample closet space. Two spacious ensuite bedrooms are located on the main level, including the primary suite with a large modern bath and a freestanding soaking tub overlooking the water. Equally bright and welcoming, the walkout lower level invites everyday luxury living with a second living room, recreation space, laundry, kitchenette, and two more ensuite bedrooms with waterviews. Separate egress makes this space perfect for overflow guests. Outside, enjoy the beautifully landscaped grounds that connect the home with a heated gunite pool and chic pool house - plus access to the water and marina below. Gorgeously renovated in 2023, the home features a brand-new kitchen, smart home technology, full home battery back up and new mechanicals. Peaceful and private, yet a short drive to Amagansett and East Hampton Village, plus nearby waterfront dining and bay beaches.
-
Property type
House
-
Floors
2
-
Price/sqft
$1,498
Features
- Pool
- Fireplace
- Terrace
- Water View
- Waterfront
- Modern
- Hilltop
- Renovated
- Basement
Features
Lot
Indoor
Outdoor
Explore the Area
111 Isle of Wight Road, Springs, New York, United States
View on Google Maps
Price per sqft
Low
High

Joined 1 year ago
You have inquired about this property
The agent will contact you soon by
Listed by
6
Listings
2025
Joined
Book home tour with Laura U. White
Choose a date and whether you'd like a virtual or in-person tour with the agent.
Preferred date
Tour type
Saunders & Associates - Bridgehampton
2287 Montauk Highway, 11932, Bridgehampton, New York, United States
View agency profile
Last updated
September 22
First listed
April 29
Listing reference
11651812
Listing status
Similar Properties Nearby
New Listings in Springs





Explore More Homes for Sale
Springs, NY, United States property types
Springs, NY, United States popular searches
- Properties with Garden in Springs, NY, United States
- Properties with Pool in Springs, NY, United States
- Properties with Fireplace in Springs, NY, United States
- Properties with Terrace in Springs, NY, United States
- Privacy properties in Springs, NY, United States
- Properties with Bar in Springs, NY, United States
- Properties with Garage in Springs, NY, United States
- Properties with Air Conditioning in Springs, NY, United States
- Properties with Fitness Center / Gym in Springs, NY, United States
- Renovated properties in Springs, NY, United States
- Modern properties in Springs, NY, United States
- Properties with Balcony in Springs, NY, United States
- Properties with Private Beach in Springs, NY, United States
- Properties with Office in Springs, NY, United States
- Properties with Jacuzzi in Springs, NY, United States
- Coastal properties in Springs, NY, United States
- Properties with Open Kitchen in Springs, NY, United States
- Properties with Outdoor Kitchen in Springs, NY, United States
- New Builds properties in Springs, NY, United States
- Properties with Tennis Court in Springs, NY, United States
- Hilltop properties in Springs, NY, United States
- Equestrian properties in Springs, NY, United States
- Investment Property properties in Springs, NY, United States
- Properties with Sauna in Springs, NY, United States
- Mountain View properties in Springs, NY, United States
Related Guides & Stories
Trusted by the World's Leading Brokers
The agents behind the world's most exceptional properties list with JamesEdition.
- Listings from Sotheby's, Christie's, BARNES, and Engel & Völkers
- Every listing reviewed before it goes live
- Connect directly with verified listing agents
By continuing you agree to our Terms and Privacy Policy.
brokerages we
partnered with
partnered with