$10,500,000
Residential East Hampton
- 6 Beds
- 6 Baths
- Updated: Today
- 6
- MLS#6-922808
About the Property
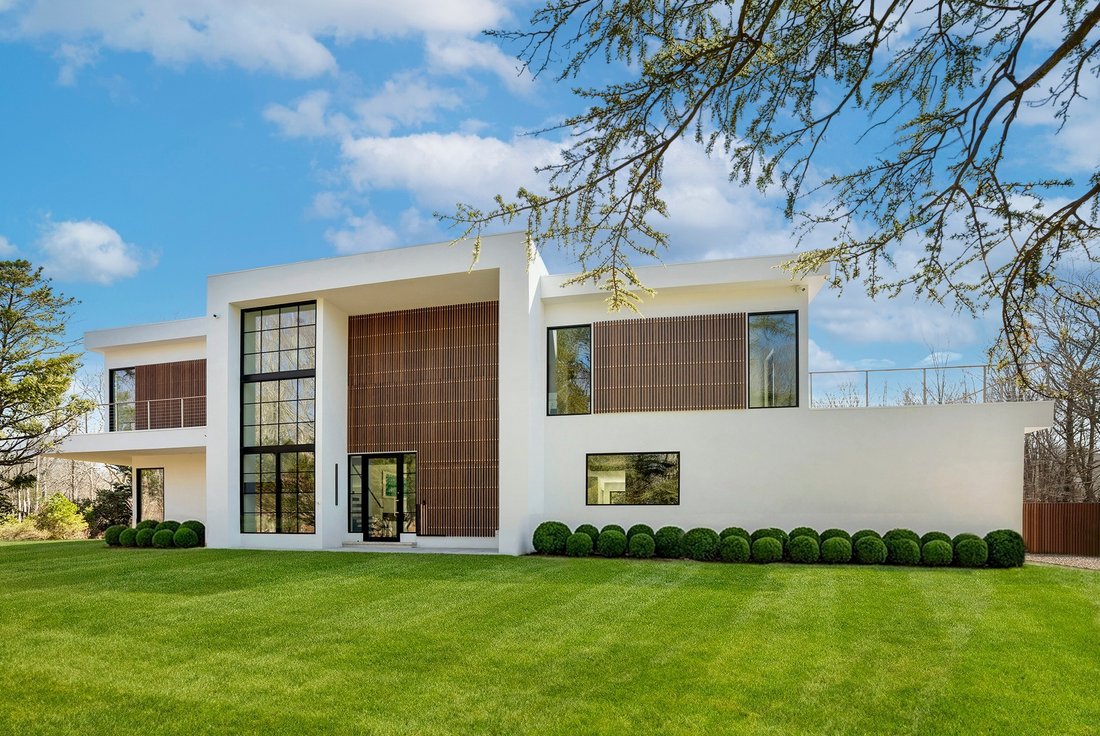
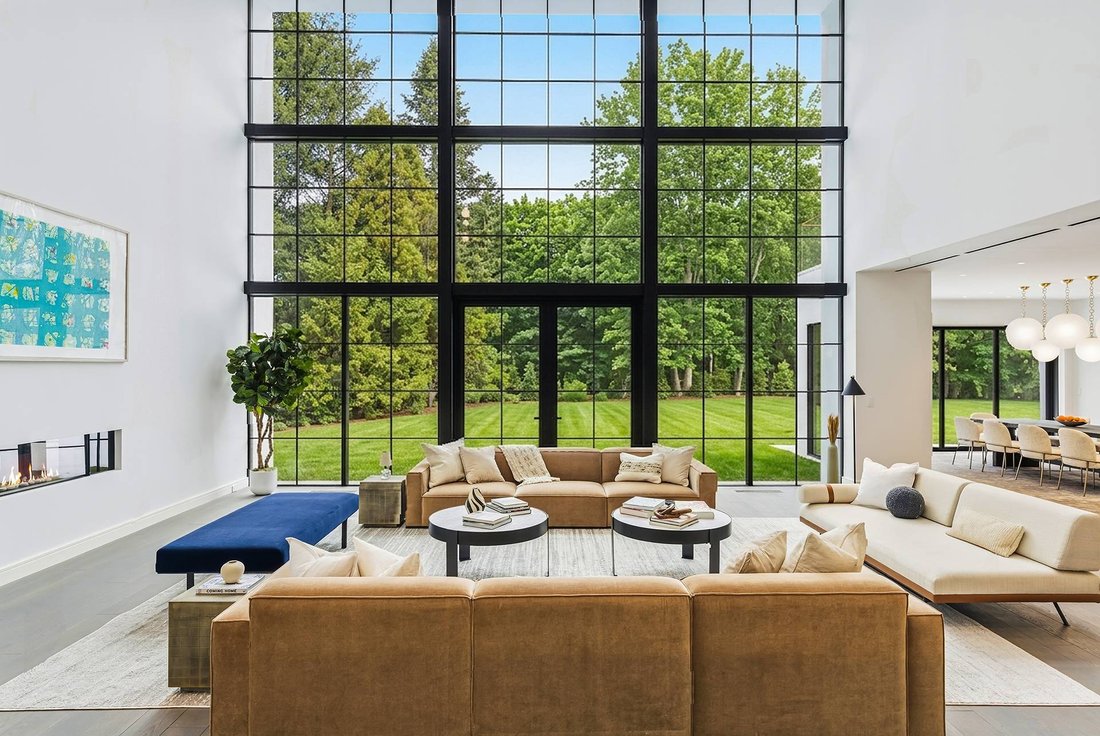
A truly rare offering-now at a compelling new price-this exceptional newly built 9,200 sq. ft. residence, just moments from East Hampton Village, sets a new benchmark for modern luxury living. Designed with uncompromising attention to detail and curated with world-class finishes rarely seen in today’s market, this home delivers a seamless blend of sophistication, comfort, and functionality. A Dram
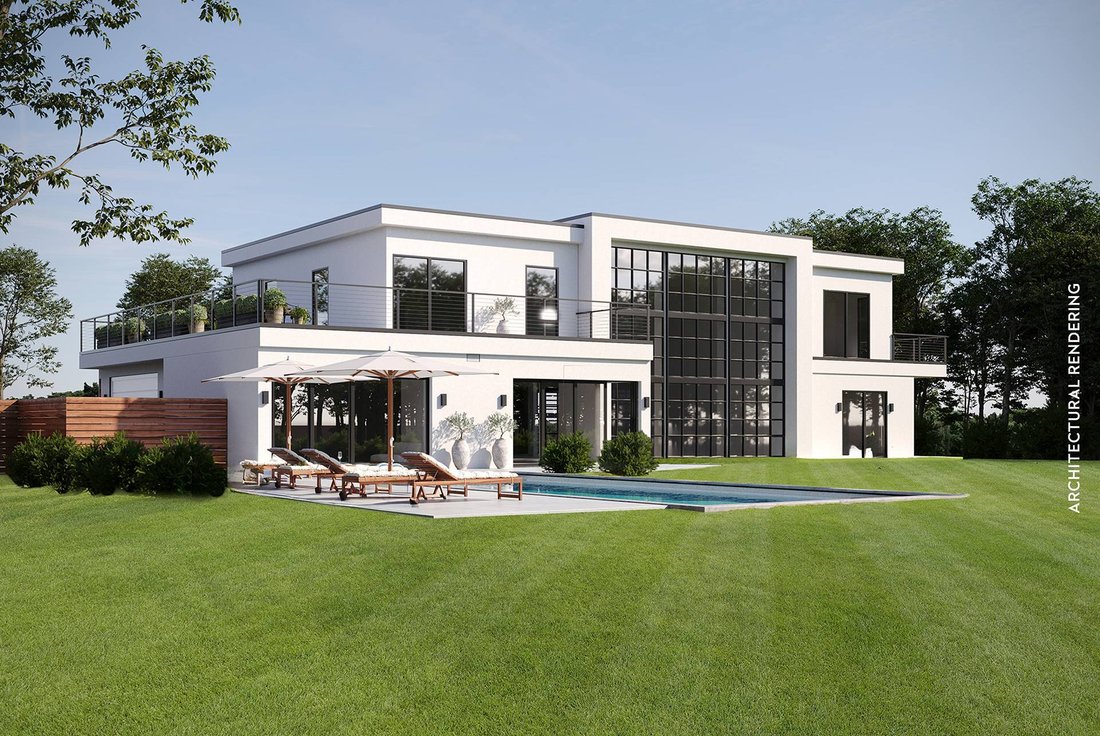
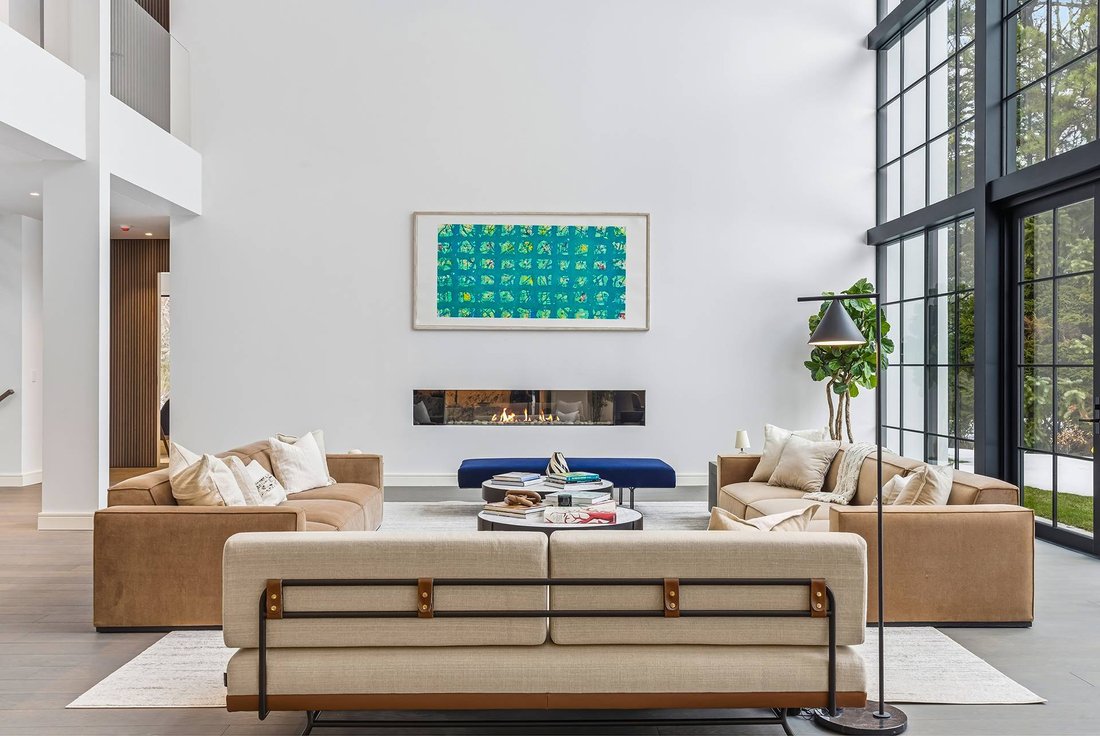
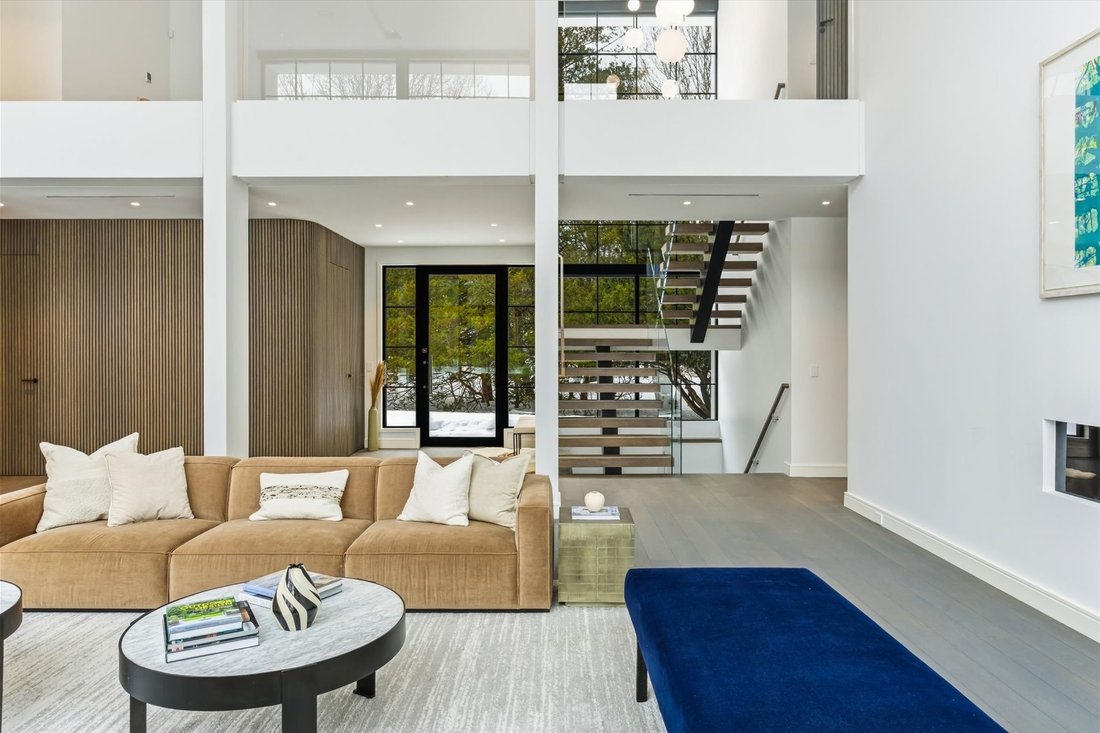
A truly rare offering-now at a compelling new price-this exceptional newly built 9,200 sq. ft. residence, just moments from East Hampton Village, sets a new benchmark for modern luxury living. Designed with uncompromising attention to detail and curated with world-class finishes rarely seen in today’s market, this home delivers a seamless blend of sophistication, comfort, and functionality. A Dramatic First Impression From the moment you enter, soaring 22.6-foot double-height ceilings and expansive custom Fleetwood windows create a breathtaking sense of scale, framing tranquil views of the surrounding reserve. Multi-glide pocket doors dissolve the boundary between indoors and out, opening to a private backyard retreat. Wide-plank Algol wood flooring flows throughout, while a striking 96-inch Regency fireplace anchors the living space-designed equally for quiet relaxation and refined entertaining. A Chef’s Kitchen of Distinction At the heart of the home, a sculptural Italian kitchen by Boffi makes an unforgettable statement. The 10-foot Arabescato Viola marble island-with rounded edges and an integrated marble sink-serves as both centerpiece and conversation piece. Outfitted with a Waterworks faucet and a full suite of Wolf, Sub-Zero, and Gaggenau appliances, this kitchen is as functional as it is extraordinary. Wellness-Inspired Living A dedicated wellness suite brings a European spa experience into the home, featuring Venetian plaster walls, flush-set Florim tile, a Cold Stoic 2.0 cold plunge, and a Sunlighten mPulse Conquer sauna-creating a private sanctuary designed for restoration and longevity. Custom Details at Every Turn A ground-floor bath wrapped in Ann Sacks tile features a sculptural tub carved from a single block of black marble. The powder room is elevated with hand painted De Gournay wallpaper and a bespoke Carrara marble sink. Throughout the home, bespoke craftsmanship and curated materials create a sense of quiet luxury. Private Retreats The primary suite offers a spa-like bath clad in Italian Marbo Verde marble slabs, complemented by intricate Bisazza tilework and a custom Carrara soaking tub. A guest suite continues the elevated aesthetic with an Antonio Lupi tub and refined custom finishes. Lower-Level Lifestyle The finished lower level is designed for elevated living and entertaining, featuring a climate-controlled wine room, a private theater with a built-in bar and lounge-style lobby, a fully equipped gym and yoga space, and generous storage. A Private Outdoor Escape Set on 1.78 acres and bordered by 10 acres of preserved land, the property lives like a far larger estate, offering exceptional privacy and natural beauty. A heated gunite pool, porcelain-tiled patio, automatic pool cover, and outdoor shower with a Waterline frost-free Volutus fixture create a true resort-like setting. Mature landscaping, including native beech trees and flowering shrubs complete the serene environment. Modern Comfort & Efficiency Additional features include Lutron shades in the primary suite, 7.8 kW solar power, whole-home air purification, and enhanced soundproofing-delivering both luxury and peace of mind. This is a home that must be experienced to be fully appreciated.
-
Property type
House
-
Year built
2026
Features
- Pool
- Garden
- Fireplace
- Fitness Center / Gym
- Sauna
- Gas Stovetop
- Balcony
- Kitchen island
- Bar
Features
Lot
- Privacy
Indoor
- High Ceiling
- Fireplace
- Kitchen island
- Gas Stovetop
- Bar
- Sauna
- Stone Countertops
- Fitness Center / Gym
Outdoor
- Balcony
- Pool
- Garden
Explore the Area
43 Old Orchard Lane, East Hampton, New York, United States
View on Google Maps
Price per sqft
Low
High
Joined 10 months ago
You have inquired about this property
The agent will contact you soon by
Listed by
2
Listings
2025
Joined
Book home tour with James J. MacMillan
Choose a date and whether you'd like a virtual or in-person tour with the agent.
Preferred date
Tour type
Brown Harris Stevens - East Hampton
27 Main Street, 11937, East Hampton, New York, United States
View agency profile
Last updated
Today
First listed
December 4, 2025
Agent licence
#525961
Listing reference
6-922808
Similar Properties Nearby
New Listings in East Hampton







Explore More Homes for Sale
East Hampton, NY, United States property types
East Hampton, NY, United States popular searches
- Water View properties in East Hampton, NY, United States
- Modern properties in East Hampton, NY, United States
- Properties with Private Beach in East Hampton, NY, United States
- Properties with Cinema in East Hampton, NY, United States
- Panoramic / Scenic View properties in East Hampton, NY, United States
- Properties with Vineyard / Winery in East Hampton, NY, United States
- Seafront properties in East Hampton, NY, United States
- Equestrian properties in East Hampton, NY, United States
Related Guides & Stories
Trusted by the World's Leading Brokers
The agents behind the world's most exceptional properties list with JamesEdition.
- Listings from Sotheby's, Christie's, BARNES, and Engel & Völkers
- Every listing reviewed before it goes live
- Connect directly with verified listing agents
By continuing you agree to our Terms and Privacy Policy.
brokerages we
partnered with
partnered with