$15,995,000
67 Hither Lane, East Hampton, Ny 11937
- 6 Beds
- 8 Baths
- 8,000 Sqft
- 43,560 Sqft lot
- Updated: September 3
- 87
- MLS#894791
About the Property
Occupying a premier position on Hither Lane-widely regarded as one of the most beautiful and private streets in the Hamptons-the estate enjoys exceptional walkability. Three ocean beaches, The Maidstone Club, village restaurants, shopping, coffee, golf, and The Jitney are all within easy reach, allowing residents to avoid summer traffic entirely-an uncommon and highly valued advantage in East Hamp
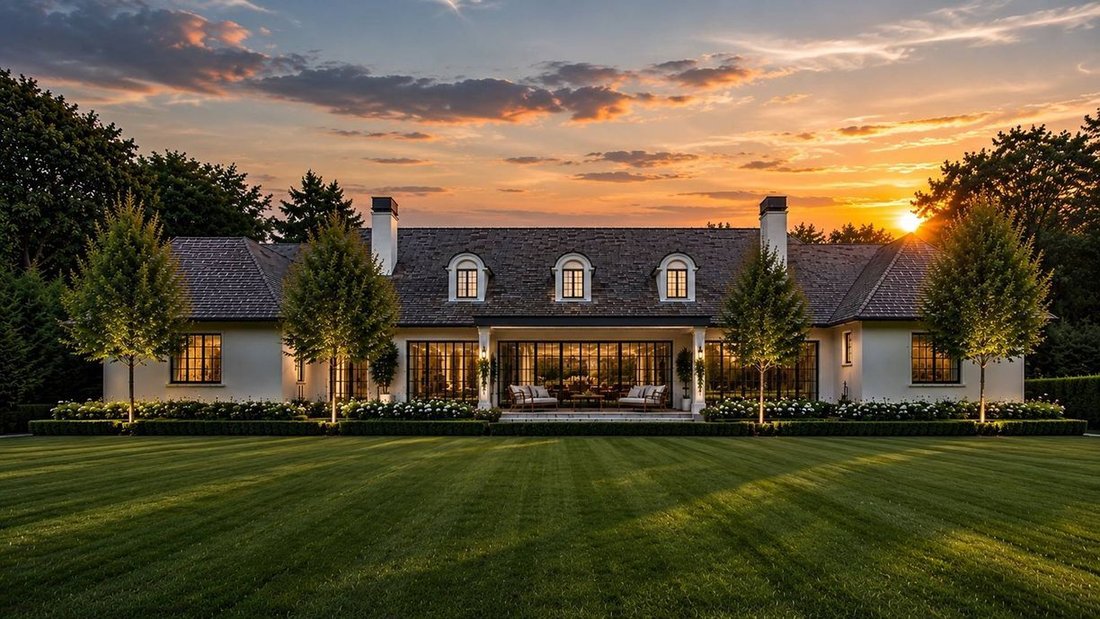
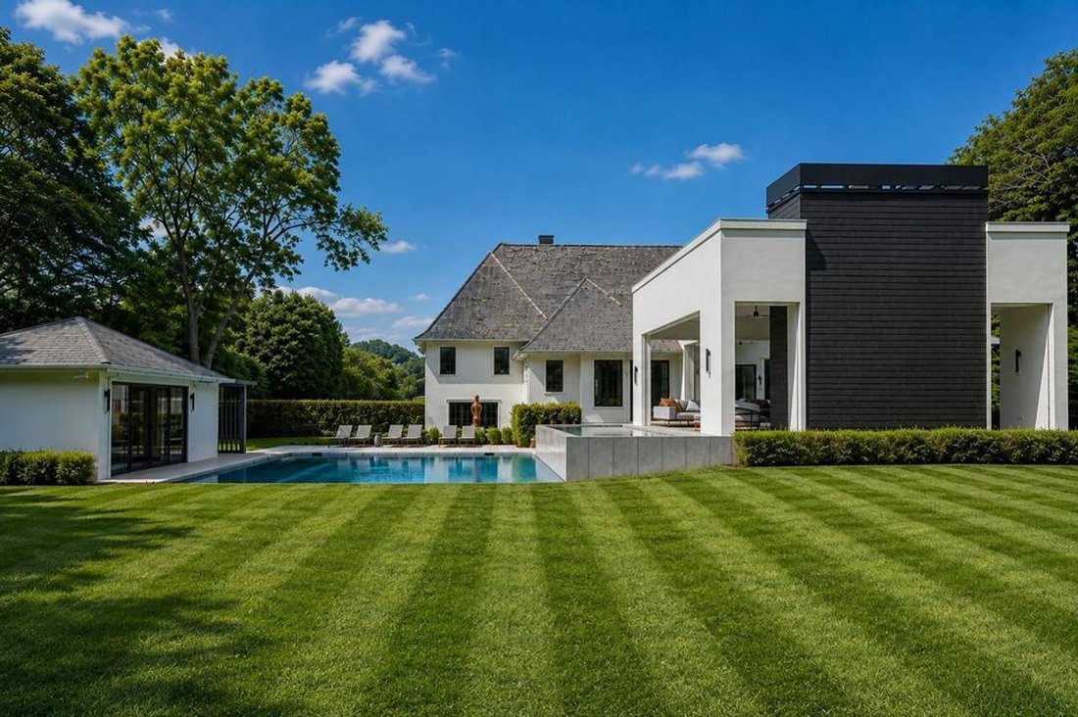
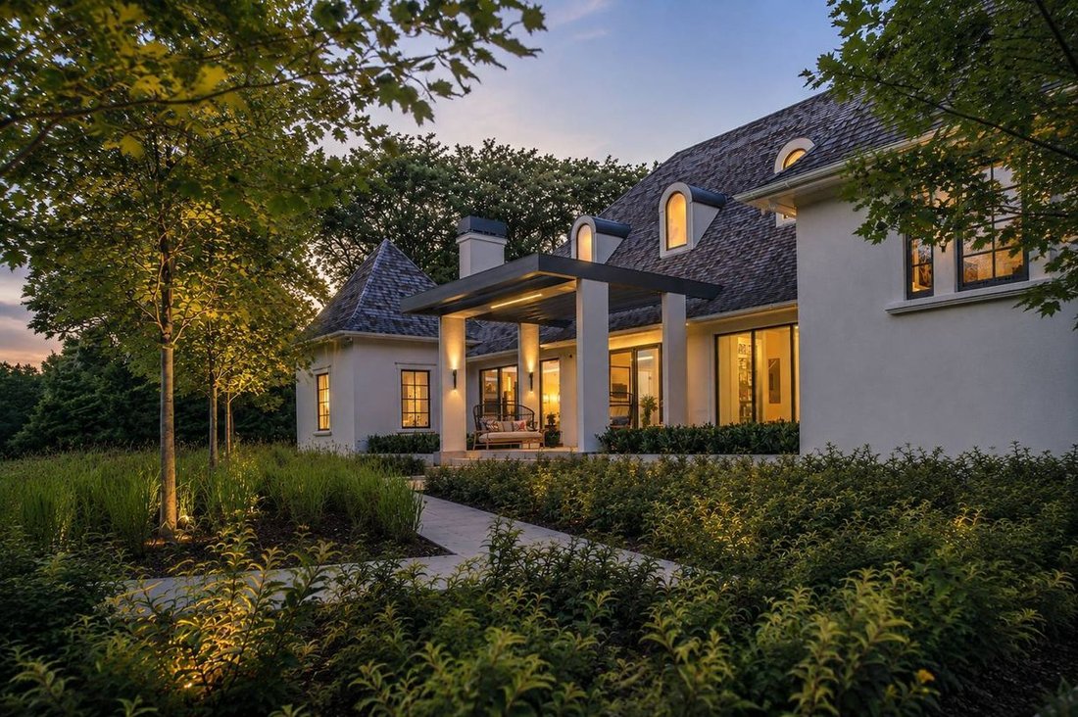
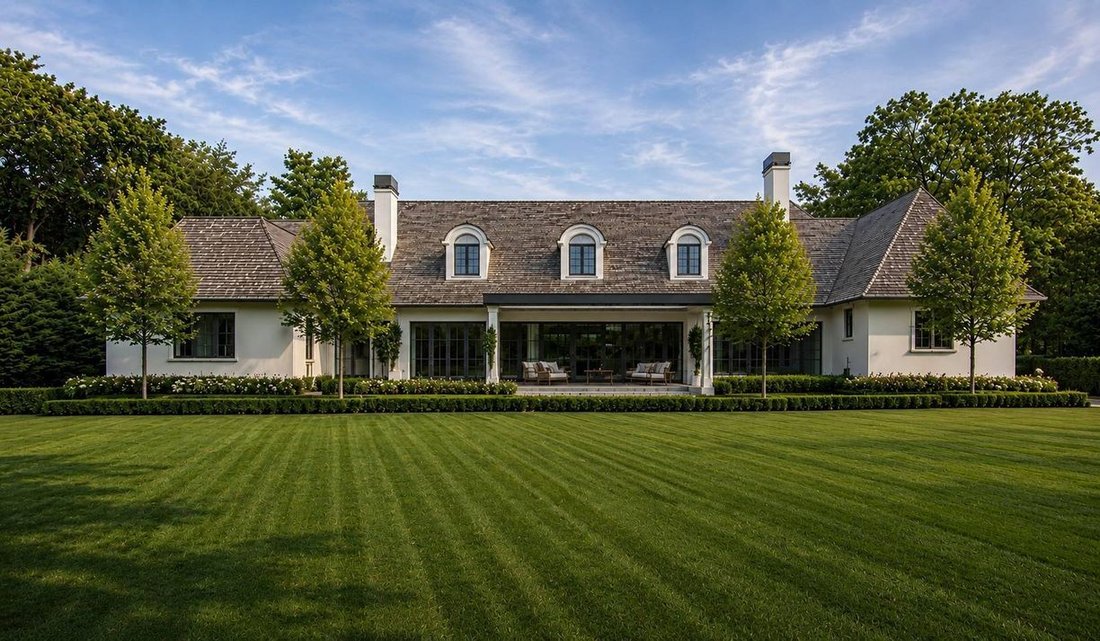
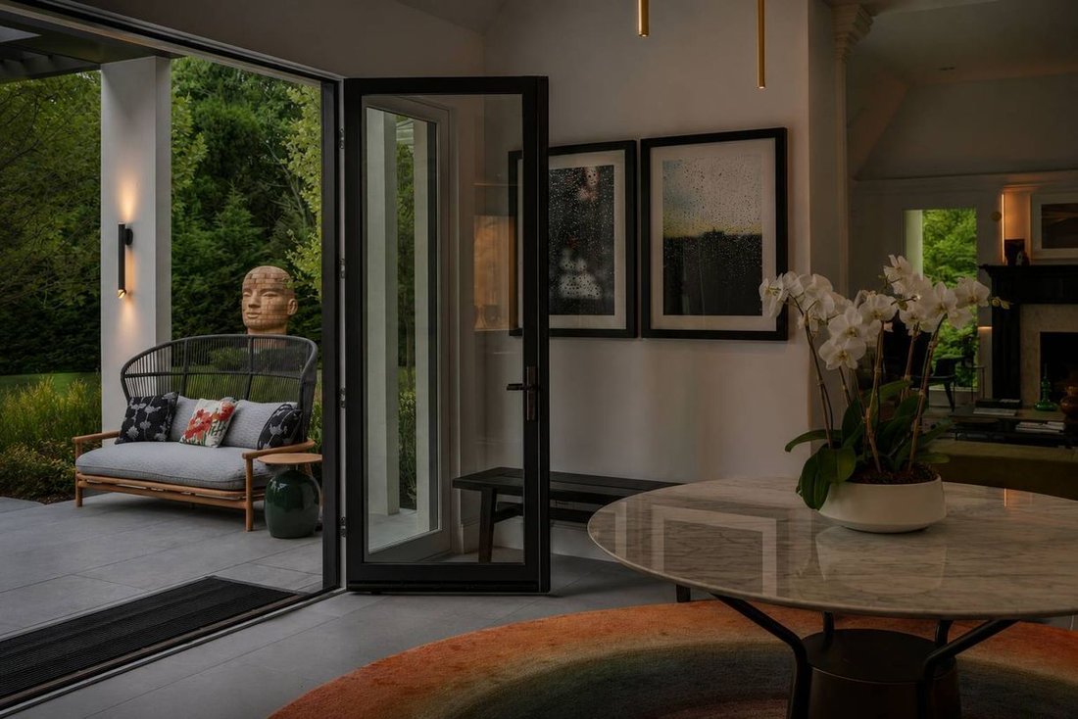
Occupying a premier position on Hither Lane-widely regarded as one of the most beautiful and private streets in the Hamptons-the estate enjoys exceptional walkability. Three ocean beaches, The Maidstone Club, village restaurants, shopping, coffee, golf, and The Jitney are all within easy reach, allowing residents to avoid summer traffic entirely-an uncommon and highly valued advantage in East Hampton. Privately gated and approached via a long, tree-lined allée, the property unfolds behind custom steel entry gates into a fully enclosed landscape of mature plantings, offering a remarkable degree of privacy, security, and quiet. Architecture & Design Spanning approximately 8,000 square feet, the residence presents a refined architectural dialogue between classic Hamptons craftsmanship and contemporary design. Traditional detailing is executed with precision, while modern elements introduce lightness, scale, and understated sophistication. Natural materials, bespoke millwork, and tailored finishes define the interiors. Glass curtain walls, soaring ceilings, and carefully proportioned volumes create a seamless flow that supports both elegant entertaining and relaxed daily living. Interiors The main level is open yet thoughtfully structured, allowing each space to feel distinct while flowing effortlessly from one to the next. The formal living room draws inspiration from London’s finest hotels, with lacquered wood-paneled walls, integrated architectural lighting, a custom wet bar, and a gas fireplace framed in Italian quartzite. The dining room is anchored by illuminated Italian stone wall panels, floating glass shelving, and refined custom detailing. The kitchen features bespoke Poliform/Varenna cabinetry, Wolf and Miele appliances, a butler’s pantry, and an adjacent lounge designed for informal gathering. An expansive upstairs media room spanning over 30 feet includes a projection theater, wet bar, full bath, and motorized blackout shades-ideal for relaxed evenings or entertaining on a larger scale. Primary Suite & Guest Accommodations: The main-floor primary suite offers a serene retreat, complete with a private sculpture garden, sitting area, and spa-inspired bath featuring heated stone floors, double vanities, and a glass-enclosed shower. Two custom walk-in closets and motorized window treatments complete the space. Five additional bedroom suites, each with en-suite baths and generous closets, provide exceptional comfort and privacy for family and guests. Outdoor Living: The exterior program unfolds across three distinct outdoor pavilions, designed for year-round enjoyment. A heated glass-roof atrium connects the main residence to an outdoor dining pavilion via sliding glass walls. The primary outdoor living pavilion features 14-foot ceilings, a custom summer kitchen, wood-burning fireplace, and a dramatic infinity-edge heated saltwater spa. Motorized retractable screens allow seamless transition between open-air and enclosed comfort. The pool pavilion includes a full bath, outdoor shower, and a generously scaled gunite pool, with the sound of ocean waves audible on summer evenings. Technology & Amenities: The estate is fully integrated with app-based smart systems controlling security, gates, climate, lighting, audio/video, pool and spa, window treatments, and irrigation-allowing effortless management whether in residence or abroad. Additional amenities include a gym, wine room, sauna, cedar closets, a heated two-and-a-half-car garage, Lutron lighting, custom architectural LED systems, and comprehensive audio throughout the home and outdoor spaces. Furnishings & Art (Available Upon Request) Custom couture furnishings and a curated modern art collection, including pieces by Alexander McQueen, Patricia Urquiola, Jasper Morrison, Charlotte Perriand, Marcel Wanders, Hermès, and others-are available.
-
Property type
House
-
Year built
2022
-
Price/sqft
$1,999
Features
Explore the Area
67 Hither Lane, East Hampton, NY 11937, New York, United States
View on Google Maps
Price per sqft
Low
High

Joined 3 years ago
You have inquired about this property
The agent will contact you soon by
Listed by
16
Listings
2024
Joined
Book home tour with Susan Breitenbach
Choose a date and whether you'd like a virtual or in-person tour with the agent.
Preferred date
Tour type

Last updated
September 3
First listed
January 13, 2024
Listing reference
dwkem7
Similar Properties Nearby
New Listings in East Hampton







Explore More Homes for Sale
East Hampton, NY, United States property types
East Hampton, NY, United States popular searches
- Water View properties in East Hampton, NY, United States
- Modern properties in East Hampton, NY, United States
- Properties with Private Beach in East Hampton, NY, United States
- Properties with Cinema in East Hampton, NY, United States
- Panoramic / Scenic View properties in East Hampton, NY, United States
- Properties with Vineyard / Winery in East Hampton, NY, United States
- Seafront properties in East Hampton, NY, United States
- Equestrian properties in East Hampton, NY, United States
Related Guides & Stories
Trusted by the World's Leading Brokers
The agents behind the world's most exceptional properties list with JamesEdition.
- Listings from Sotheby's, Christie's, BARNES, and Engel & Völkers
- Every listing reviewed before it goes live
- Connect directly with verified listing agents
By continuing you agree to our Terms and Privacy Policy.
brokerages we
partnered with
partnered with